This is a carousel with tiles that activate property listing cards. Use the previous and next buttons to navigate.
1/1
$2,300
This is a carousel with tiles that activate property listing cards. Use the previous and next buttons to navigate.
1/1
Property Description
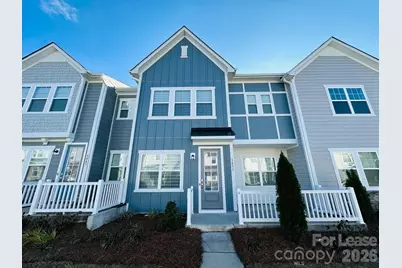
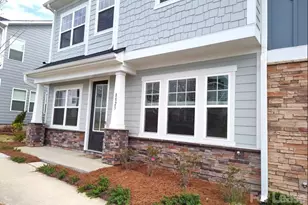
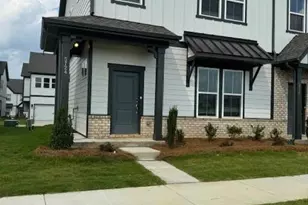
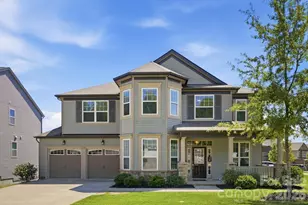
Welcome to your future home at 5851 Strathmore Court, a stunning two-story residence in Charlotte's sought-after Trellis at The Commons community. This 2,017-square-foot home offers 3 bedrooms, 2.5 bathrooms, and a 2-car garage, which will feature a newly epoxy-coated floor on 12/7. Step inside to discover a modern interior with luxury vinyl plank flooring, soft white carpeting, and a thoughtfully designed layout. The heart of the home is the spacious kitchen, complete with a huge island and plenty of workspace. The main living area flows seamlessly into a large loft upstairs, perfect for an office or additional living space. The luxurious "his and hers" master bathroom adds a touch of elegance, while the extra full bathroom boasts a convenient double vanity sink. Outdoor features include a welcoming front patio, perfect for relaxing, and the home includes a washer and dryer for added convenience. The neighborhood offers walking trails, a dog park, picnic areas, a playground, and beautiful ponds, creating a welcoming environment for all. Located near Hickory Ridge schools, this home is in a highly-rated district. With its proximity to local dining, entertainment, and parks, and convenient access to major routes, this property combines suburban tranquility with urban convenience.
Full Property Details
Full Property Details for 5851 Strathmore Ct
General
- Rent: $2,300
- Status: Closed
- Type: Rental
- Source: Charlotte_Regional_Realtor_Association
- MLS ID: 4337284
- Added to Site: 135 day(s) ago
Rental Information
- Lease Terms: 12 Months
- Date Available: 1/14/2026
Interior
- Interior Features: Kitchen Island, Open Floorplan, Pantry, Walk-In Closet(s), Walk-In Pantry
- Fireplace: Yes
- Appliances: Dishwasher, Disposal, Dryer, Microwave, Oven, Refrigerator, Washer/Dryer
- Flooring: Carpet, Vinyl
Rooms
Bathrooms
- Total Bathrooms: 3
- Full Bathrooms: 2
- Half Bathrooms: 1
- Upper - Full Baths: 2
- Main - 1/2 Baths: 1
Bedrooms
- Total Bedrooms: 3
- Bedrooms Upper: 3
Parking
- Garage: Yes
- Garage Spaces: 2
- Parking Features: Attached Garage
Location
- County: Cabarrus
- Subdivision: Trellis at The Commons
School Information
- Elementary School: Harrisburg
- Middle School: Hickory Ridge
- High School: Hickory Ridge
Community
- Pets Allowed: Yes
- Pets: Conditional
Heating & Cooling
- Cooling Type: Zoned
- Heating Type: Zoned
Utilities
- Sewer: Public Sewer
- Water: City
Structural Information
- Entry Floor Number: 1
- Main/1st Level: 2,017 Sq. Ft.
- Year Built: 2023
Lot Features
- Street/Road Desc.: Concrete, Paved
Financial Considerations
- Security Deposit: $2,400
Listed and Sold by Tech Realty LLC
Schools
Schools serving 5851 Strathmore Ct
School District:Cabarrus County Schools
| Name | Grades | Distance |
|---|---|---|
Hickory Ridge Middle 7336 Raging Ridge Road, Harrisburg, NC 28075 | 6-8 | 2.2 mi |
Hickory Ridge High 7321 Raging Ridge Road, Harrisburg, NC 28075 | 9-12 | 2.4 mi |
Disclaimer:
School attendance boundaries provided by ATTOM Data Solutions and are for reference only. Contact the school directly to verify enrollment eligibility.
Price History for 5851 Strathmore Ct
Date
Details
Price
Change
Source
4/16/2026
Sold
$2,300
—
MLS
3/26/2026
Price Reduced
$2,300
-4.17%
MLS
1/14/2026
Listed
$2,400
—
MLS
Disclaimer: Historical sales information is derived from public records provided by the county offices. Information is not guaranteed and should be independently verified.
5851 Strathmore Court, Harrisburg, NC 28075 (MLS# 4337284) is a Rental property that was sold at $2,300 on April 16, 2026. Want to learn more about 5851 Strathmore Court? Do you have questions about finding other real estate for sale or rent in Harrisburg? You can browse all Harrisburg rentals or contact a Coldwell Banker agent to request more information.