No photo available
$225,000 Just Listed
Property Description
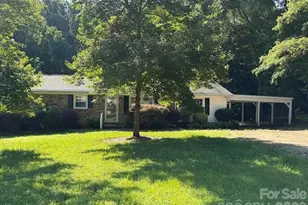
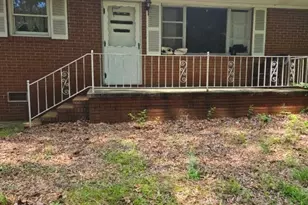
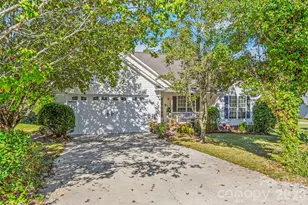
Bring your vision and make this 3 bedroom, 2 bath your home. Featuring a functional floor plan, generous living areas and comfortable-sized bedrooms, this is the perfect opportunity for new homeowners! With a little TLC, this ranch home can be transformed into a beautiful home tailored to your style. Fenced in back yard with a shed for storage. Schedule your tour today! Use caution when walking the yard as there are large holes. Outside AC unit missing. Property is in a flood zone. Some deck boards have wood rot, trim has moisture damage and raised shingles. Listing agent cannot represent buyers. Please reach out to any agent of your choice for any questions or to schedule a showing. Listing agent and seller are only available M-F 8:30 am-5:30 pm. All inquiries submissions during any other times will be addressed the following business day.
Full Property Details
Full Property Details for 6081 Cambridge Dr
General
- Price: $225,000
- Status: Active
- Type: Single Family
- Source: Charlotte_Regional_Realtor_Association
- MLS ID: 4401546
- Updated: Today (7/9/2026)
- Added to Site: Today
Interior
- Interior Features: Kitchen Island, Open Floorplan
- Appliances: Dishwasher, Disposal, Electric Cooktop, Electric Oven
Rooms
Bathrooms
- Total Bathrooms: 2
- Full Bathrooms: 2
- Main - Full Baths: 2
Bedrooms
- Total Bedrooms: 3
- Bedrooms Main & Up: 3
Other Rooms
- Laundry: Laundry Room
Exterior
- Exterior Features: Fire Pit
Parking
- Carports: Yes
- Carport Spaces: 2
- Parking Features: Attached Carport, Driveway
Location
- County: Cabarrus
- Subdivision: College Park
School Information
- Elementary School: Pitts School
- Middle School: Roberta Road
- High School: Jay M. Robinson
Heating & Cooling
- Cooling Type: Other - See Remarks
- Heating Type: Heat Pump
Utilities
- Sewer: Public Sewer
- Water: City
Structural Information
- Construction: Site Built
- Exterior Const.: Brick Partial, Vinyl
- Main/1st Level: 1,566 Sq. Ft.
- Year Built: 1973
Lot Features
- Street/Road Desc.: Gravel, Paved
- Fencing (Description): Back Yard
Financial Considerations
- Terms: Cash, Conventional
Disclosures and Reports
- Special Conditions: Notice Of Default
- Property ID: 5517-19-8579-0000
- Lot Number: 17947-0112
Listed by SECU*RE Inc.
Get Pre-Approved Today
Schools
Schools serving 6081 Cambridge Dr
School District:Cabarrus County Schools
| Name | Grades | Distance |
|---|---|---|
Pitts School Road Elementary 720 Pitts School Road Southwest, Concord, NC 28027 | K-5 | 1 mi |
Jay M Robinson High 300 Pitts School Road Southwest, Concord, NC 28027 | 9-12 | 2.5 mi |
Disclaimer:
School attendance boundaries provided by ATTOM Data Solutions and are for reference only. Contact the school directly to verify enrollment eligibility.
Price & Sales History for 6081 Cambridge Dr
Date
Details
Price
Change
Source
7/09/2026
Listed
$225,000
—
MLS
Disclaimer: Historical sales information is derived from public records provided by the county offices. Information is not guaranteed and should be independently verified.
Tax History
Tax History for 6081 Cambridge Dr
Year
Property Taxes
Change
Tax Assessment
Change
2025
$3,366
—
$341,370
—
2024
$3,366
27%
$341,370
51%
2023
$2,658
—
$226,240
48%
2022
$2,658
58%
$153,130
—
2020
$1,677
28%
$153,130
26%
2018
$1,311
9%
$121,940
—
2016
$1,207
-10%
$121,940
—
2019
$1,335
30%
$121,940
18%
2015
$1,027
2%
$103,690
—
2014
$1,006
39%
$103,690
—
2013
$726
—
$103,690
—
Disclaimer: Historical tax information is derived from public records provided by the county offices. Information is not guaranteed and should be independently verified.
Estimate the Cost
Estimate the Cost for 6081 Cambridge Dr
6081 Cambridge Drive, Harrisburg, NC 28075 (MLS# 4401546) is a Single Family property with 3 bedrooms and 2 full bathrooms. 6081 Cambridge Drive is currently listed for $225,000 and was received on July 09, 2026. Want to learn more about 6081 Cambridge Drive? Do you have questions about finding other Single Family real estate for sale in Harrisburg? You can browse all Harrisburg real estate or contact a Coldwell Banker agent to request more information.