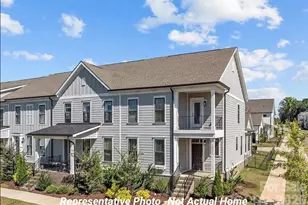
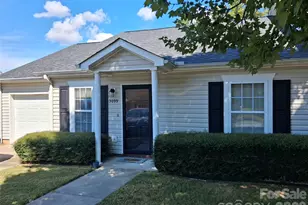
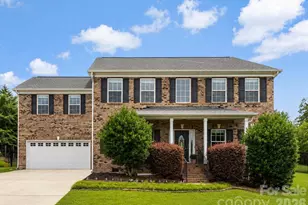
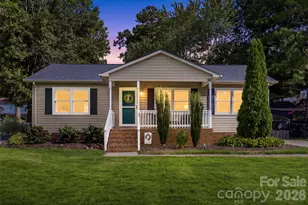
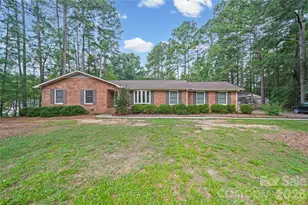
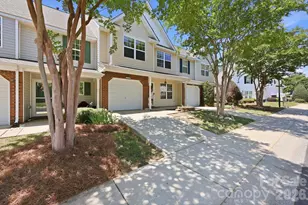
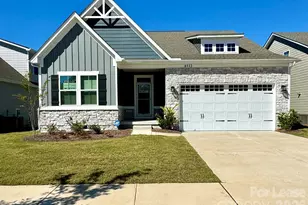
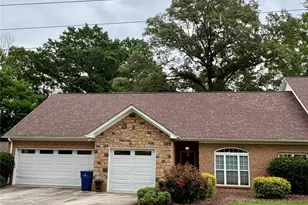
This is a carousel with tiles that activate property listing cards. Use the previous and next buttons to navigate.
1/1
$2,800
This is a carousel with tiles that activate property listing cards. Use the previous and next buttons to navigate.
1/1
Property Description
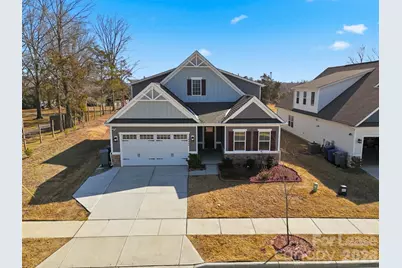
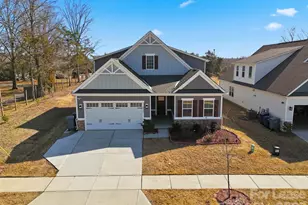
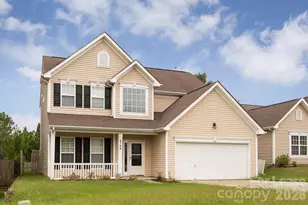
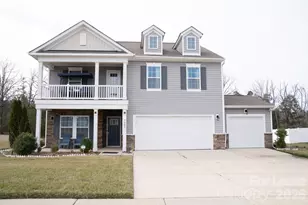
**Spacious 3 Bedroom, 3 Full Bath Home in Desirable Davis Creek Subdivision** Welcome home to this beautiful single-family residence located in the sought-after Davis Creek Subdivision. Offering 3 spacious bedrooms and 3 full bathrooms, this well-maintained home provides the perfect blend of comfort, functionality, and style. The open-concept floor plan features a bright living area, a fully equipped kitchen with ample cabinet and counter space, and a dining area ideal for everyday living or entertaining. The generously sized primary suite includes a private en-suite bathroom and walk-in closet, while the additional bedrooms offer flexibility for family, guests, or a home office. Enjoy the convenience of three full bathrooms, an attached garage, a private backyard, and a peaceful neighborhood setting. Located close to shopping, dining, schools, and major roadways, this home offers easy access to everything you need while maintaining a quiet residential atmosphere. Don't miss the opportunity to make this exceptional Davis Creek home your next residence. Contact us today to schedule a private showing!
Full Property Details
Full Property Details for 6425 Cumberland Dr #23
General
- Rent: $2,800
- Status: Closed
- Type: Rental
- Source: Charlotte_Regional_Realtor_Association
- MLS ID: 4401540
- Added to Site: 48 day(s) ago
Rental Information
- Date Available: 7/7/2026
Interior
- Interior Features: Breakfast Bar, Kitchen Island, Open Floorplan, Pantry, Storage, Walk-In Closet(s), Walk-In Pantry
- Appliances: Dishwasher, Disposal, Exhaust Fan, Microwave, Oven, Refrigerator, Washer/Dryer
- Flooring: Carpet, Tile, Wood
Rooms
Bathrooms
- Total Bathrooms: 3
- Full Bathrooms: 3
- Upper - Full Baths: 1
- Main - Full Baths: 2
Bedrooms
- Total Bedrooms: 3
- Bedrooms Upper: 1
- Bedrooms Main & Up: 2
Other Rooms
- Laundry: Laundry Room, Main Level
Parking
- Garage: Yes
- Garage Spaces: 2
- Parking Features: Driveway, Attached Garage
Location
- County: Cabarrus
- Subdivision: Davis Creek
School Information
- Elementary School: Pitts School
- Middle School: Hickory Ridge
- High School: Jay M. Robinson
Community
- Pets: Yes, Breed Restrictions, Number Limit, Size Limit
Heating & Cooling
- Cooling Type: Central Air
- Heating Type: Central
Utilities
- Sewer: Public Sewer
- Water: City
Structural Information
- Main/1st Level: 3,267 Sq. Ft.
- Year Built: 2022
Lot Features
- Street/Road Desc.: Concrete, Paved
Financial Considerations
- Security Deposit: $2,800
- Pet Deposit: $50
- Tenant Pays: All Utilities, Electricity, Gas, Internet, Trash Collection, Water
Disclosures and Reports
- Property ID: 5517-17-2634-0000
Listed and Sold by Galaxy Property Management and Investments LLC

Schools
Schools serving 6425 Cumberland Dr #23
School District:Cabarrus County Schools
| Name | Grades | Distance |
|---|---|---|
Pitts School Road Elementary 720 Pitts School Road Southwest, Concord, NC 28027 | K-5 | 1.2 mi |
Jay M Robinson High 300 Pitts School Road Southwest, Concord, NC 28027 | 9-12 | 2.8 mi |
Disclaimer:
School attendance boundaries provided by ATTOM Data Solutions and are for reference only. Contact the school directly to verify enrollment eligibility.
Price History for 6425 Cumberland Dr #23
Date
Details
Price
Change
Source
8/01/2026
Sold
$2,800
—
MLS
7/21/2026
Price Reduced
$2,800
-6.64%
MLS
7/07/2026
Listed
$2,999
—
MLS
Disclaimer: Historical sales information is derived from public records provided by the county offices. Information is not guaranteed and should be independently verified.
6425 Cumberland Drive #23, Harrisburg, NC 28075 (MLS# 4401540) is a Rental property that was sold at $2,800 on August 01, 2026. Want to learn more about 6425 Cumberland Drive #23? Do you have questions about finding other real estate for sale or rent in Harrisburg? You can browse all Harrisburg rentals or contact a Coldwell Banker agent to request more information.