This is a carousel with tiles that activate property listing cards. Use the previous and next buttons to navigate.
1/1
$410,000
This is a carousel with tiles that activate property listing cards. Use the previous and next buttons to navigate.
1/1
Property Description
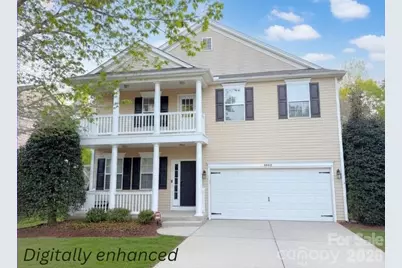
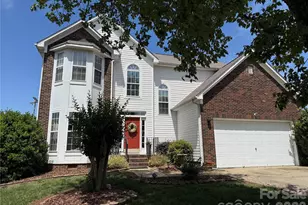
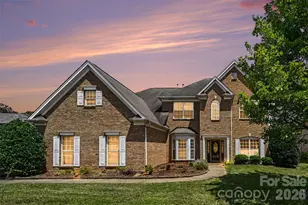
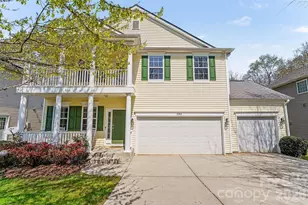
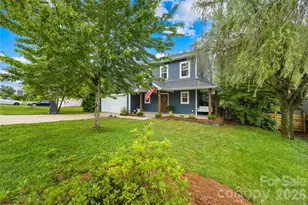
As of today's listing start date, this is currently the best price in the neighborhood of Canterfield Estates for this floor plan! Welcome to this beautifully maintained home in sought-after, established Canterfield Estates, offering community amenities including a pool, playground, and clubhouse. Ideally located with convenient access to Harrisburg, Concord, and Midland, this home combines space, function, and comfort in a setting surrounded by mature landscaping and privacy. The stately double front porches with classic columns create a striking first impression and set the tone for the spacious interior. Inside, you'll find a freshly and professionally painted interior in warm, neutral tones, along with durable laminate flooring throughout the main level. The layout features a welcoming front living room, formal dining room, and elegant arched doorways that add character and flow. The kitchen is designed for both everyday living and entertaining, offering a center island, abundant cabinetry, a walk-in pantry, and a bright breakfast area with windows overlooking the private, tree-lined backyard. The kitchen opens seamlessly to the family room, where a gas log fireplace creates a cozy focal point. A large Sony flat-screen TV is included. From the kitchen, step out to the deck-an expansive 447 sq ft outdoor space with great potential, with pricing that reflects the opportunity for improvement. Upstairs, the home offers four bedrooms, a loft area, and three full bathrooms. The spacious primary suite includes an 18' x 17' bedroom which flows into a 12' x 12' sitting room or flex space with its own walk-in closet and private access to the upper front porch. The primary suite also features a second, larger walk-in closet and an ensuite bath with linen closet and water closet. The loft features a wall mounted flat screen television. Additional highlights include a third-car driveway, fenced backyard backing to woods for added privacy, mature landscaping, freshly trimmed 10' holly bushes, and newly mulched beds. The laundry room offers built-in shelving, and the garage includes overhead wire rack storage. Recent updates include a newer roof (2022), upstairs HVAC (2022), downstairs HVAC (approx. 2016), range and microwave (2025), and a tankless water heater. Carpets on the stairs and upper level have been professionally cleaned within the past month as of this initial listing. Seller is offering a one-year home warranty (up to $700), providing added peace of mind. Property is partially in a flood zone. As per seller, she pays around $1215 per year for flood insurance. The back portion of the lot is in a flood zone.
Full Property Details
Full Property Details for 6682 Thistle Down Dr
General
- Sold For: $410,000
- Status: Closed
- Type: Single Family
- Source: Charlotte_Regional_Realtor_Association
- MLS ID: 4368593
- Added to Site: 94 day(s) ago
Interior
- Fireplace: Yes
- Fireplace(s): Family Room, Gas Log, Family Room, Gas Log
- Appliances: Dishwasher, Disposal, Electric Range, Microwave, Refrigerator with Ice Maker, Tankless Water Heater
- Flooring: Carpet, Vinyl
Rooms
Bathrooms
- Total Bathrooms: 4
- Full Bathrooms: 3
- Half Bathrooms: 1
- Upper - Full Baths: 3
- Main - 1/2 Baths: 1
Bedrooms
- Total Bedrooms: 4
- Bedrooms Upper: 4
Other Rooms
- Laundry: Electric Dryer Hookup, Mud Room, Main Level
Additional Information
- Shared Amenities: Clubhouse, Outdoor Pool, Playground
- Pool: Yes
Parking
- Garage: Yes
- Garage Description: 391 Sq. Ft.
- Garage Spaces: 2
- Parking Features: Driveway, Attached Garage, Garage Door Opener, Garage Faces Front, Keypad Entry
Location
- County: Cabarrus
- Subdivision: Canterfield Estates
Heating & Cooling
- Cooling Type: Central Air
- Heating Type: Forced Air
Utilities
- Sewer: Public Sewer
- Water: City
Structural Information
- Architectural Style: Transitional
- Construction: Site Built
- Exterior Const.: Vinyl
- Roof: Architectural Shingle
- Upper: 1,698 Sq. Ft.
- Main/1st Level: 1,306 Sq. Ft.
- Year Built: 2006
Lot Features
- Street/Road Desc.: Concrete, Paved
- Lot Features: Wooded
- Fencing (Description): Back Yard
Financial Considerations
- Terms: Cash, Conventional, FHA, VA Loan
Disclosures and Reports
- Restrictions: Architectural Review
- Property ID: 5527-26-5385-0000
- Lot Number: 7050-270
Listed by Impact Carolinas Realty LLC
Sold by Tyson Sold

Get Pre-Approved Today
Schools
Schools serving 6682 Thistle Down Dr
School District:Cabarrus County Schools
| Name | Grades | Distance |
|---|---|---|
Patriots Elementary 1510 Holden Avenue Southwest, Concord, NC 28025 | K-5 | 1.3 mi |
Jay M Robinson High 300 Pitts School Road Southwest, Concord, NC 28027 | 9-12 | 4.4 mi |
Disclaimer:
School attendance boundaries provided by ATTOM Data Solutions and are for reference only. Contact the school directly to verify enrollment eligibility.
Price & Sales History for 6682 Thistle Down Dr
Date
Details
Price
Change
Source
6/12/2026
Sold
$410,000
-3.53%
MLS
4/11/2026
Listed
$425,000
—
MLS
Disclaimer: Historical sales information is derived from public records provided by the county offices. Information is not guaranteed and should be independently verified.
6682 Thistle Down Drive, Harrisburg, NC 28075 (MLS# 4368593) is a Single Family property that was sold at $410,000 on June 12, 2026. Want to learn more about 6682 Thistle Down Drive? Do you have questions about finding other Single Family real estate for sale in Harrisburg? You can browse all Harrisburg real estate or contact a Coldwell Banker agent to request more information.