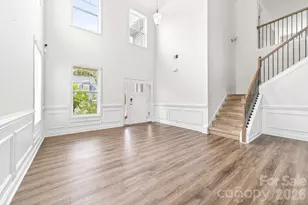
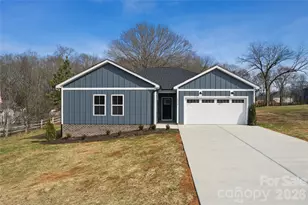
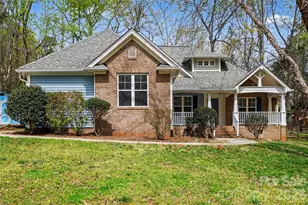
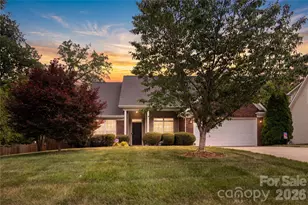
This is a carousel with tiles that activate property listing cards. Use the previous and next buttons to navigate.
1/1
$410,000
This is a carousel with tiles that activate property listing cards. Use the previous and next buttons to navigate.
1/1
Property Description
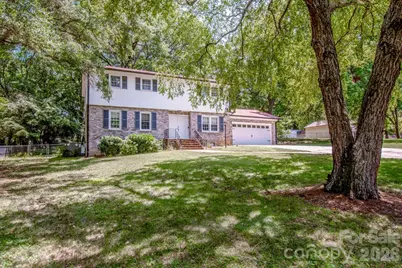
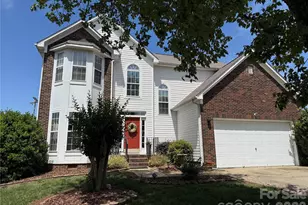
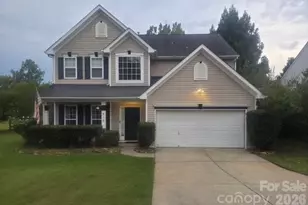
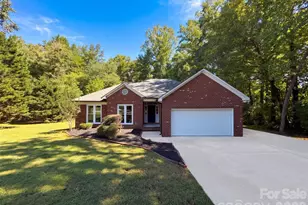
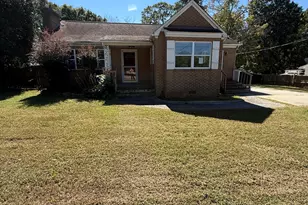
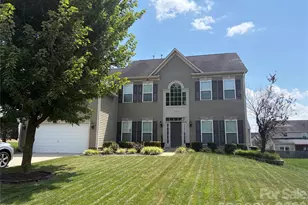
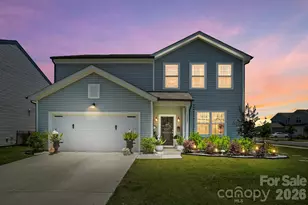
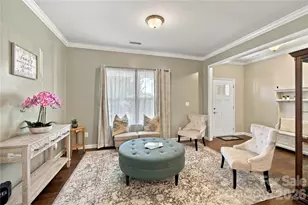
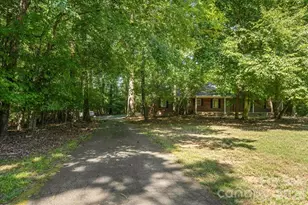
Welcome to this charming 4-bedroom, 2.5-bath home in the highly desirable Harrisburg area, perfectly situated on a private, level .82-acre lot with a fenced backyard and NO HOA. Offering an ideal blend of comfort, functionality, and flexible living spaces, this home is designed to fit today's lifestyle. Step inside to a welcoming foyer that opens to a spacious family room featuring durable wide-plank vinyl flooring-perfect for everyday living and entertaining. Just off the foyer, the formal living room showcases rich bamboo flooring and a stunning masonry fireplace with ventless gas logs, creating a warm and inviting space. Whether you envision a formal sitting room, home office, or flex space, this room offers endless possibilities. The kitchen is designed with both style and function in mind, featuring abundant counter space, a breakfast bar, and a generous walk-in pantry. The adjacent dining room provides the perfect setting for family meals and special occasions, with direct access to the rear deck and backyard for seamless indoor-outdoor entertaining. Conveniently located just off the kitchen, you'll find a powder room and a spacious laundry/mudroom with access to the attached two-car garage. The garage is equipped with built-in cabinetry for exceptional storage and includes a newly installed Grizzl-E Level 2 EV charger on the right exterior of the garage. An exterior door also provides easy access to the backyard from the garage. Upstairs, with new carpet installled in 2024 throughout, the oversized primary suite is complete with a spacious walk-in closet and en-suite bath. Three additional generously sized bedrooms share a hallway bath, providing ample space for family, guests, or a home office. Outdoor living is equally impressive. Enjoy gatherings on the expansive deck, relax on the patio, or spend evenings around the fire pit. The gas grill & connection makes outdoor cooking a breeze, while the oversized storage shed at the rear of the property offers plenty of room for lawn equipment, tools, and recreational gear. Ideally located just minutes from PNC Music Pavilion, Charlotte Motor Speedway, shopping and dining, this exceptional home offers the space, features, and location you've been searching for. Don't miss the opportunity to make this beautiful property your next home.
Full Property Details
Full Property Details for 734 Willow Ln
General
- Sold For: $410,000
- Status: Closed
- Type: Single Family
- Source: Charlotte_Regional_Realtor_Association
- MLS ID: 4401220
- Added to Site: 92 day(s) ago
Interior
- Fireplace: Yes
- Fireplace(s): Gas Log, Gas Unvented, Living Room, Gas Log, Gas Unvented, Living Room
- Appliances: Dishwasher, Disposal, Gas Range, Refrigerator with Ice Maker
- Flooring: Bamboo, Carpet, Tile, Vinyl
Rooms
Bathrooms
- Total Bathrooms: 3
- Full Bathrooms: 2
- Half Bathrooms: 1
- Upper - Full Baths: 2
- Main - 1/2 Baths: 1
Bedrooms
- Total Bedrooms: 4
- Bedrooms Upper: 4
Other Rooms
- Laundry: Gas Dryer Hookup, Mud Room, Main Level, Washer Hookup
Exterior
- Exterior Features: Gas Grill
Parking
- Garage: Yes
- Garage Description: 528 Sq. Ft.
- Garage Spaces: 2
- Parking Features: Driveway
Location
- County: Cabarrus
- Subdivision: Harrisburg Park
- Driving Directions: Follow GPS
School Information
- Elementary School: Pitts School
- Middle School: Roberta Road
- High School: Jay M. Robinson
Heating & Cooling
- Cooling Type: Attic Fan, Ceiling Fan(s), Central Air
- Heating Type: Forced Air, Natural Gas
Utilities
- Sewer: Public Sewer
- Water: City
- Utility Description: Natural Gas
Structural Information
- Architectural Style: Traditional
- Construction: Site Built
- Exterior Const.: Brick Partial, Wood
- Roof: Fiberglass
- Upper: 1,135 Sq. Ft.
- Main/1st Level: 1,069 Sq. Ft.
- Year Built: 1972
Lot Features
- Lot Dimensions: 178 x 193 x 170 x 180
- Street/Road Desc.: Concrete, Paved
- Lot Features: Level, Wooded
- Fencing (Description): Back Yard, Chain Link
Financial Considerations
- Terms: Cash, Conventional, FHA
Disclosures and Reports
- Property ID: 5507-38-1513-0000
- Lot Number: 17185-319
Listed by 1 Percent Lists Greater Charlotte
Sold by The Dream Realty Collective LLC

Get Pre-Approved Today
Schools
Schools serving 734 Willow Ln
School District:Cabarrus County Schools
| Name | Grades | Distance |
|---|---|---|
Pitts School Road Elementary 720 Pitts School Road Southwest, Concord, NC 28027 | K-5 | 1.5 mi |
Jay M Robinson High 300 Pitts School Road Southwest, Concord, NC 28027 | 9-12 | 2.3 mi |
Disclaimer:
School attendance boundaries provided by ATTOM Data Solutions and are for reference only. Contact the school directly to verify enrollment eligibility.
Price & Sales History for 734 Willow Ln
Date
Details
Price
Change
Source
8/27/2026
Sold
$410,000
0.02%
MLS
7/08/2026
Listed
$409,900
—
MLS
Disclaimer: Historical sales information is derived from public records provided by the county offices. Information is not guaranteed and should be independently verified.
734 Willow Lane, Harrisburg, NC 28075 (MLS# 4401220) is a Single Family property that was sold at $410,000 on August 27, 2026. Want to learn more about 734 Willow Lane? Do you have questions about finding other Single Family real estate for sale in Harrisburg? You can browse all Harrisburg real estate or contact a Coldwell Banker agent to request more information.