This is a carousel with tiles that activate property listing cards. Use the previous and next buttons to navigate.
1/38
$644,000
This is a carousel with tiles that activate property listing cards. Use the previous and next buttons to navigate.
1/38
Property Description
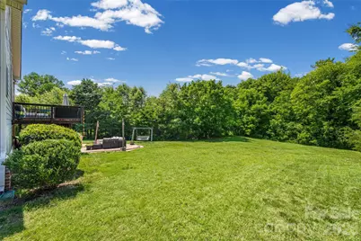
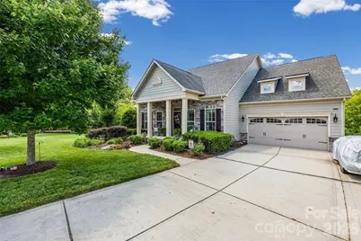
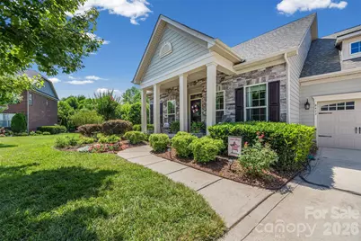
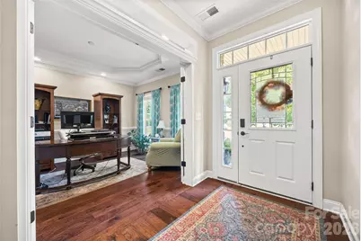
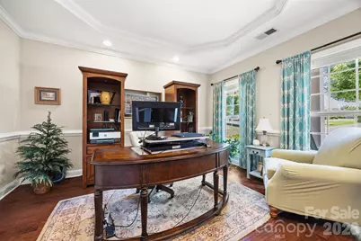
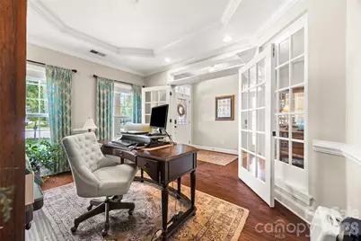
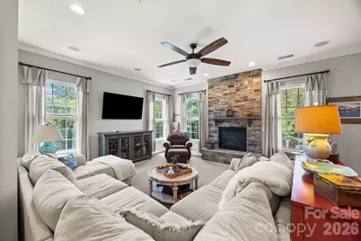
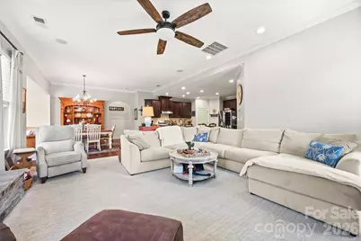
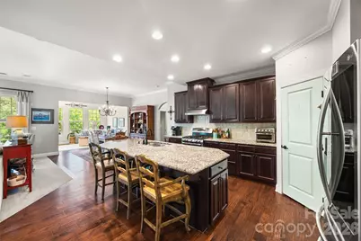
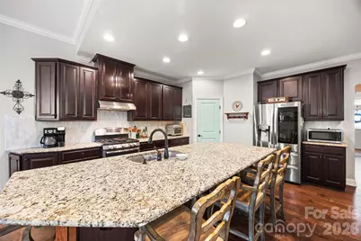
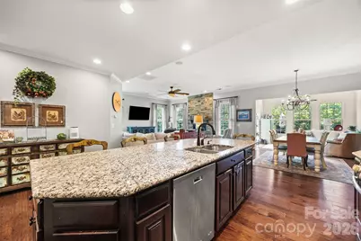
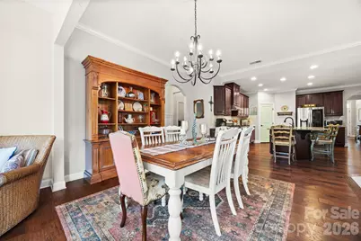
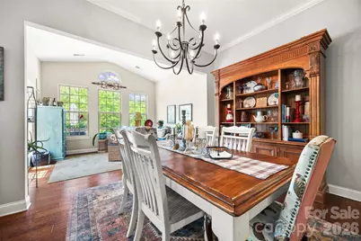
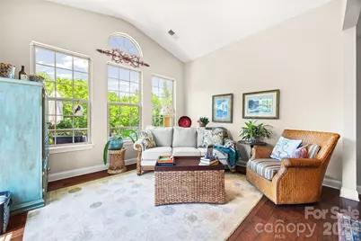
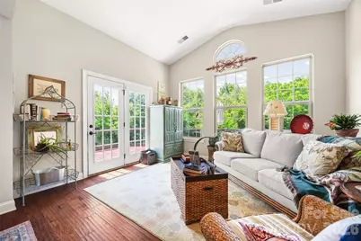
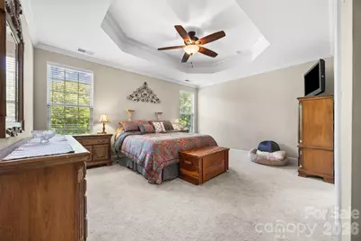
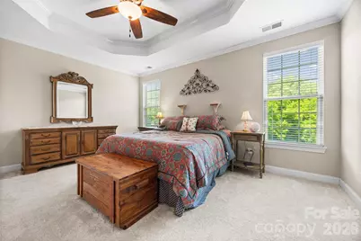
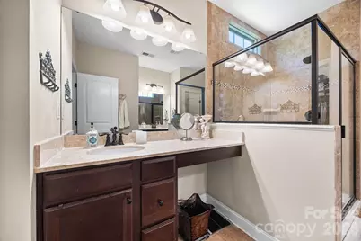
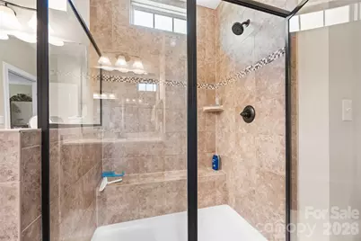
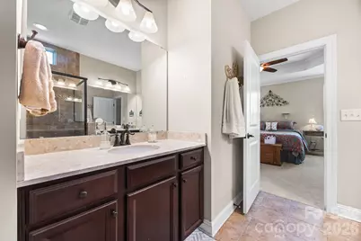
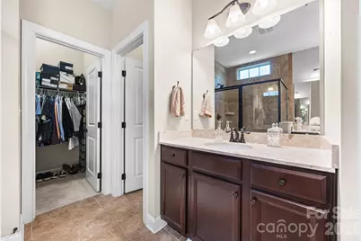
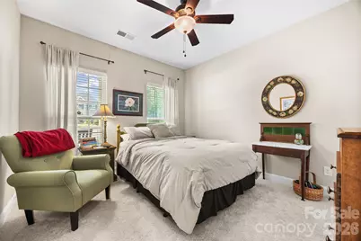
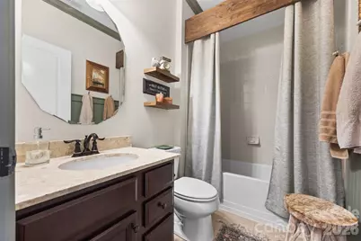
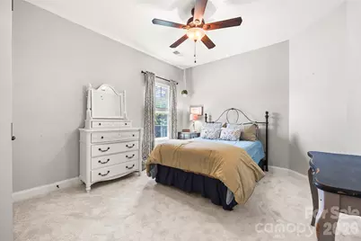
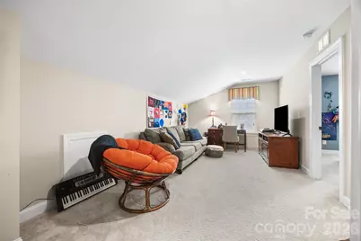
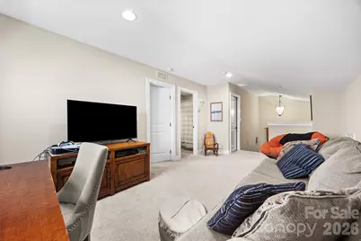
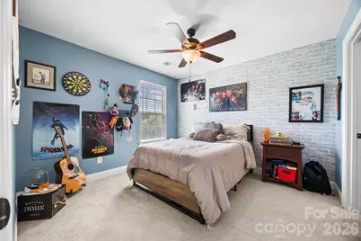
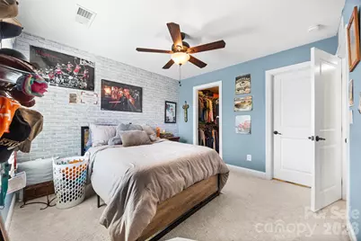
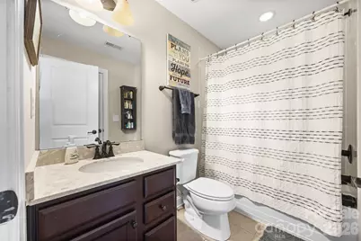
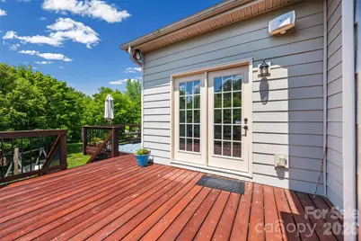
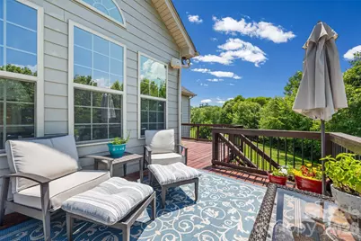
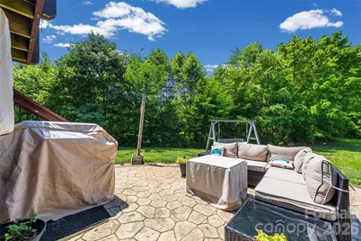
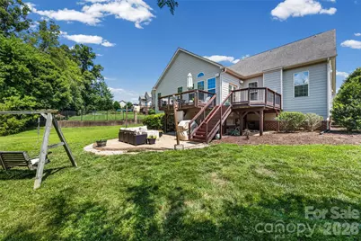
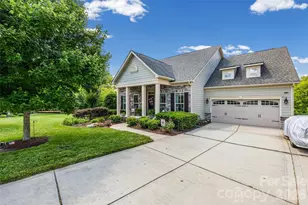
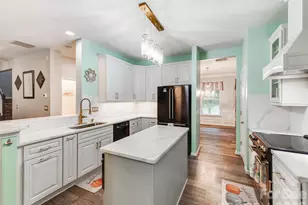
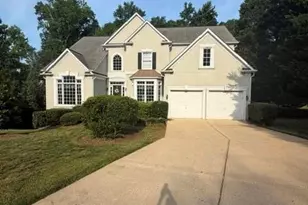
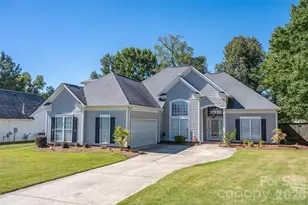
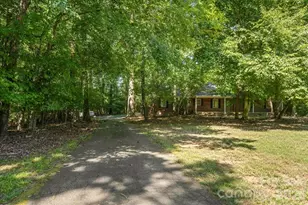
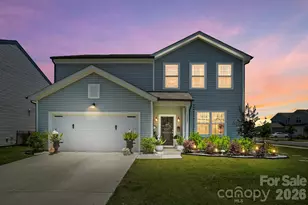
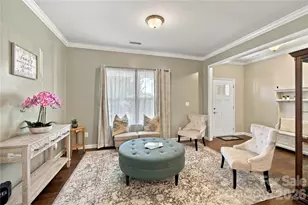
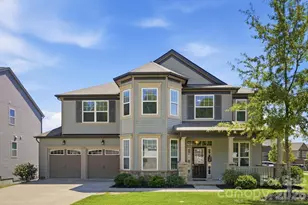
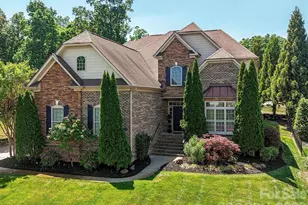
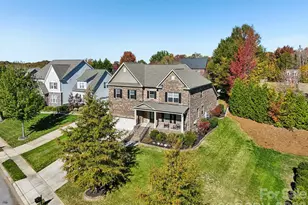
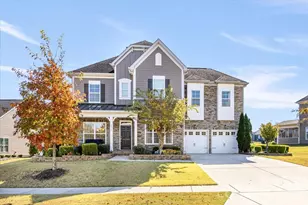
MOTIVATED SELLERS....JUST REDUCED $5,000....LENDER CREDIT OF $5000 BEING OFFERED AS WELL IF USE PREFERRED LENDER... HOME HAS BEEN PRE-APPRAISED AND LISTED BELOW APPRAISED VALUE! Nestled on a private .38-acre cul-de-sac lot in the highly desirable Abbington subdivision of Harrisburg, this beautifully designed 4-bedroom, 3-bath home offers the perfect combination of space, comfort, and functionality. The open floor plan is ideal for both everyday living and entertaining, featuring a spacious great room anchored by a stunning floor-to-ceiling stone gas fireplace that creates a warm and inviting focal point. The well-appointed kitchen offers a large center island, ample cabinetry, and a dining area that flows seamlessly into the bright sunroom-an ideal space to enjoy your morning coffee, curl up with a good book, or simply relax while overlooking the backyard. A private office on the main level provides the perfect work-from-home space or quiet retreat. The spacious primary suite features an elegant tray ceiling and a luxurious en-suite bath complete with dual vanities, a large walk-in tiled shower, and two walk-in closets offering exceptional storage. Two additional bedrooms and a full bathroom are also conveniently located on the main level. Upstairs, you'll find a private guest retreat featuring a generous bonus room, an additional bedroom, and a full bath-perfect for visiting family, overnight guests, a teen suite, or multi-generational living. Step outside to enjoy the beautifully designed outdoor living space featuring a spacious deck, stamped concrete patio, and a peaceful, private backyard-perfect for entertaining, grilling, or simply unwinding after a long day. Located in one of Harrisburg's most sought-after communities, this exceptional home offers flexible living spaces, privacy, and outstanding value. Don't miss this incredible opportunity to make it yours!
Full Property Details
Full Property Details for 8477 Whitworth Ave
General
- Price: $644,000
- HOA FEE: $63/month
- HOA FEE FREQ.: Annually
- Status: Active
- Type: Single Family
- Source: Charlotte_Regional_Realtor_Association
- MLS ID: 4399268
- Updated: 8/15/2026
- Added to Site: 48 day(s) ago
Interior
- Interior Features: Attic Walk In, Drop Zone, Kitchen Island, Open Floorplan, Split Bedroom, Walk-In Closet(s), Walk-In Pantry
- Fireplace: Yes
- Fireplace(s): Family Room, Gas Log, Great Room, Family Room, Gas Log, Great Room
- Appliances: Dishwasher, Disposal, Exhaust Hood, Gas Cooktop, Gas Range, Plumbed For Ice Maker, Tankless Water Heater
- Flooring: Carpet, Hardwood, Tile
Rooms
Bathrooms
- Total Bathrooms: 3
- Full Bathrooms: 3
- Upper - Full Baths: 1
- Main - Full Baths: 2
Bedrooms
- Total Bedrooms: 4
- Bedrooms Upper: 1
- Bedrooms Main & Up: 3
Other Rooms
- Laundry: Laundry Room, Main Level
Additional Information
- Shared Amenities: Clubhouse, Outdoor Pool, Playground, Sidewalks, Street Lights, Tennis Court(s), Walking Trails
- Pool: Yes
Parking
- Garage: Yes
- Garage Description: 456 Sq. Ft.
- Garage Spaces: 2
- Parking Features: Attached Garage, Garage Faces Front, Keypad Entry
Location
- County: Cabarrus
- Subdivision: Abbington
School Information
- Elementary School: Hickory Ridge
- Middle School: Hickory Ridge
- High School: Hickory Ridge
Community
- Assoc. Name: Real Manage
Heating & Cooling
- Cooling Type: Ceiling Fan(s), Central Air
- Heating Type: Forced Air
Utilities
- Sewer: Public Sewer
- Water: City
Structural Information
- Construction: Site Built
- Exterior Const.: Fiber Cement, Stone
- Roof: Architectural Shingle
- Upper: 529 Sq. Ft.
- Main/1st Level: 2,360 Sq. Ft.
- Year Built: 2014
Lot Features
- Street/Road Desc.: Concrete, Paved
- Lot Features: Cul-De-Sac
- Rcmdd Zoning: RM
Financial Considerations
- Association Fee: $750
- Assoc Fee Freq.: Annually
- Terms: Cash, Conventional, FHA, VA Loan
Disclosures and Reports
- Property ID: 5516-18-9528-0000
- Lot Number: 11215-349
Listed by Keller Williams Lake Norman

Get Pre-Approved Today
Schools
Schools serving 8477 Whitworth Ave
School District:Cabarrus County Schools
| Name | Grades | Distance |
|---|---|---|
Harrisburg Elementary 3900 Stallings Road, Harrisburg, NC 28075 | K-5 | 1.2 mi |
Hickory Ridge Middle 7336 Raging Ridge Road, Harrisburg, NC 28075 | 6-8 | 0.5 mi |
Hickory Ridge High 7321 Raging Ridge Road, Harrisburg, NC 28075 | 9-12 | 0.5 mi |
Disclaimer:
School attendance boundaries provided by ATTOM Data Solutions and are for reference only. Contact the school directly to verify enrollment eligibility.
Price & Sales History for 8477 Whitworth Ave
Date
Details
Price
Change
Source
8/11/2026
Price Reduced
$644,000
-0.77%
MLS
7/05/2026
Listed
$649,000
81.54%
MLS
12/03/2014
Sold
$357,500
—
Public Record
Disclaimer: Historical sales information is derived from public records provided by the county offices. Information is not guaranteed and should be independently verified.
Tax History
Tax History for 8477 Whitworth Ave
Year
Property Taxes
Change
Tax Assessment
Change
2025
$5,935
—
$601,930
—
2024
$5,935
41%
$601,930
68%
2023
$4,211
—
$359,130
—
2022
$4,211
7%
$358,410
—
2021
$3,925
—
$358,410
—
2020
$3,925
8%
$358,410
6%
2018
$3,651
9%
$339,630
—
2016
$3,362
-10%
$339,630
—
2019
$3,719
16%
$339,630
5%
2015
$3,201
499%
$323,380
488%
2014
$534
—
$55,000
—
Disclaimer: Historical tax information is derived from public records provided by the county offices. Information is not guaranteed and should be independently verified.
Estimate the Cost
Estimate the Cost for 8477 Whitworth Ave
8477 Whitworth Avenue, Harrisburg, NC 28075 (MLS# 4399268) is a Single Family property with 4 bedrooms and 3 full bathrooms. 8477 Whitworth Avenue is currently listed for $644,000 and was received on July 05, 2026. Want to learn more about 8477 Whitworth Avenue? Do you have questions about finding other Single Family real estate for sale in Harrisburg? You can browse all Harrisburg real estate or contact a Coldwell Banker agent to request more information.