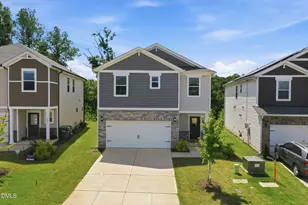
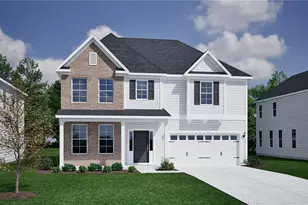
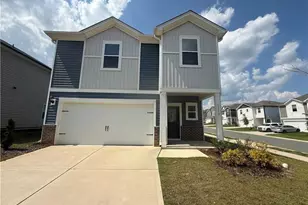
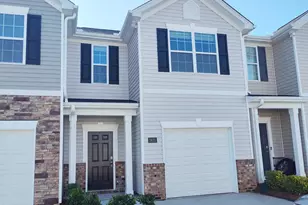
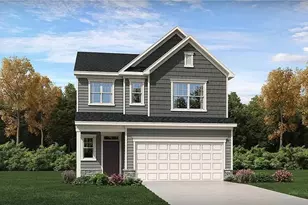
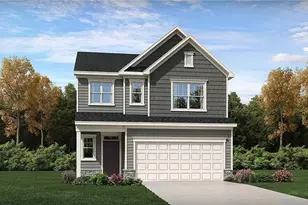
Full Property Details for 1071 Cherry Stem Rd
General
- Rent: $1,950
- Status: Closed
- Type: Single Family
- Source: 2218
- MLS ID: 10171217
- Added to Site: 131 day(s) ago
Rental Information
- Lease/Rent Term: 12 Months
- Rent Includes: Trash Collection
- Date Available: 6/15/2026
Interior
- Number of Rooms: 1
- Interior Features: Double Vanity, Entrance Foyer, High Speed Internet, Kitchen Island, Recessed Lighting, Walk-In Closet(s)
- Appliances: Built-In Electric Range, Built-In Refrigerator, Dishwasher, Dryer, Exhaust Fan, Gas Range, Gas Water Heater, Microwave, Washer, Washer/Dryer
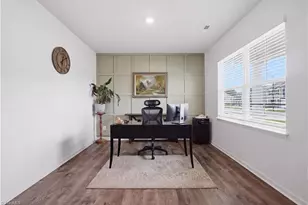
- Flooring: Carpet, Luxury Vinyl, Wood
Rooms
- Total Bathrooms: 3
- Full Bathrooms: 2
- Half Bathrooms: 1
- Laundry: Inside, Laundry Room, Washer Hookup
Additional Information
- Security/Safety: Smoke Detector(s)
Exterior
Parking
- Attached garage: Yes
- Garage Spaces: 2
- Total Spaces: 6
- Parking Features: Concrete, Driveway, Garage, Garage Door Opener
Location
- County: Alamance
- Subdivision: Cherry Creek
School Information
- Elementary School: Alamance Burlington - Highland Elementary
- Middle School: Alamance Burlington - Turrentine Middle
- High School: Alamance Burlington - Walter M Williams High
Community
- Pets Allowed: Yes
- Pet Restrictions: Cats OK, Dogs OK
Heating & Cooling
- Central air: Yes
- Air Conditioning: Yes
- Cooling Type: Central Air
- Heating Type: Electric
- Water Heater: Gas
Utilities
- Sewer: Public Sewer
- Water: Public
- Utility Description: Sewer Connected, Water Connected
Structural Information
- Roof: Other
- Common Walls: No Common Walls
- Stories/Levels: 2
- Building Size: 2023
- Square Feet: 2,023
- Living Area: 2,023 Sq. Ft.
- Finished Above Grnd: 2,023 Sq. Ft.
- Year Built: 2023
- Property Condition: New Construction
Additional Structures
Lot Features
- Property View: Trees/Woods
- Lot Size (Acres): 0.12
- Lot Size (Sq. Ft.): 5,227
- Lot Features: City Lot
- Fencing (Description): None
Financial Considerations
- Price Per Sq. Ft.: $.96
- Lease Price: $1,950
- Security Deposit: $1,950
- Owner Pays: HVAC Maintenance, Management, Roof Maintenance, Trash Collection
- Tenant Pays: All Utilities, Electricity, Gas, Pest Control
Disclosures and Reports
Listed and Sold by CREC Properties, LLC, Julia Tucker (919) 602-1222