This is a carousel with tiles that activate property listing cards. Use the previous and next buttons to navigate.
1/48
$433,500
This is a carousel with tiles that activate property listing cards. Use the previous and next buttons to navigate.
1/48
Property Description
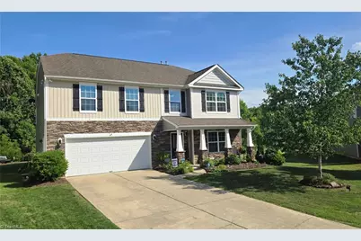
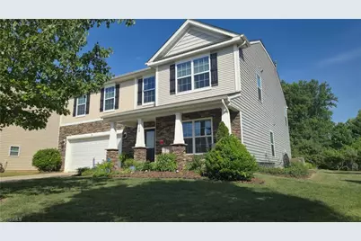
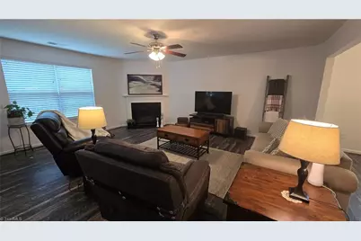
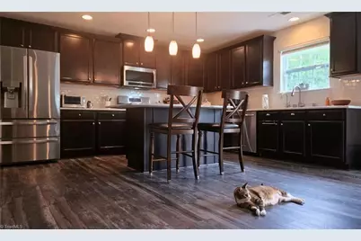
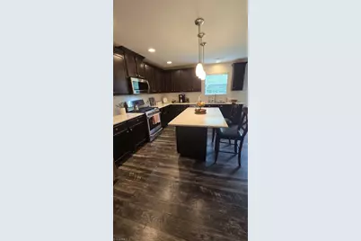
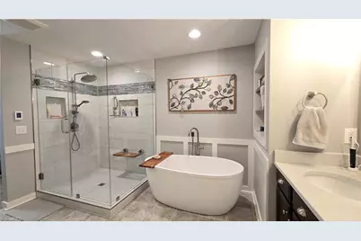
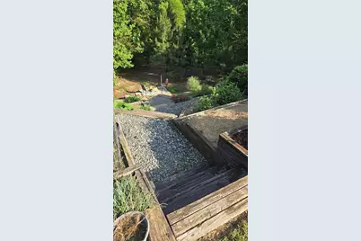
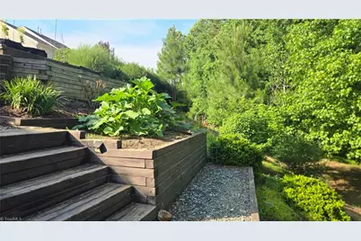
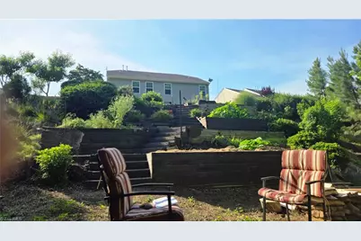
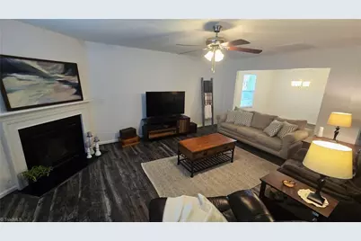
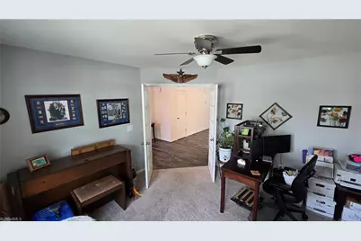
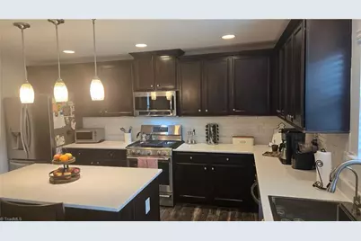
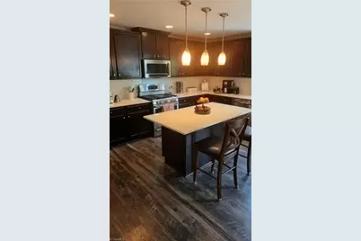
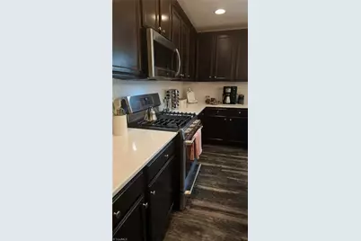
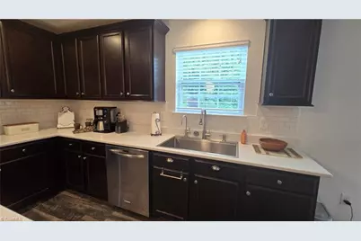
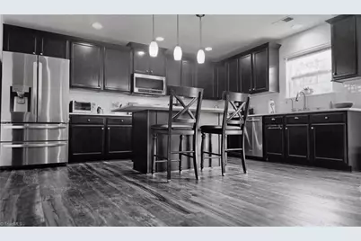
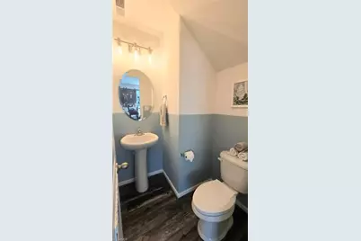
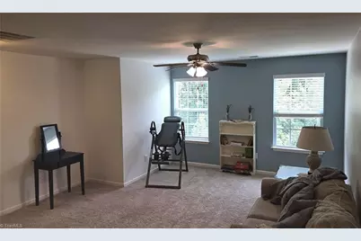
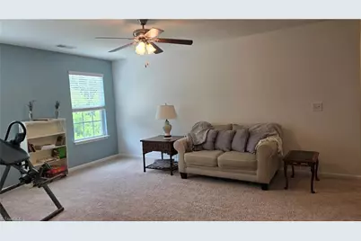
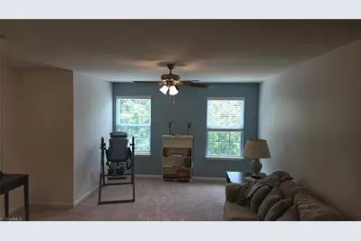
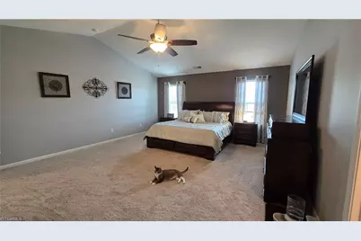
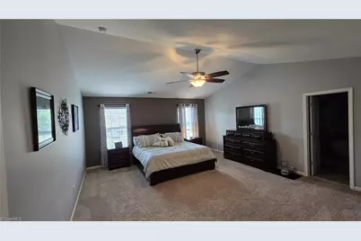
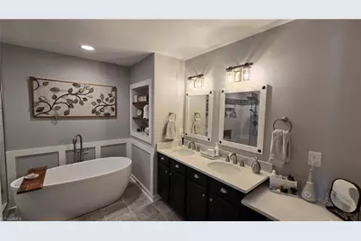
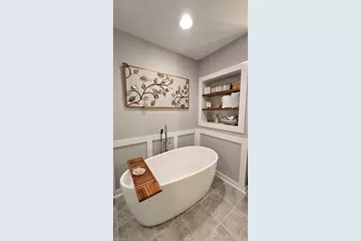
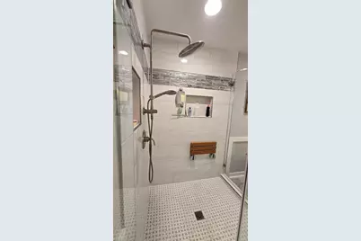
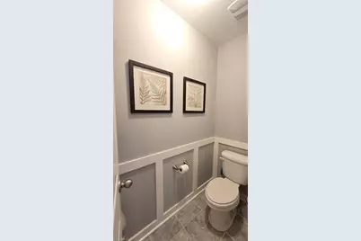
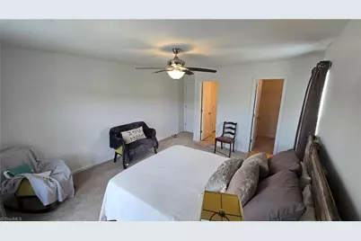
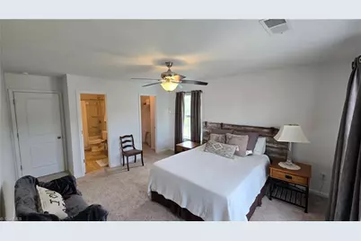
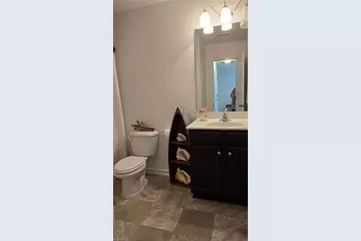
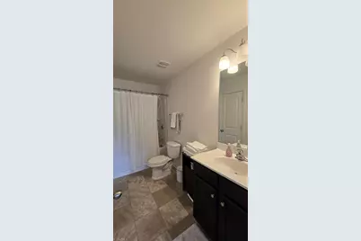
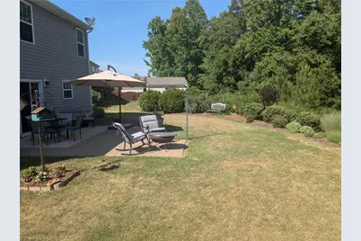
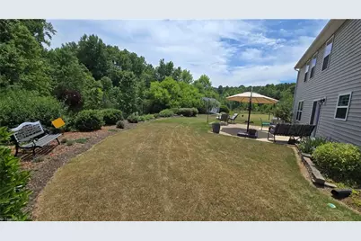
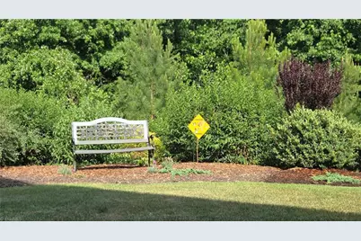
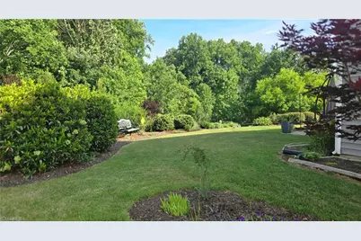
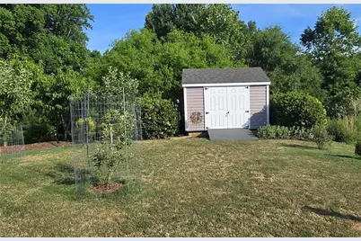
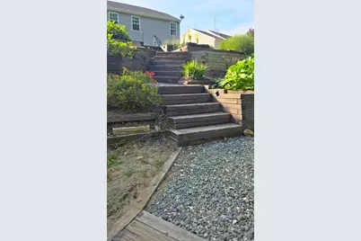
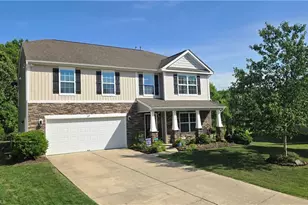
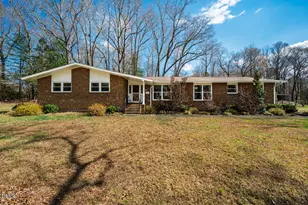
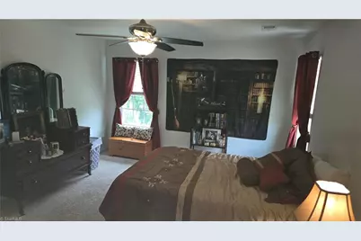
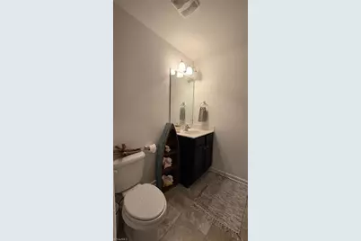
PRICE improvement $433,500 Motivated Seller Bring an offer! Welcome over 3,100sf open main floor for everyday connection & convenience. Offering flex space + unique features, adapt to changing needs. Chefs, gardeners & nature lovers will fall for the oversized kitchen, peaceful backyard + terraced garden system. The kitchen opens to the living room which opens to dining room(could be closed off). Celebrate big games, family meals & celebrations together while making your favorite foods. The 2nd floor:versatile flex room, 4 BRs, laundry 3 full BAs. Primary ensuite w/cathdrl ceiling, renovated spa-like bathroom: walk-in tile shower, rainfall shower head & wand, heated tile floor w/program. thermst, lrg soaking tub. Extended patio w/natural gas hook-up. Unique terraced garden w/giant planter boxes, see in person to appreciate! Be sure to see notebook with Home's Features Lists, property info and Updates & Renovations. All kitchen appliances convey +garage frig and the washer & dryer
Full Property Details
Full Property Details for 109 Solstice Dr
General
- Price: $433,500
- HOA FEE: $27/month
- HOA FEE FREQ.: Quarterly
- Taxes: $2,373
- Status: Active
- Type: Single Family
- Source: Triad_MLS
- MLS ID: 1223571
- Updated: 7/30/2026
- Added to Site: 99 day(s) ago
Interior
- Number of Rooms: 10
- Interior Features: Built-in Features, Ceiling Fan(s), Dead Bolt(s), Freestanding Tub, Kitchen Island, Pantry, Separate Shower, Solid Surface Counter, Vaulted Ceiling(s)
- Number of Fireplaces: 1
- Fireplace(s): Blower Fan, Gas Log, Living Room
- Appliances: Microwave, Convection Oven, Dishwasher, Disposal, Gas Cooktop, Free-Standing Range, Electric Water Heater
- Flooring: Carpet, Concrete, Laminate, Tile, Vinyl
Rooms
Bathrooms
- Total Bathrooms: 4
- Full Bathrooms: 3
- Half Bathrooms: 1
- Upper - Full Baths: 3
- Main Floor Baths: 1
- Main - 1/2 Baths: 1
Bedrooms
- Total Bedrooms: 4
Other Rooms
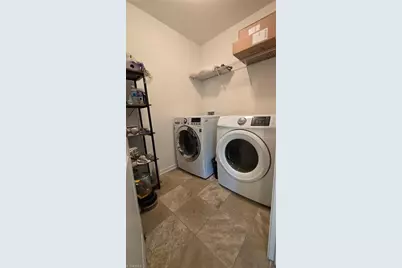
- Laundry: Dryer Connection, Laundry Room, Washer Hookup
Additional Information
- Security/Safety: Carbon Monoxide Detector(s), Smoke Detector(s)
Exterior
- Exterior Features: Garden
- Patio/Terrace: Yes
Parking
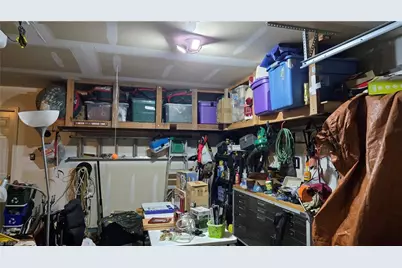
- Garage Description: Attached Garage
- Garage Spaces: 2
- Parking Features: Driveway, Garage, Garage Door Opener, Attached
Location
- County: Alamance
- Subdivision: Autumn Trace
- Driving Directions: I-40/85 East-Exit 148 turn right Hwy 54 S 3 miles, left to Hwy 119, 1/2 mile right Northrop straight right on Solstice, in culdesac, I-40/85 West-Exit 153, left, Hwy 119, 3 miles left turn to Northrop Dr. straight to Solstice Dr, right turn, in culdesac
School Information
- Elementary School: Alexander Wilson
- Middle School: Hawfields
- High School: Southeast
Community
- Association: Yes
- Assoc. Name: Prestige MGT
Heating & Cooling
- Cooling Type: Central Air
- Heating Type: Fireplace(s), Natural Gas
- Heating Fuel: Natural Gas
- Water Heater: Electric
Utilities
- Sewer: Public Sewer
- Water: Public
Structural Information
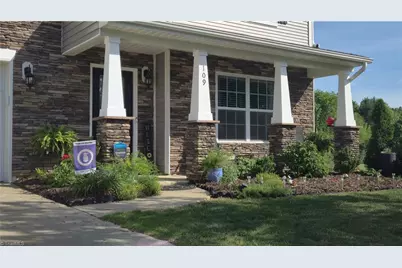
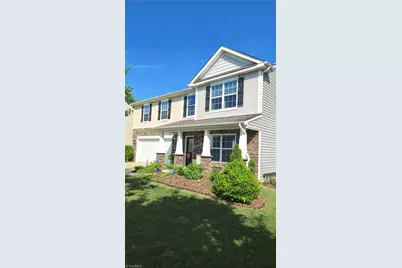
- Exterior Const.: Stone, Vinyl Siding
- Drive-In Doors: Insulated Doors
- Stories/Levels: Two
- Square Feet: 3,139
- Heated/Cooled: 3,139 Sq. Ft.
- Year Built: 2016
Additional Structures
- Other Structures: Storage
Lot Features
- Lot Size (Acres): 0.4
- Lot Dimensions: `42 x 193 x 37 x 121 x 163
- Road Maintenance: Road Maintenance Agreement
- Lot Features: Cul-De-Sac, Steep Slope
- Fencing (Description): None
Financial Considerations
- Price Per Acre: $1,083,750
- Association Fee: $80
- Assoc Fee Freq.: Quarterly
- Tax Amount: $2,373
- Terms: Cash, Conventional, FHA, VA Loan
Disclosures and Reports
- Special Conditions: Owner Sale
- Deed Restrictions: Yes
- Exclusions: Curtain Rods And Security System Simply Safe (Not Hardwired) Water Softner/Purifier System In Garage And Under Kitchen Sink Do Not Convey
- Lot Number: 316
Listed by Keller Williams Central

Get Pre-Approved Today
Schools
Schools serving 109 Solstice Dr
School District:Alamance-Burlington Schools
| Name | Grades | Distance |
|---|---|---|
Alexander Wilson Elementary 2518 Nc 54, Graham, NC 27253 | PK-5 | 0.8 mi |
Hawfields Middle 1951 S Nc 119, Mebane, NC 27302 | 6-8 | 3.2 mi |
Disclaimer:
School attendance boundaries provided by ATTOM Data Solutions and are for reference only. Contact the school directly to verify enrollment eligibility.
Price & Sales History for 109 Solstice Dr
Date
Details
Price
Change
Source
7/24/2026
Price Reduced
$433,500
-1.14%
MLS
6/20/2026
Price Reduced
$438,500
-1.46%
MLS
6/05/2026
Listed
$445,000
94.32%
MLS
10/20/2016
Sold
$229,000
—
Public Record
Disclaimer: Historical sales information is derived from public records provided by the county offices. Information is not guaranteed and should be independently verified.
Tax History
Tax History for 109 Solstice Dr
Year
Property Taxes
Change
Tax Assessment
Change
2025
$2,385
5%
$430,580
—
2024
$2,278
-2%
$430,580
-9%
2023
$2,329
24%
$473,421
87%
2022
$1,876
21%
$253,512
—
2021
$1,546
100%
$253,512
—
2020
-100%
$253,512
—
2019
$1,927
12%
$253,512
—
2018
$1,724
69%
$253,512
67%
2017
$1,018
—
$152,015
—
Disclaimer: Historical tax information is derived from public records provided by the county offices. Information is not guaranteed and should be independently verified.
Estimate the Cost
Estimate the Cost for 109 Solstice Dr
109 Solstice Drive, Haw River, NC 27258 (MLS# 1223571) is a Single Family property with 4 bedrooms, 3 full bathrooms and 1 partial bathroom. 109 Solstice Drive is currently listed for $433,500 and was received on June 05, 2026. Want to learn more about 109 Solstice Drive? Do you have questions about finding other Single Family real estate for sale in Haw River? You can browse all Haw River real estate or contact a Coldwell Banker agent to request more information.