This is a carousel with tiles that activate property listing cards. Use the previous and next buttons to navigate.
1/50
$649,900 Just Listed
This is a carousel with tiles that activate property listing cards. Use the previous and next buttons to navigate.
1/50
Property Description
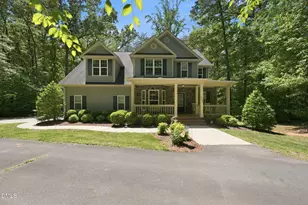
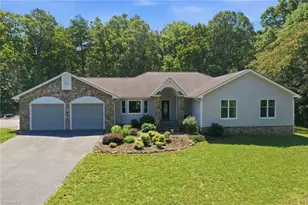
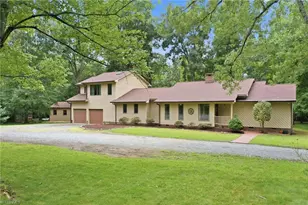
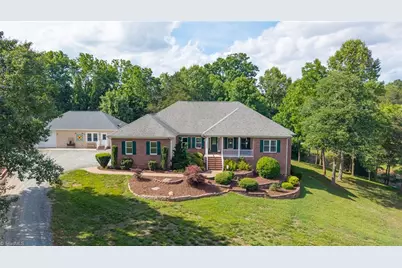
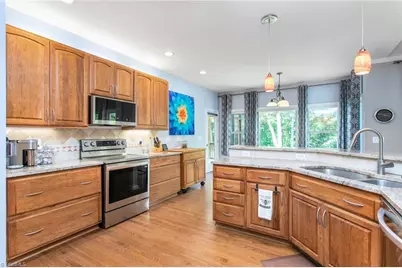
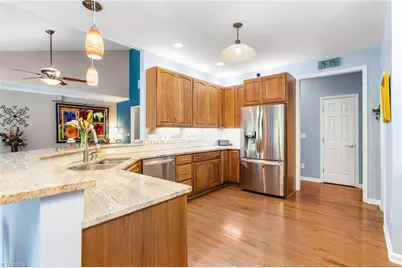
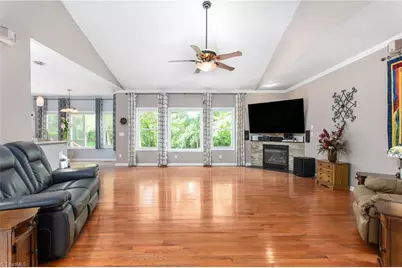
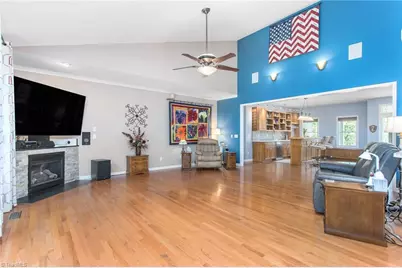
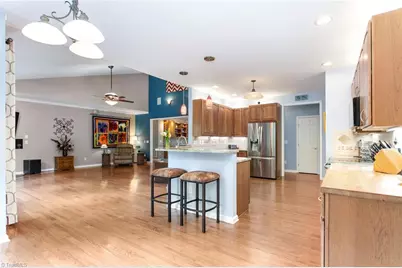
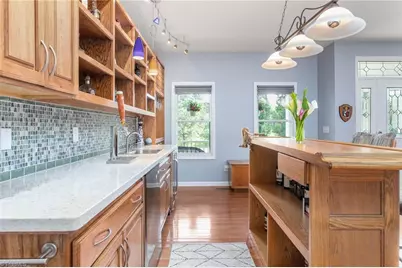
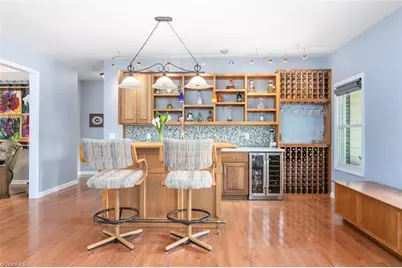
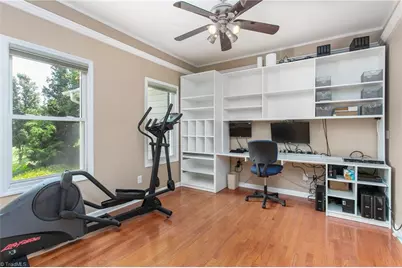
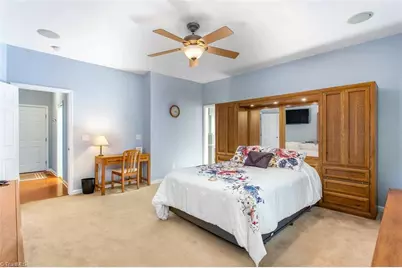
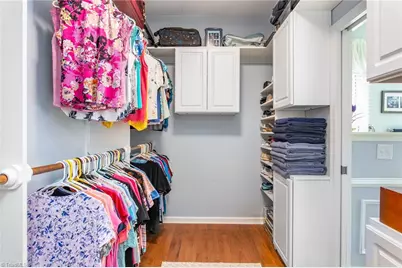
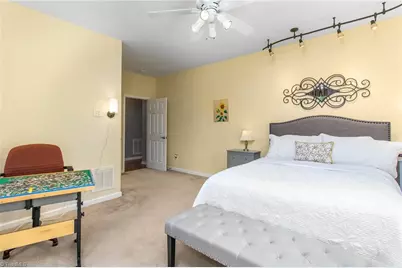
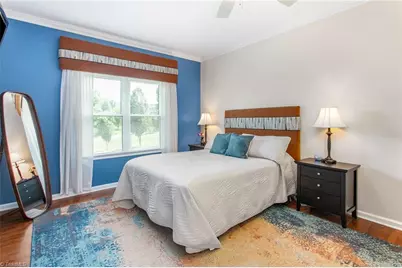
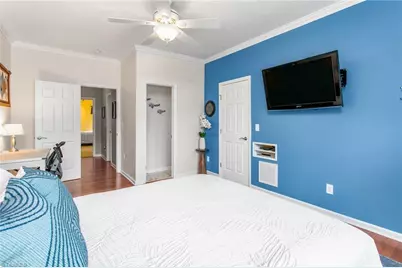
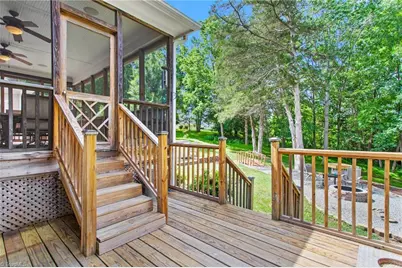
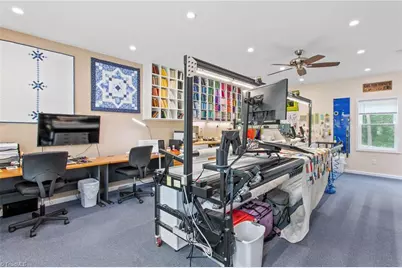
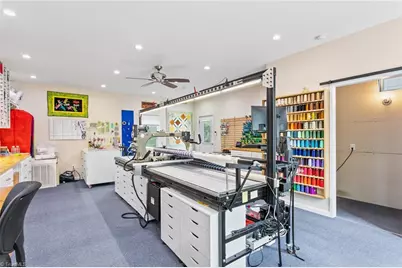
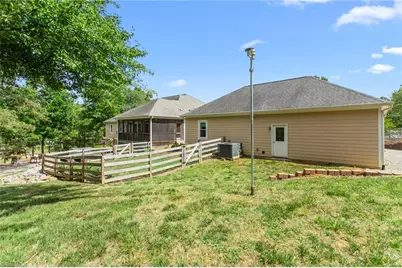
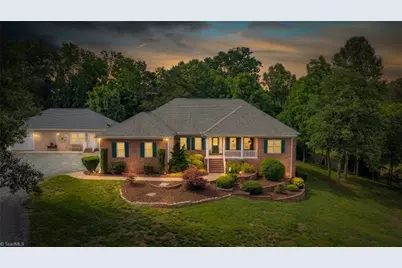
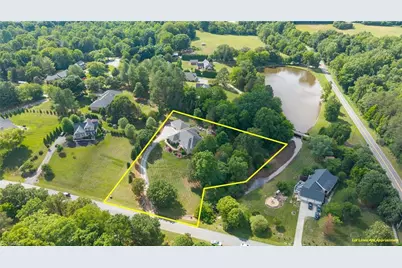
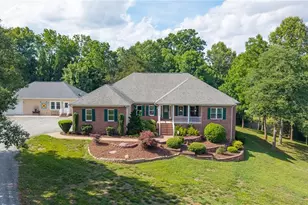
To quote the movie Sweet Home Alabama; "Look at you, you have a baby...in a bar." doesn't sound so controversial when the bar is in your own home. This Millbrook Estates custom built home is a step above the rest. After you take in the impressively outfitted bar w/ kegerator and wine fridge, you'll find the large living room ready for the big game or movie night complete with surround sound and a whole home stereo system. Adjacent is the open concept kitchen, eat in breakfast area and walk-in pantry. A split bedroom layout allows the primary bedroom to feel like a retreat w/ a jetted tub, tiled shower, double vanity, walk in closet, laundry room and screened porch access. Two bedrooms w/ walk in closets, two full bathrooms, office, oversized two car garage, grilling deck, fenced dog run w/ garden and overlooking the pond. Don't forget about the Studio w/ garage. Do you need an in-law suite, workshop, music studio, pet grooming salon, gym, homeschool space? Don't miss this opportunity!
Full Property Details
Full Property Details for 2648 Millbrook Dr
General
- Price: $649,900
- Taxes: $2,875
- Status: Active
- Type: Single Family
- Source: Triad_MLS
- MLS ID: 1222243
- Updated: 5/28/2026
- Added to Site: 1 day(s) ago
Interior
- Number of Rooms: 9
- Interior Features: Built-in Features, Ceiling Fan(s), Dead Bolt(s), Kitchen Island, Pantry, Separate Shower, Solid Surface Counter, Sound System, Vaulted Ceiling(s), Wet Bar
- Number of Fireplaces: 1
- Fireplace(s): Gas Log, Living Room
- Appliances: Microwave, Dishwasher, Disposal, Free-Standing Range, Cooktop, Water Purifier, Gas Water Heater
- Flooring: Carpet, Tile, Wood
Rooms
Bathrooms
- Total Bathrooms: 3
- Full Bathrooms: 3
- Main Floor Baths: 3
- Main - Full Baths: 3
Bedrooms
- Total Bedrooms: 3
- 1st/Main Floor Primary: Yes
Other Rooms
- Laundry: Dryer Connection, Main Level, Washer Hookup
Additional Information
- Security/Safety: Security Lights, Security System, Carbon Monoxide Detector(s), Smoke Detector(s)
Exterior
- Exterior Features: Lighting, Dog Run, Garden
- Patio/Terrace: Yes
Parking
- Garage Description: Attached Garage, Detached Garage
- Garage Spaces: 3
- Parking Features: Driveway, Garage, Gravel, Garage Door Opener, Attached, Detached
Location
- County: Alamance
- Subdivision: Millbrook Estates
- Driving Directions: From S. Jim Minor Rd, turn onto Millbrook Drive. Home will be the second driveway on the right, gravel.
School Information
- Elementary School: Alexander Wilson
- Middle School: Hawfields
- High School: Southeast
Heating & Cooling
- Cooling Type: Central Air, Heat Pump, Multi Units
- Heating Type: Forced Air, Heat Pump, Electric, Natural Gas
- Heating Fuel: Electric, Natural Gas
- Water Heater: Gas
Utilities
- Sewer: Septic Tank
- Water: Well
Structural Information
- Architectural Style: Traditional
- Exterior Const.: Brick, Composite Siding
- Basement: Yes
- Basement Desc.: Crawl Space
- Stories/Levels: One
- Heated/Cooled: 2,712 Sq. Ft.
- Year Built: 2005
Lot Features
- Lot Size (Acres): 1.62
- Road Maintenance: Private Maintained Road
- Fence: Yes
- Lot Features: Partially Wooded, Subdivided, Sloped
- Fencing (Description): Fenced
Financial Considerations
- Price Per Acre: $401,172.8395
- Tax Amount: $2,875
- Terms: Cash, Conventional, VA Loan
Disclosures and Reports
- Special Conditions: Owner Sale
- Deed Restrictions: Yes
- Exclusions: Freestanding Bar And 2 Bar Chairs (Negotiable) curio Cabinet By Front Door. barn Quilt On Studio Exterior inside The Studio: Shelves, Thread Racks, Blue Pegboards, Felted Design Wall, Lower Studio Cabinets And Butcher Block Tops.
Listed by Elm Realty LLC
Get Pre-Approved Today
Schools
Schools serving 2648 Millbrook Dr
School District:Alamance-Burlington Schools
| Name | Grades | Distance |
|---|---|---|
Garrett Elementary 3224 Old Hillsborough Road, Mebane, NC 27302 | PK-5 | 2.7 mi |
Hawfields Middle 1951 S Nc 119, Mebane, NC 27302 | 6-8 | 2.7 mi |
Disclaimer:
School attendance boundaries provided by ATTOM Data Solutions and are for reference only. Contact the school directly to verify enrollment eligibility.
Price & Sales History for 2648 Millbrook Dr
Date
Details
Price
Change
Source
5/28/2026
Listed
$649,900
1783.77%
MLS
11/17/2004
Sold
$34,500
—
Public Record
Disclaimer: Historical sales information is derived from public records provided by the county offices. Information is not guaranteed and should be independently verified.
Tax History
Tax History for 2648 Millbrook Dr
Year
Property Taxes
Change
Tax Assessment
Change
2025
$2,890
5%
$521,640
—
2024
$2,759
8%
$521,640
—
2023
$2,566
15%
$521,640
73%
2022
$2,225
21%
$300,735
—
2021
$1,834
100%
$300,735
—
2020
-100%
$300,735
—
2019
$2,286
12%
$300,735
—
2018
$2,045
9%
$300,735
7%
2017
$1,881
-7%
$280,721
-7%
2016
$2,024
—
$302,125
—
2015
$2,014
8%
$302,125
—
2014
$1,873
-2%
$302,125
—
2013
$1,903
—
$302,125
—
Disclaimer: Historical tax information is derived from public records provided by the county offices. Information is not guaranteed and should be independently verified.
Estimate the Cost
Estimate the Cost for 2648 Millbrook Dr
2648 Millbrook Drive, Haw River, NC 27258 (MLS# 1222243) is a Single Family property with 3 bedrooms and 3 full bathrooms. 2648 Millbrook Drive is currently listed for $649,900 and was received on May 28, 2026. Want to learn more about 2648 Millbrook Drive? Do you have questions about finding other Single Family real estate for sale in Haw River? You can browse all Haw River real estate or contact a Coldwell Banker agent to request more information.