This is a carousel with tiles that activate property listing cards. Use the previous and next buttons to navigate.
1/1
$630,000
This is a carousel with tiles that activate property listing cards. Use the previous and next buttons to navigate.
1/1
Property Description
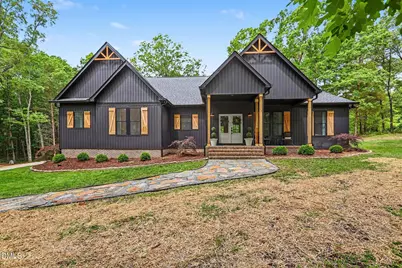
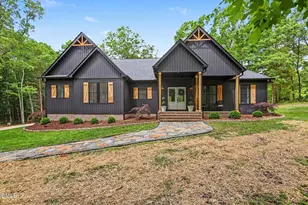
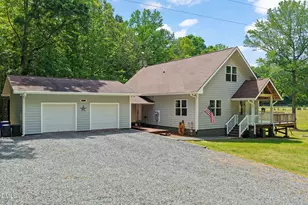
*OFFER DEADLINE: SUNDAY, 5/17 @ 10AM * Beautifully designed custom home tucked into a private wooded setting with the kind of finishes buyers hope for but rarely find all in one place. The striking black exterior with natural wood accents makes a statement before you even walk inside. Warm, modern, and thoughtfully designed throughout, this home combines clean lines with comfortable everyday living. The open floor plan centers around a stunning kitchen featuring an oversized island, gas cooktop, double wall oven/microwave, deep sink, custom wood vent hood, abundant cabinetry, and an impressive walk-in pantry with sliding barn door. Spacious living areas flow seamlessly together with exposed wood beams, fireplace focal point, built-ins, and large windows overlooking the peaceful property. The primary suite feels more like a boutique retreat with a freestanding soaking tub, oversized walk-in shower, dual vanities, and a custom walk-in closet that connects directly to the beautifully finished laundry room. Secondary bedrooms and baths continue the same custom feel with designer finishes and attention to detail throughout. Outside, enjoy the covered back porch, firepit area, and wooded surroundings that create both privacy and atmosphere. There's a special place for the chickens, ducks & dogs. Every space in this home feels intentional, functional, and exceptionally well done. **EXTRAS:Whole House Generator; Encapsulated crawlspace; Split-system heat/cool in Garage; Water softener & filtration Filters; Tankless Water Heater; Luxury Vinyl Plank & ceramic tile; ALL appliances convey; Metal shed; 18x8 shed including dog house with a lean-to for chicken coop; Duke Energy 30' R/W Easement at street (accounts for .38 acres of total 3.21 acres)
Full Property Details
Full Property Details for 3820 Mt Willen Rd
General
- Sold For: $630,000
- Taxes: $2,786
- Status: Closed
- Type: Single Family
- Source: 2218
- MLS ID: 10166835
- Added to Site: 53 day(s) ago
Interior
- Number of Rooms: 9
- Interior Features: Bathtub/Shower Combination, Bookcases, Cathedral Ceiling(s), Ceiling Fan(s), Double Vanity, High Ceilings, High Speed Internet, Kitchen Island, Open Floorplan, Pantry, Master Downstairs, Quartz Counters, Separate Shower, Smart Thermostat, Smooth Ceilings, Soaking Tub, Walk-In Closet(s), Walk-In Shower, Water Closet
- Appliances: Dishwasher, Dryer, Free-Standing Refrigerator, Gas Cooktop, Gas Water Heater, Ice Maker, Microwave, Refrigerator, Stainless Steel Appliance(s), Tankless Water Heater, Washer, Water Purifier, Water Softener
- Flooring: Ceramic Tile, Vinyl, Plank
Rooms
Bathrooms
- Total Bathrooms: 3
- Full Bathrooms: 2
- Half Bathrooms: 1
Bedrooms
- Total Bedrooms: 3
Other Rooms
- Laundry: Laundry Room, Main Level, Sink
Additional Information
- Shared Amenities: None
Exterior
- Exterior Features: Fire Pit, Storage
- Porch/Patio/Deck: Covered, Front Porch, Patio
Parking
- Garage: Yes
- Attached garage: Yes
- Garage Spaces: 2
- Parking Features: Concrete, Driveway, Garage, Garage Door Opener, Garage Faces Side
Location
- County: Alamance
- Subdivision: Not in a Subdivision
- Driving Directions: GPS - Be sure to choose MT WILLEN in HAW RIVER
School Information
- Elementary School: Alamance Burlington - B Everett Jordan Elementary
- Middle School: Alamance Burlington - Hawfields Middle
- High School: Alamance Burlington - Southeast Alamance High School
Heating & Cooling
- Air Conditioning: Yes
- Cooling Type: Central Air
- Heating Type: Natural Gas
Utilities
- Sewer: Septic Tank
- Water: Well
- Utility Description: Cable Connected, Electricity Connected, Natural Gas Connected, Septic Connected
Structural Information
- Architectural Style: Ranch
- Structure Type: Site Built
- Exterior Const.: Blown-In Insulation, Vinyl Siding
- Roof: Shingle
- Windows: Double Pane Windows, Window Treatments
- Stories/Levels: 1
- Building Size: 2026
- Square Feet: 2,026
- Finished Above Grnd: 2,026 Sq. Ft.
- Year Built: 2022
Additional Structures
- Other Structures: Kennel/Dog Run, Poultry Coop, Shed(s)
Lot Features
- Lot Size (Acres): 3.21
- Lot Size (Sq. Ft.): 139,827.6
- Lot Features: Hardwood Trees, Irregular Lot, Partially Cleared
Financial Considerations
- Tax Amount: $2,786.17
Disclosures and Reports
- Special Conditions: Standard
- Property ID: 174562
- Lot Number: 2
Listed by West & Woodall Real Estate - D, Debra Mangum (919) 475-7000
Sold by Re/MaxDiamond Realty, Donna Parker Davis

Get Pre-Approved Today
Schools
Schools serving 3820 Mt Willen Rd
School District:Alamance-Burlington Schools
| Name | Grades | Distance |
|---|---|---|
Garrett Elementary 3224 Old Hillsborough Road, Mebane, NC 27302 | PK-5 | 4.4 mi |
Hawfields Middle 1951 S Nc 119, Mebane, NC 27302 | 6-8 | 4.4 mi |
Disclaimer:
School attendance boundaries provided by ATTOM Data Solutions and are for reference only. Contact the school directly to verify enrollment eligibility.
Price & Sales History for 3820 Mt Willen Rd
Date
Details
Price
Change
Source
6/18/2026
Sold
$630,000
0.8%
MLS
5/13/2026
Listed
$625,000
—
MLS
Disclaimer: Historical sales information is derived from public records provided by the county offices. Information is not guaranteed and should be independently verified.
3820 Mount Willen Road, Haw River, NC 27258 (MLS# 10166835) is a Single Family property that was sold at $630,000 on June 18, 2026. Want to learn more about 3820 Mount Willen Road? Do you have questions about finding other Single Family real estate for sale in Haw River? You can browse all Haw River real estate or contact a Coldwell Banker agent to request more information.