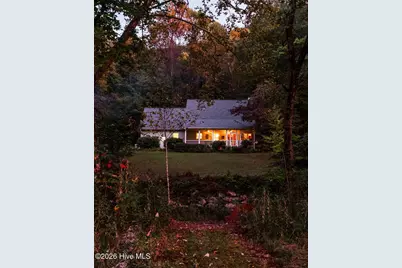
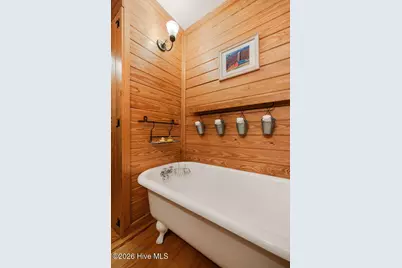
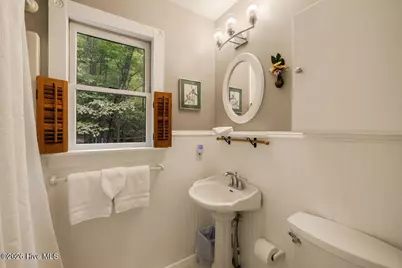
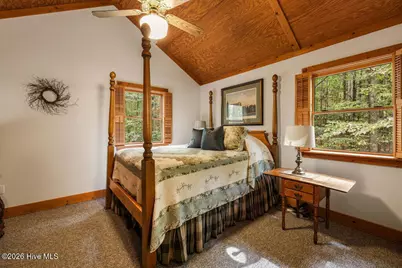
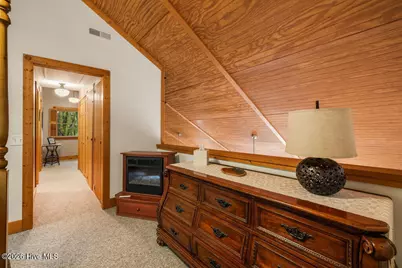
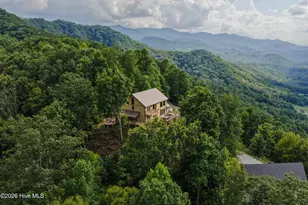
Full Property Details for 360 Serenity Ln
General
- Price: $1,995,000
- HOA FEE: $25/month
- HOA FEE FREQ.: Annually
- Taxes: $1,161 (2025)
- Status: Active
- Type: Single Family
- Source: 2253
- MLS ID: 100611525
- Updated: Today (10/20/2026)
- Added to Site: Today
Interior
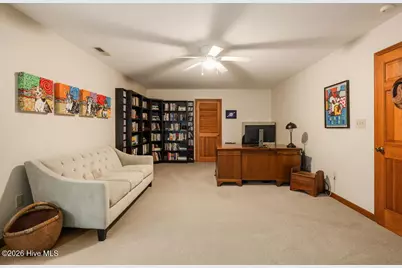
- Number of Rooms: 3
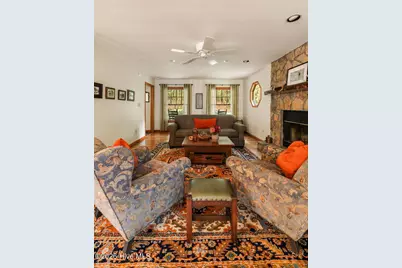
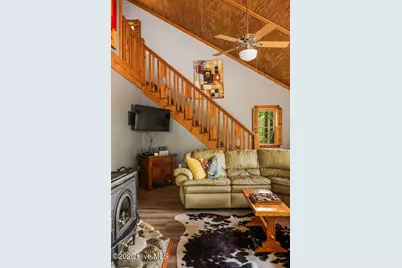
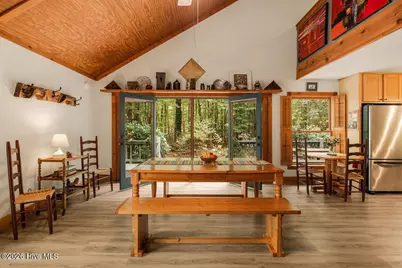
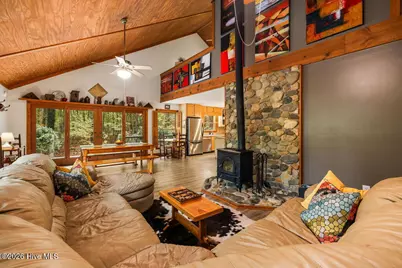
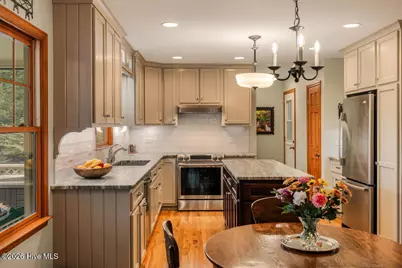
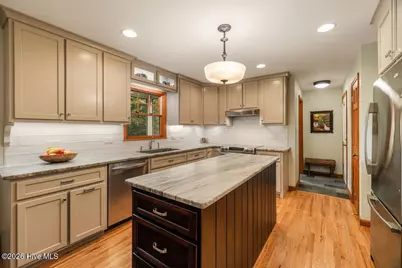
- Interior Features: Ceiling Fan(s), Hot Tub, Pantry
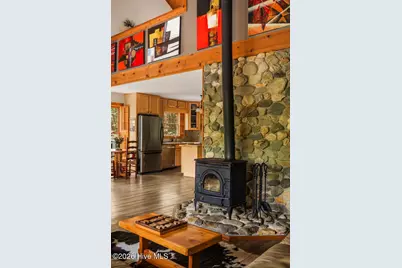
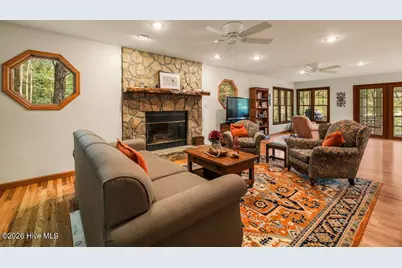
- Fireplace: Yes
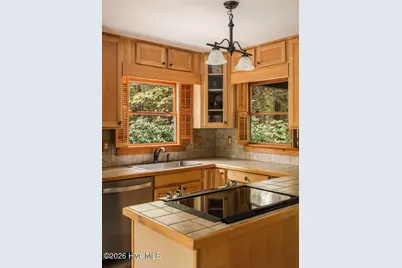
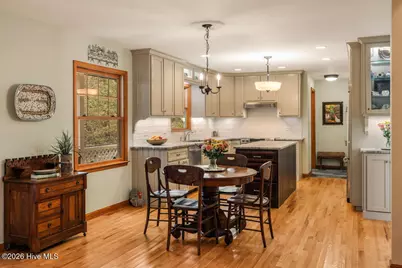
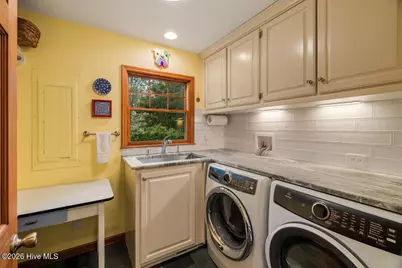
- Appliances: Washer, Refrigerator, Range, Dryer, Dishwasher, Other
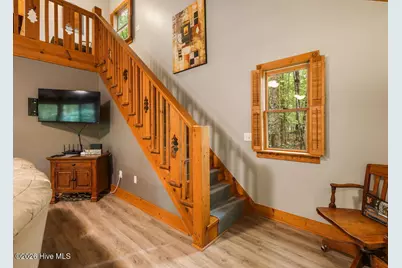
- Flooring: Carpet, Tile, Wood
Rooms
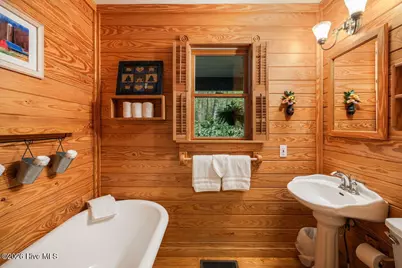
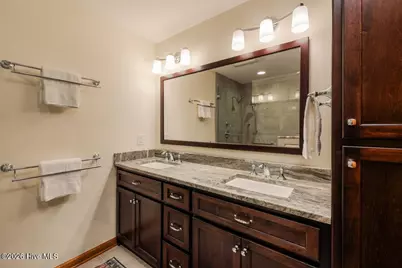
- Total Bathrooms: 5
- Full Bathrooms: 4
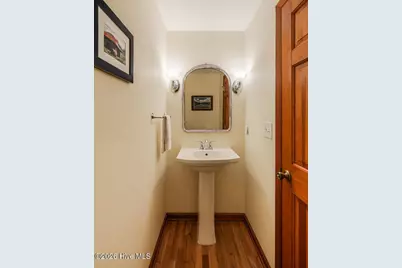
- Half Bathrooms: 1
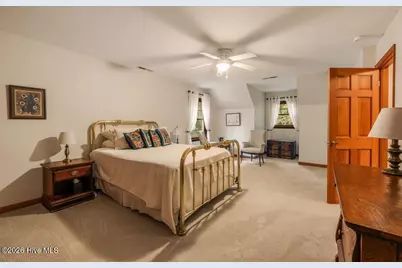
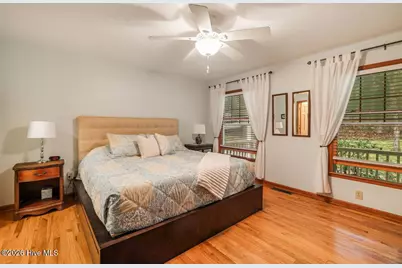
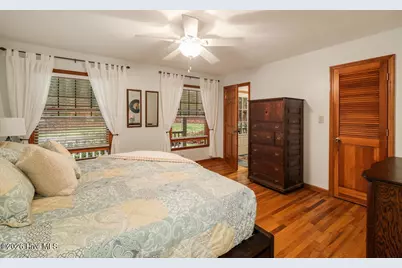
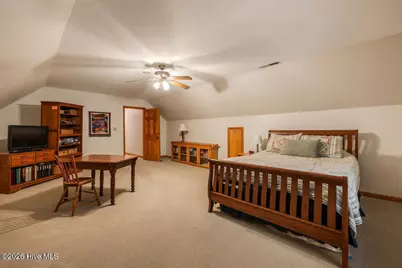
- Total Bedrooms: 6
- Primary Bedroom: Primary Living Area
Additional Information
- Shared Amenities: Private Golf Carts Allowed
Exterior
- Exterior Features: Other, See Remarks
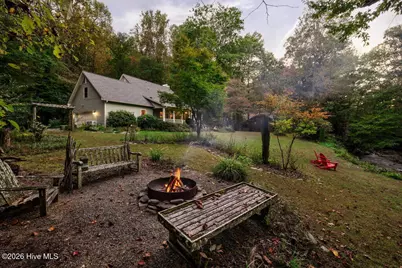
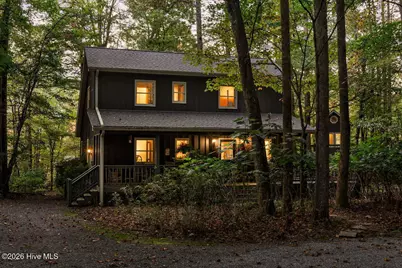
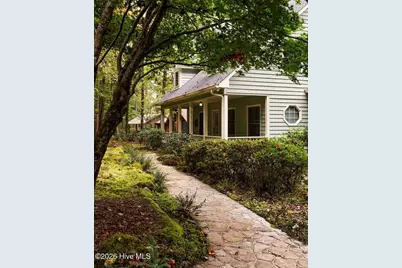
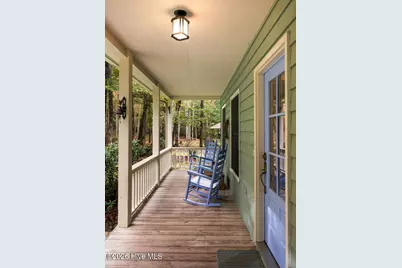
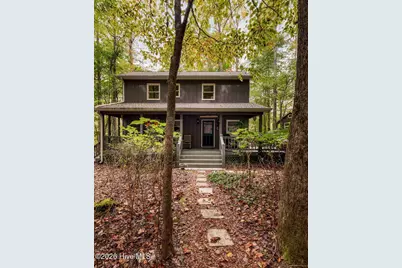
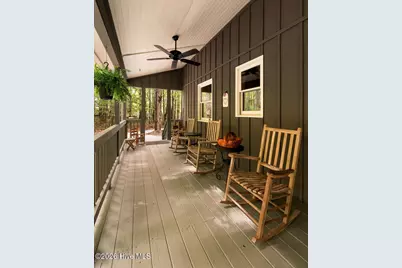
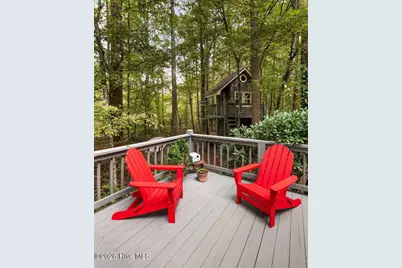
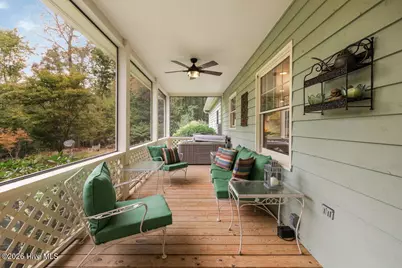
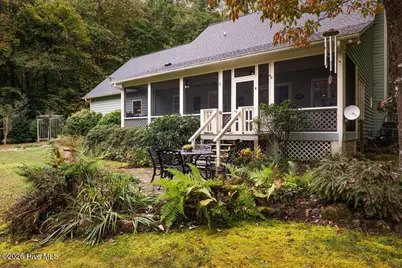
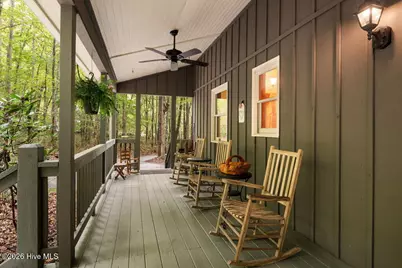
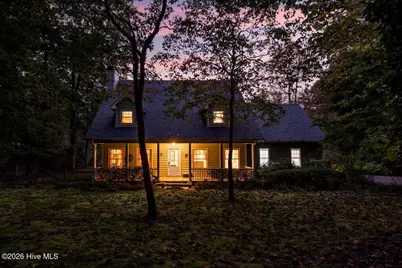
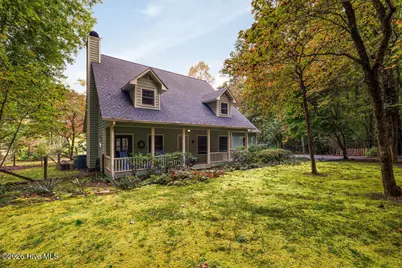
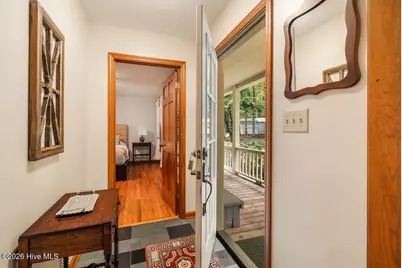
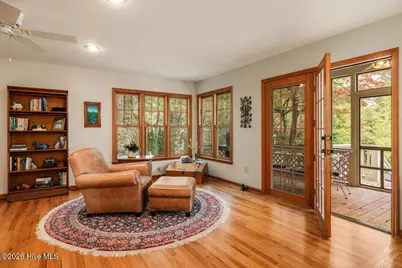
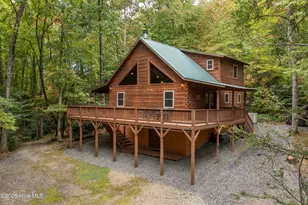
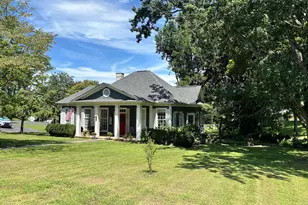
- Porch/Patio/Deck: Covered, Deck, Screened, Front Porch
Parking
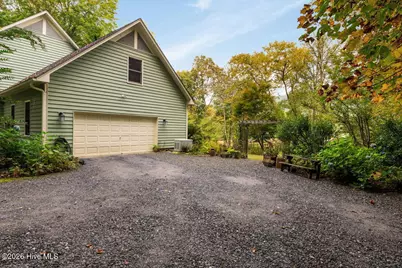
- Garage: Yes
- Attached garage: Yes
- Garage Spaces: 5
- Parking Features: Additional Parking, Garage, Parking Pad
Location
- County: Clay
- Subdivision: Tusquittee Landing South
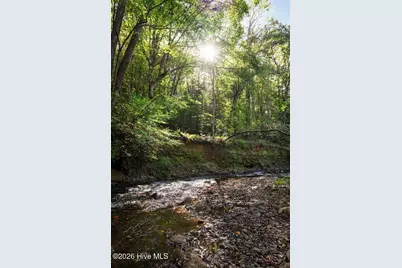
- Driving Directions: From downtown Hayesville, turn left on Tusquittee St and go 6.9 miles to right on Serenity Lane. Pass stop sign and cross creek and first house and 306 and 360 will be on your right. Please see map for property locations.
School Information
- Elementary School: Hayesville
- Middle School: Hayesville
- High School: Hayesville
Community
- Association: Yes
- Assoc. Name: Tusquittee Landing Property Owners Association
Heating & Cooling
- Air Conditioning: Yes
- Cooling Type: Central Air, Ceiling Fan(s)
- Heating Type: Electric, Heat Pump
Utilities
- Sewer: Septic Tank
- Water: Well, Private
- Utility Description: Fiber Optic, Starlink
Structural Information
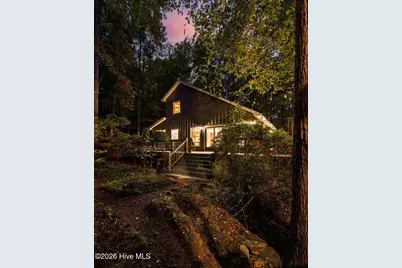
- Structure Type: Wood Frame, Stick Built
- Construction: Wood Siding, Wood Frame
- Basement Desc.: Crawl Space
- Roof: Shingle
- Entry Floor Number: 1
- Year Built: 1997
Additional Structures
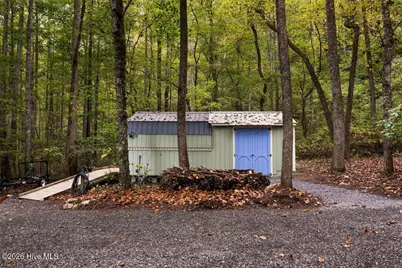
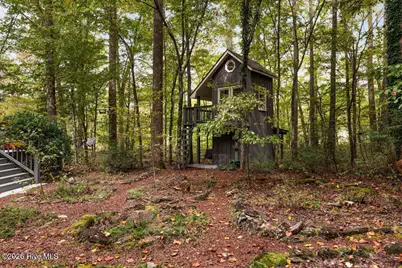
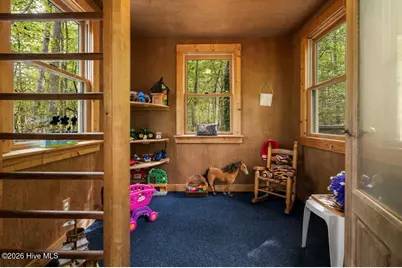
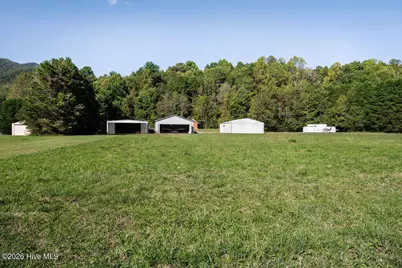
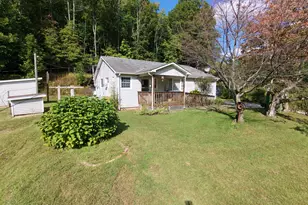
- Other Structures: See Remarks
Lot Features
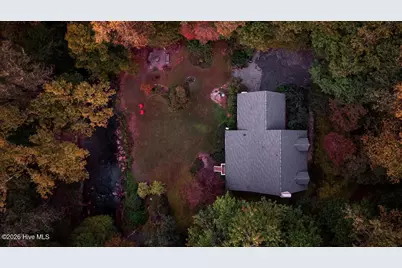
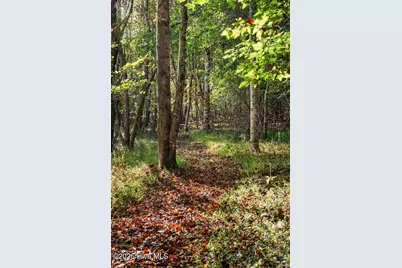
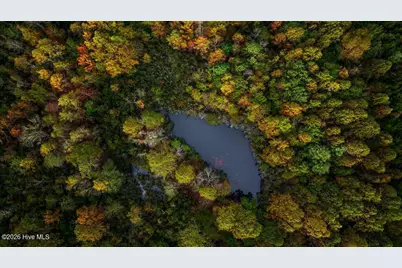
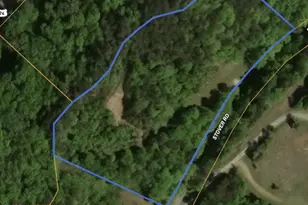
- Lot Size (Acres): 63.48
- Lot Size (Sq. Ft.): 2,765,189
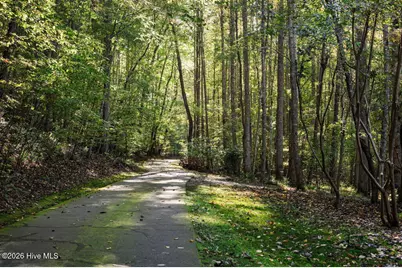
- Frontage: Paved, Paved
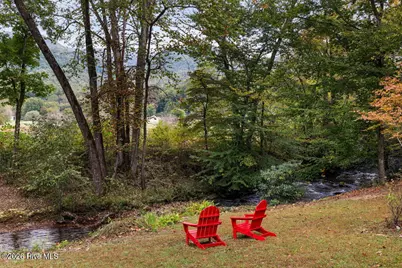
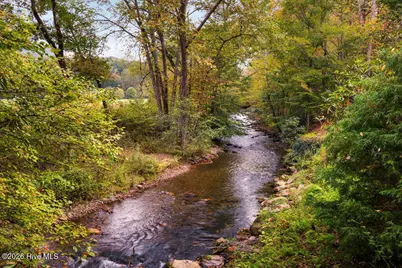
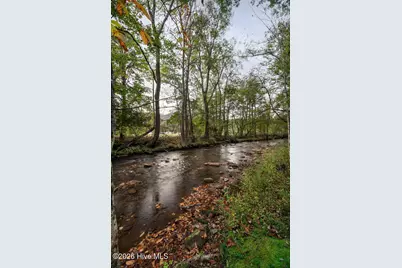
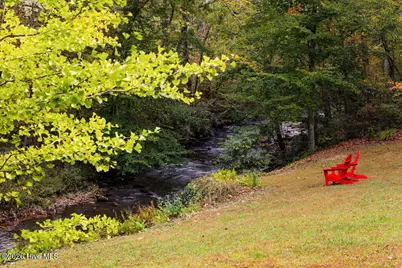
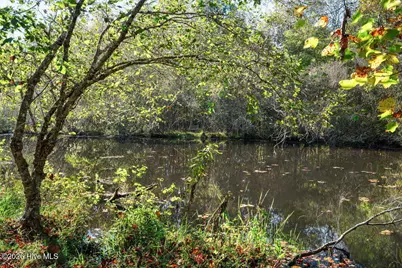
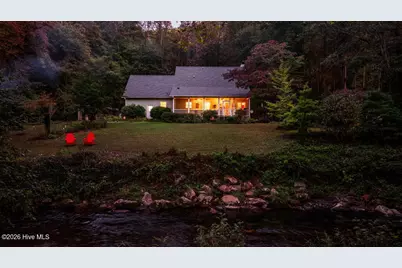
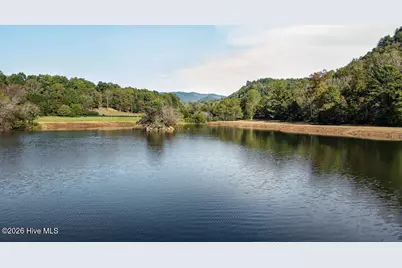
- Lot Features: Level, See Remarks, Deeded Waterfront, Gentle Sloping
- Fencing (Description): Other
Water Features
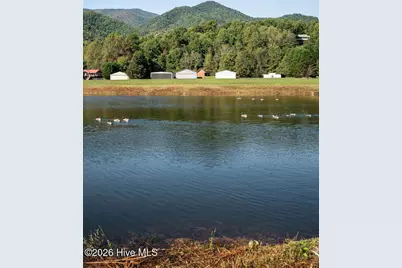
- Water Front: Yes
- Water Front Desc.: Deeded Waterfront
Financial Considerations
- For Sale: Yes
- Association Fee: $300
- Assoc Fee Freq.: Annually
- Other Assoc Fees: $305
- Other Fee Freq.: Annually
- Assessment Amount: $225,900
- Tax Amount: $1,161.73
- Tax Year: 2025
- Terms: Cash, Conventional
Disclosures and Reports
- Special Conditions: Individual
- Legal Description: 558100482804
- Property ID: 558100482804
Listed by Mountain Sotheby's International Realty, Karyn Woody