This is a carousel with tiles that activate property listing cards. Use the previous and next buttons to navigate.
1/1
$650,000
This is a carousel with tiles that activate property listing cards. Use the previous and next buttons to navigate.
1/1
Property Description
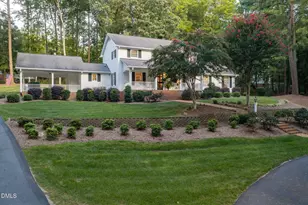
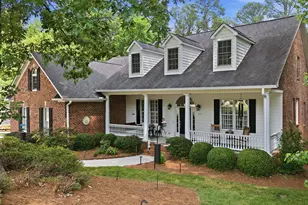
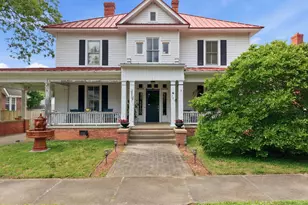
A rare opportunity to own one of Henderson's most distinguished architectural homes, beautifully positioned on a private and thoughtfully landscaped 1.15-acre lot. Designed by noted architect Watts Carr, this handsome Georgian residence reflects the permanence, symmetry, and refinement associated with Carr's best revival-style work. From the Flemish-bond brick exterior, slate roof, copper gutters, and classic proportions to the gracious interior scale, the home offers the kind of craftsmanship and presence that is increasingly difficult to find. Inside, the residence unfolds with nearly 5,000 square feet of living space, 5 bedrooms, 4 full bathrooms, 1 half bathroom, and a floor plan that is both elegant and highly functional. Nine-foot ceilings, heavy moldings, hardwood floors, rich architectural detailing, and three fireplaces create a sense of warmth and formality without sacrificing livability. The main level includes gracious gathering spaces, a formal dining room, a library, a welcoming foyer, and a beautifully scaled kitchen with granite countertops, a center island, updated finishes, and excellent storage. A first-floor primary suite adds convenience and flexibility, while the additional bedrooms and living areas provide generous room for guests, work-from-home needs, or multi-generational living. The grounds are equally special. The landscape design is attributed to Charles F. Gillette, one of the Upper South's most respected landscape architects, celebrated for his ability to create formal gardens and outdoor spaces that feel deeply connected to the architecture of a home. Here, the landscaping gives the property a true estate presence, with mature plantings, established lawn areas, graceful transitions, privacy, and a composed sense of arrival. The exterior spaces feel intentional and timeless, offering both beauty and serenity while framing the home in a way that enhances its Georgian character. Additional features include updated kitchen and bath spaces, replaced insulated-glass windows, extensive closets and storage throughout, a two-car attached garage, whole-house generator, water feature, city water and sewer, and a setting that offers privacy while remaining convenient to Henderson amenities. The location further enhances the appeal, with Henderson Country Club just moments away. Known as a longstanding private club in West Henderson, the country club offers golf, dining, pool, tennis, fitness, and social amenities, including access to an established 18-hole golf course. For those who value architectural character, privacy, gracious outdoor space, and proximity to one of the area's signature recreational and social destinations, 1 Lakeside Drive is not simply a home. It is a legacy property with beauty, substance, and a story worth preserving.
Full Property Details
Full Property Details for 1 Lakeside Dr
General
- Sold For: $650,000
- Taxes: $8,531
- Status: Closed
- Type: Single Family
- Source: 2218
- MLS ID: 10175390
- Added to Site: 103 day(s) ago
Interior
- Number of Rooms: 1
- Interior Features: Bookcases, Built-in Features, Pantry, Chandelier, Crown Molding, Dressing Room, Granite Counters
- Fireplace: Yes
- Fireplace(s): Den, Gas Log, Library, Living Room, Wood Burning
- Appliances: Dishwasher, Dryer, Electric Oven, Exhaust Fan, Plumbed For Ice Maker, Refrigerator, Self Cleaning Oven, Stainless Steel Appliance(s), Washer, Water Heater
- Flooring: Hardwood
Rooms
Bathrooms
- Total Bathrooms: 5
- Full Bathrooms: 4
- Half Bathrooms: 1
Bedrooms
- Total Bedrooms: 5
Other Rooms
- Laundry: Gas Dryer Hookup, Lower Level, Sink, Washer Hookup
Additional Information
- Pool: Yes
Exterior
- Porch/Patio/Deck: Patio
Parking
- Garage: Yes
- Attached garage: Yes
- Garage Spaces: 2
- Parking Features: Asphalt, Circular Driveway, Driveway, Garage, Garage Door Opener, Garage Faces Rear, Valet
Location
- County: Vance
- Subdivision: Not in a Subdivision
- Driving Directions: Oxford Rd. to Country Club Dr., left on Dogwood Dr., left on Woodland Rd. to Lakeside Dr.; house is on corner of Woodlandand Lakeside.
- City Limits: Yes
School Information
- Elementary School: Vance - E M Rollins Elementary School
- Middle School: Vance - Vance County Middle School
- High School: Vance - Vance County High School
Heating & Cooling
- Air Conditioning: Yes
- Cooling Type: Central Air, Wall Unit(s)
- Heating Type: Fireplace(s), Natural Gas, Wall Furnace, None
Utilities
- Water: Public
- Utility Description: Cable Available, Electricity Connected, Natural Gas Connected, Natural Gas Not Available, Phone Available, Water Connected
Structural Information
- Architectural Style: Colonial
- Structure Type: House
- Exterior Const.: Brick Veneer
- Basement: Yes
- Basement Desc.: Crawl Space, Exterior Entry
- Roof: Slate
- Building Size: 4950
- Square Feet: 4,950
- Finished Above Grnd: 4,950 Sq. Ft.
- Year Built: 1952
Lot Features
- Property View: Neighborhood, Trees/Woods
- Lot Size (Acres): 1.15
- Lot Size (Sq. Ft.): 50,094
Financial Considerations
- Tax Amount: $8,531.82
Disclosures and Reports
- Special Conditions: Standard
- Property ID: 0050 02001
Listed by Navigate Realty, Chad Underwood (828) 273-6353
Sold by Mallard Realty Group, James Kempski

Get Pre-Approved Today
Schools
Schools serving 1 Lakeside Dr
School District:Vance County Schools
| Name | Grades | Distance |
|---|---|---|
E M Rollins Elementary School 1600 South Garnett Street, Henderson, NC 27536 | PK-5 | 1.2 mi |
Vance County Middle School 293 Warrenton Road, Henderson, NC 27536 | 6-8 | 4.3 mi |
Northern Vance High School 925 Garrett Road, Henderson, NC 27537 | 9-12 | 3.5 mi |
Disclaimer:
School attendance boundaries provided by ATTOM Data Solutions and are for reference only. Contact the school directly to verify enrollment eligibility.
Price & Sales History for 1 Lakeside Dr
Date
Details
Price
Change
Source
9/01/2026
Sold
$650,000
-3.7%
MLS
6/19/2026
Listed
$675,000
—
MLS
Disclaimer: Historical sales information is derived from public records provided by the county offices. Information is not guaranteed and should be independently verified.
1 Lakeside Drive, Henderson, NC 27536 (MLS# 10175390) is a Single Family property that was sold at $650,000 on September 01, 2026. Want to learn more about 1 Lakeside Drive? Do you have questions about finding other Single Family real estate for sale in Henderson? You can browse all Henderson real estate or contact a Coldwell Banker agent to request more information.