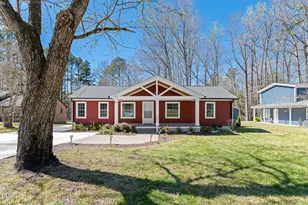
Full Property Details for 1080 Hedrick Dr
General
- Price: $425,000
- Taxes: $2,717 (2025)
- Status: Active
- Type: Single Family
- Source: 2218
- MLS ID: 10170410
- Updated: 10/1/2026
- Added to Site: 138 day(s) ago
Interior
- Number of Rooms: 8
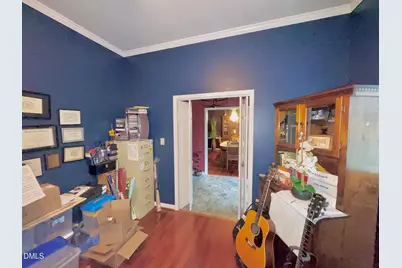
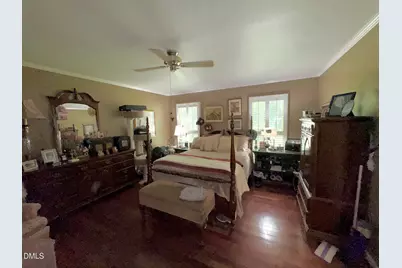
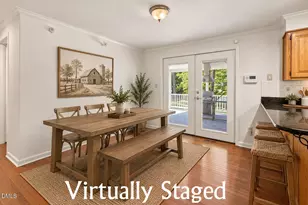
- Interior Features: Ceiling Fan(s), Chandelier, Crown Molding, Double Vanity, Kitchen Island, Pantry, Recessed Lighting, Smooth Ceilings, Stone Counters
- Fireplace: Yes
- Appliances: Built-In Electric Range, Built-In Range, Dishwasher, Dryer, Electric Range, Free-Standing Refrigerator, Microwave, Range, Refrigerator, Washer, Washer/Dryer, Water Softener
- Flooring: Ceramic Tile, Granite, Hardwood, Laminate, Linoleum, Tile, Wood
Rooms
- Total Bathrooms: 3
- Full Bathrooms: 2
- Half Bathrooms: 1
- Laundry: Inside, Laundry Room
Additional Information
- Security/Safety: Smoke Detector(s)
Exterior
- Exterior Features: Awning(s), Barbecue, Fire Pit, Outdoor Grill, Private Yard, Rain Gutters, Storage
- Porch/Patio/Deck: Covered, Patio, Porch, Rear Porch
Parking
- Garage: Yes
- Attached garage: Yes
- Garage Spaces: 1
- Carport Spaces: 3
- Parking Features: Additional Parking, Attached, Carport, Circular Driveway, Detached, Detached Carport, Driveway, Garage, Garage Door Opener, Golf Cart Garage
Location
- County: Vance
- Subdivision: Kerr Lake Country Club
School Information
- Elementary School: Vance - E O Young Jr Elementary School
- Middle School: Vance County Schools
- High School: Vance County Schools
Heating & Cooling
- Central air: Yes
- Air Conditioning: Yes
- Cooling Type: Ceiling Fan(s), Central Air
- Heating Type: Heat Pump, Space Heater
Utilities
- Sewer: Septic Tank
- Water: Well
- Well: Yes
- Utility Description: Electricity Connected
Structural Information
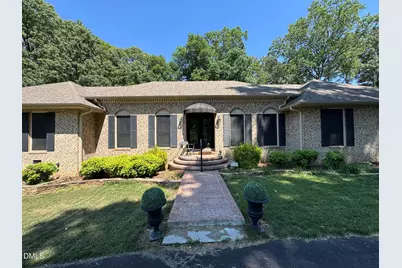
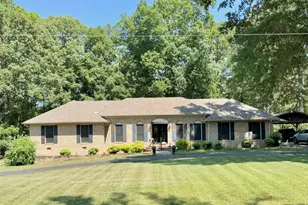
- Architectural Style: Ranch
- Structure Type: House, Site Built
- Exterior Const.: Brick
- Basement Desc.: Crawl Space
- Roof: Architectural Shingle, Shingle
- Common Walls: No Common Walls
- Stories/Levels: 1
- Building Size: 1977
- Square Feet: 1,977
- Living Area: 1,977 Sq. Ft.
- Finished Above Grnd: 1,977 Sq. Ft.
- Year Built: 1990
Additional Structures
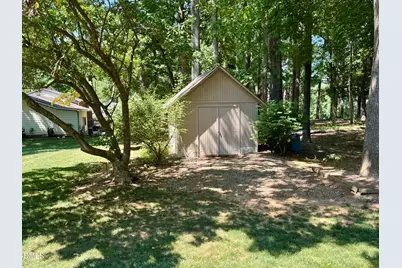
- Other Structures: Outbuilding, Pergola, Shed(s), Storage, Other
Lot Features
- Property View: Golf Course, Trees/Woods
- Lot Size (Acres): 0.86
- Lot Size (Sq. Ft.): 37,462
- Frontage: State Road
- Street/Road Desc.: Asphalt
- Fence: Yes
- Lot Features: Back Yard, Cleared, Landscaped, On Golf Course
- Fencing (Description): Back Yard, Fenced
Financial Considerations
- Tax Amount: $2,717.71
- Tax Year: 2025
- Terms: Cash, Conventional, FHA, VA Loan
Disclosures and Reports
- Special Conditions: Standard
- APN: 0600B02008
- Lot Number: 3536
Listed by Coldwell Banker Advantage, Ruxton Bobbitt (252) 430-9018