Full Property Details for 114 Dorsey Pl
General
- Price: $249,900
- Taxes: $3,324
- Status: Active
- Type: Single Family
- Source: 2218
- MLS ID: 10191119
- Updated: 9/16/2026
- Added to Site: 14 day(s) ago
Interior
- Number of Rooms: 8
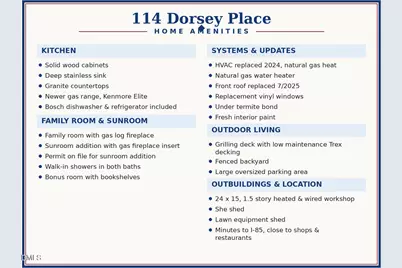
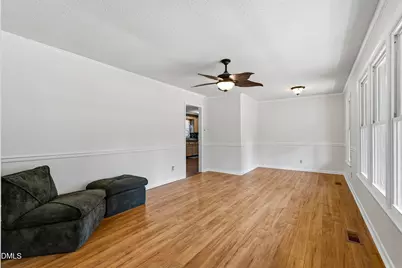
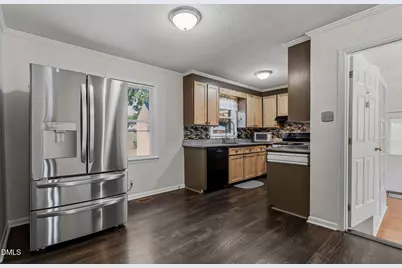
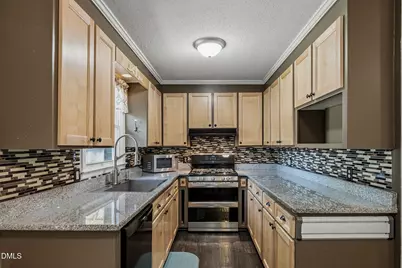
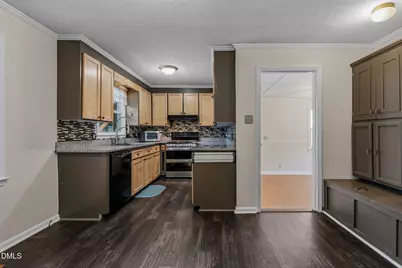
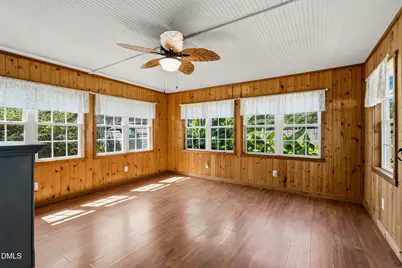
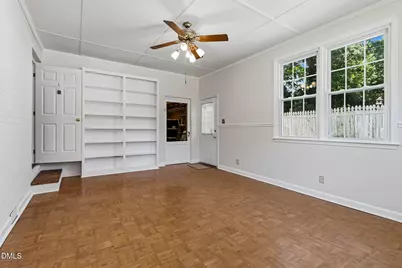
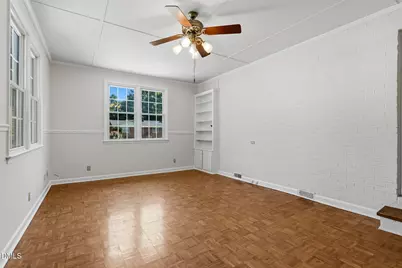
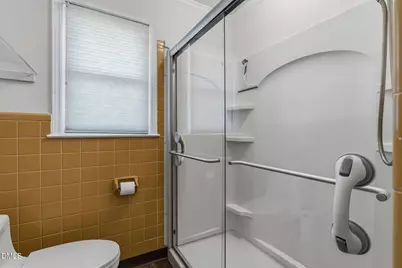
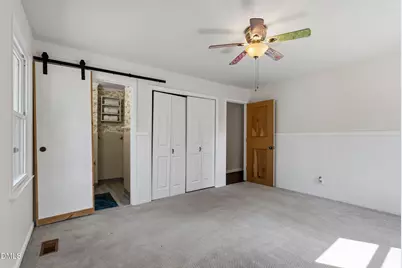
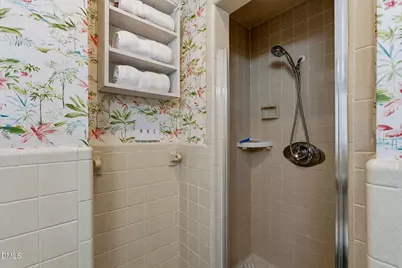
- Interior Features: Bidet, Bookcases, Built-in Features, Ceiling Fan(s), Crown Molding, Entrance Foyer, Granite Counters, High Speed Internet, Living/Dining Room Combination, Master Downstairs, Shower Only, Walk-In Shower
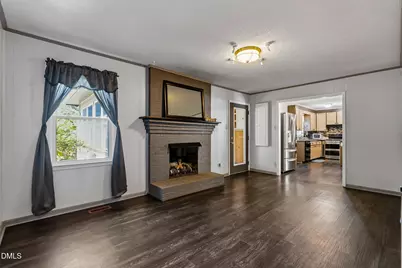
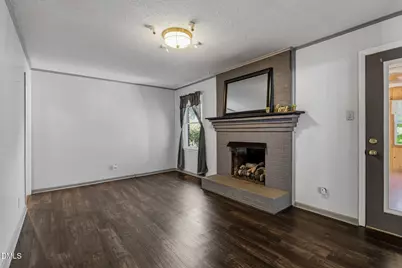
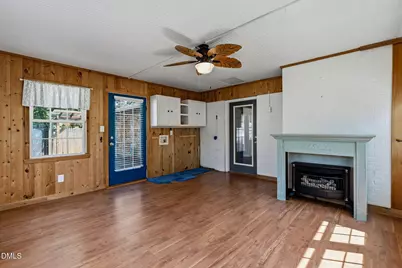
- Fireplace: Yes
- Number of Fireplaces: 1
- Fireplace(s): Family Room, Gas Log, Masonry, Raised Hearth, Ventless
- Appliances: Dishwasher, Double Oven, Exhaust Fan, Free-Standing Gas Range, Gas Oven, Gas Water Heater, Ice Maker, Refrigerator
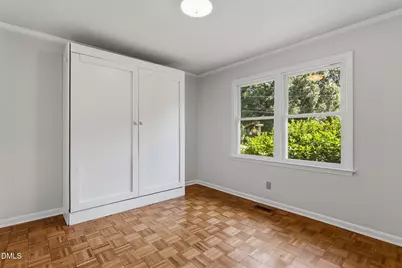
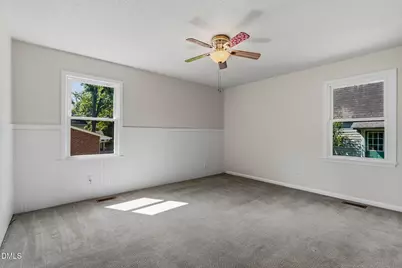
- Flooring: Carpet, Vinyl, Parquet
Rooms
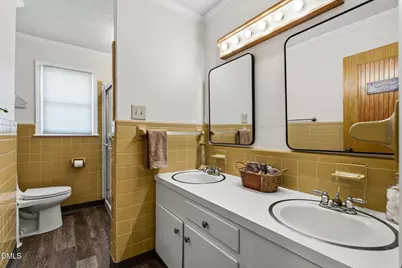
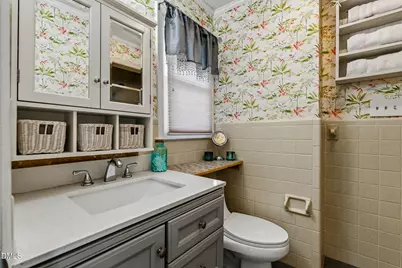
- Total Bathrooms: 2
- Full Bathrooms: 2
Exterior
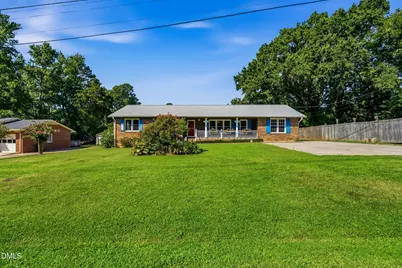
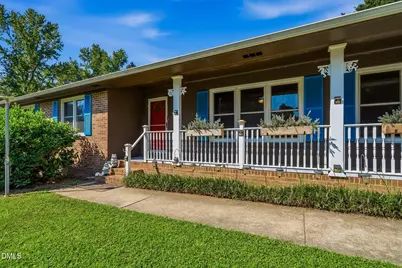
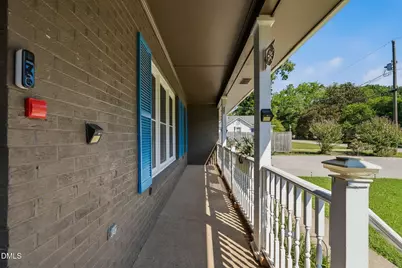
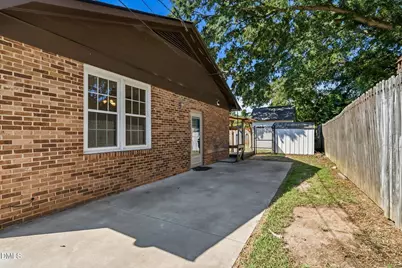
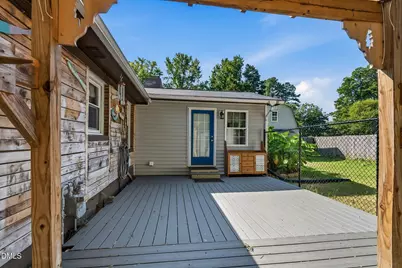
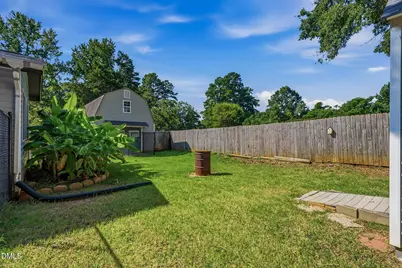
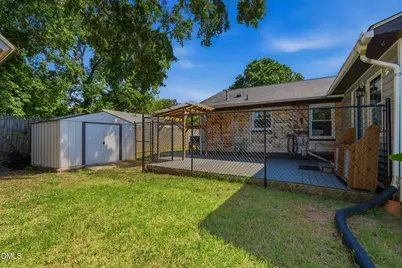
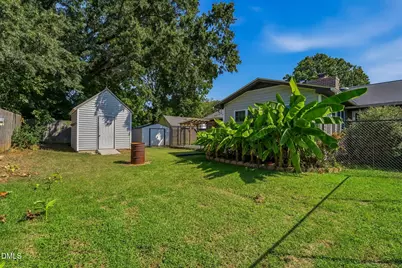
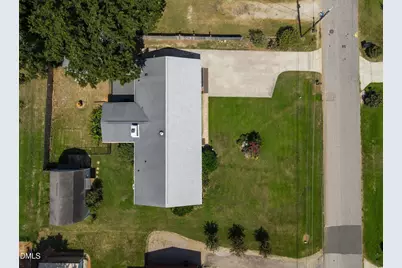
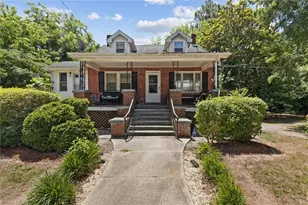
- Exterior Features: Fenced Yard, Private Yard, Rain Gutters, Smart Camera(s)/Recording, Storage
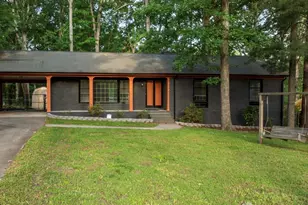
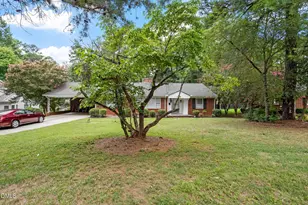
- Porch/Patio/Deck: Covered, Front Porch
Parking
- Parking Features: Concrete, Driveway, No Garage, Oversized, Parking Pad
Location
- County: Vance
- Subdivision: Dorsey Place
- Driving Directions: From I-85 - take exit 212 Ruin Creek Rd.; turn left onto Bus 158 E - Oxford Rd.; turn right onto Dorsey Place; home will be on your right
- City Limits: Yes
School Information
- Elementary School: Vance - E M Rollins Elementary School
- Middle School: Vance County Schools
- High School: Vance County Schools
Heating & Cooling
- Air Conditioning: Yes
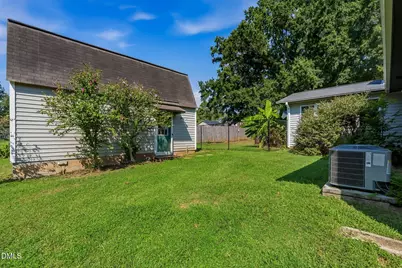
- Cooling Type: Ceiling Fan(s), Central Air, Electric
- Heating Type: Fireplace Insert, Fireplace(s), Gas Pack, Natural Gas
Utilities
- Sewer: Public Sewer
- Water: Public
- Utility Description: Natural Gas Connected
Structural Information
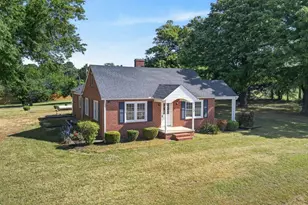
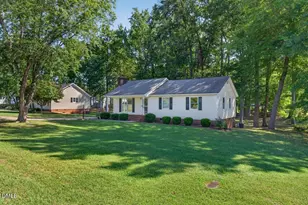
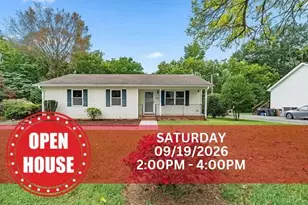
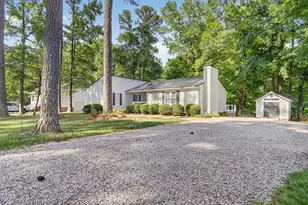
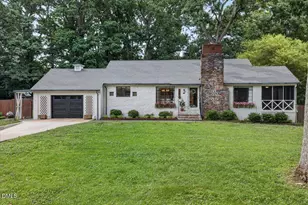
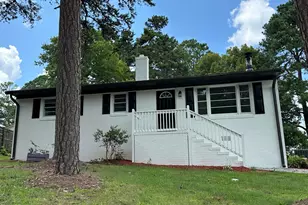
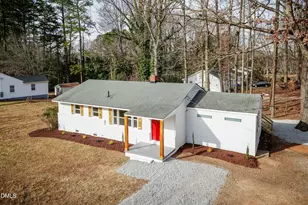
- Architectural Style: Ranch
- Structure Type: Site Built
- Exterior Const.: Brick, Vinyl Siding
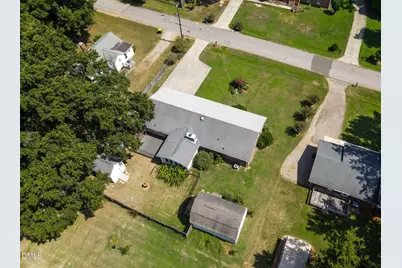
- Roof: Shingle
- Common Walls: No Common Walls
- Windows: Insulated Windows
- Drive-In Doors: Storm Door(s)
- Stories/Levels: 1
- Building Size: 2111
- Square Feet: 2,111
- Sq. Ft. Source: Other
- Finished Above Grnd: 2,111 Sq. Ft.
- Year Built: 1976
Additional Structures
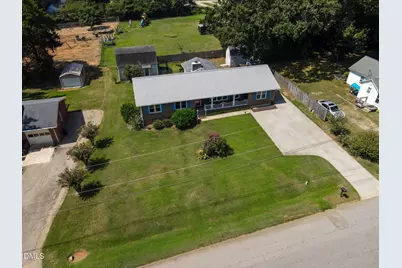
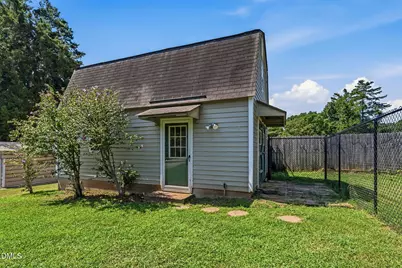
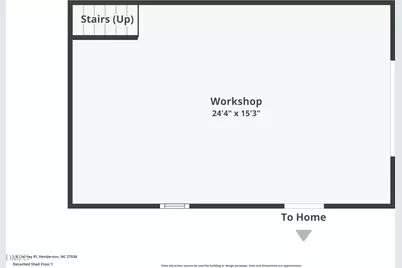
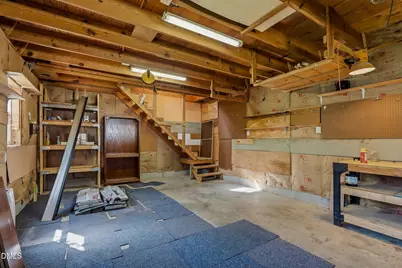
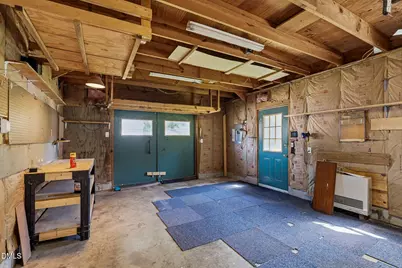
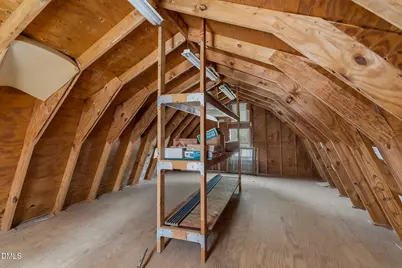
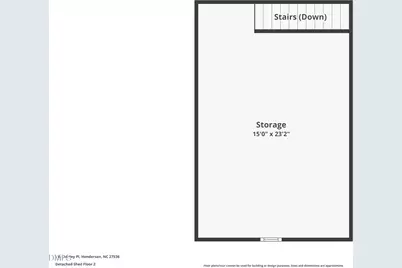
- Other Structures: Outbuilding, Storage, Workshop
Lot Features
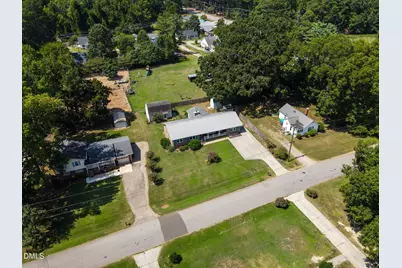
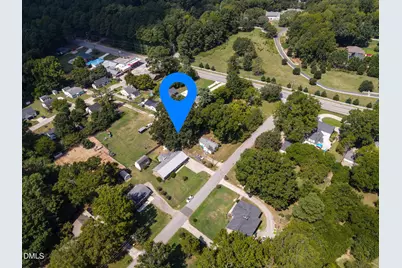
- Property View: Neighborhood
- Lot Size (Acres): 0.3
- Lot Size (Sq. Ft.): 13,068
- Frontage: City Street
- Street/Road Desc.: Asphalt
- Fence: Yes
- Lot Features: Back Yard, Front Yard, Hardwood Trees, Landscaped, Level
- Fencing (Description): Back Yard, Chain Link, Fenced
Financial Considerations
Disclosures and Reports
- Special Conditions: Standard
- Property ID: 0054 01004B
- Lot Number: 26
Listed by RE/MAX Reliance, Kimberly McKinney (919) 939-0888