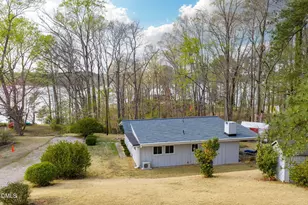
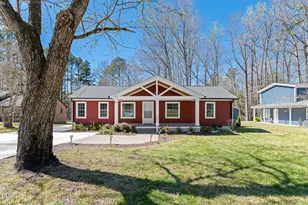
Full Property Details for 1224 Hedrick Dr
General
- Price: $399,999
- Taxes: $2,180 (2026)
- Status: Active
- Type: Single Family
- Source: 2218
- MLS ID: 10196305
- Updated: 10/3/2026
- Added to Site: 3 day(s) ago
Interior
- Number of Rooms: 12
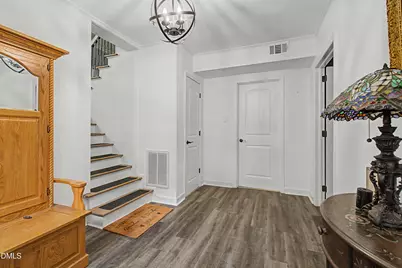
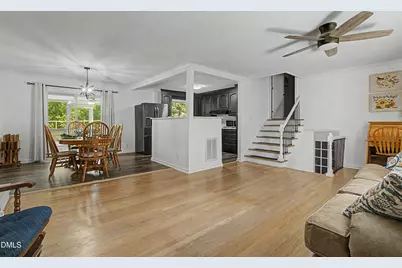
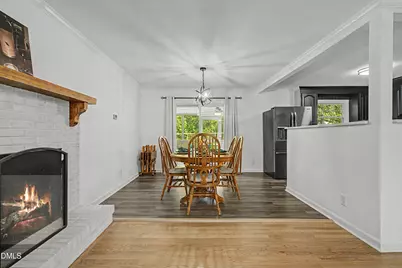
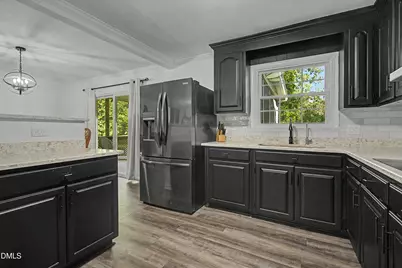
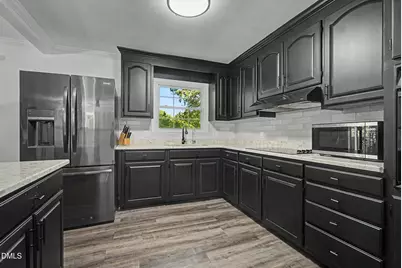
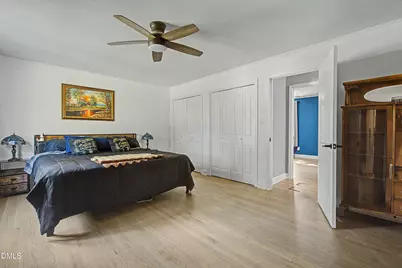
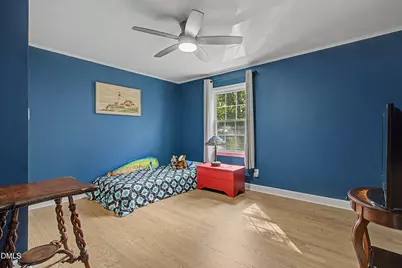
- Interior Features: Bathtub/Shower Combination, Ceiling Fan(s), Double Vanity, Dual Closets, Eat-in Kitchen, Entrance Foyer, Quartz Counters, Smooth Ceilings, Storage, Walk-In Shower
- Fireplace: Yes
- Number of Fireplaces: 1
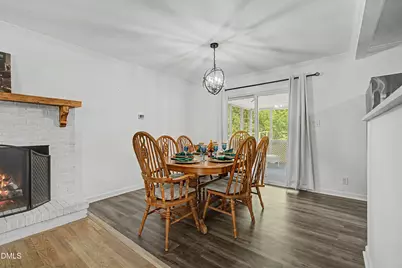
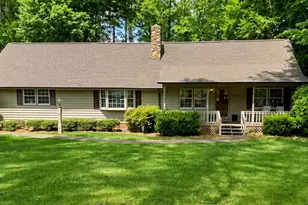
- Fireplace(s): Fireplace Screen, Living Room, Masonry, Propane
- Appliances: Built-In Electric Oven, Disposal, Electric Cooktop, Electric Water Heater, Exhaust Fan, Ice Maker, Microwave, Self Cleaning Oven, Washer/Dryer, Water Softener Owned
- Flooring: Hardwood, Luxury Vinyl
Rooms
- Total Bathrooms: 3
- Full Bathrooms: 3
- Laundry: Electric Dryer Hookup, Laundry Room, Lower Level, Washer Hookup
Exterior
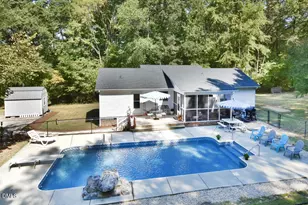
- Exterior Features: Fenced Yard, Private Yard, Smart Lock(s), Storage
- Porch/Patio/Deck: Covered, Enclosed, Rear Porch, Screened
Parking
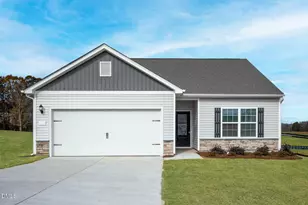
- Garage: Yes
- Attached garage: Yes
- Garage Spaces: 1
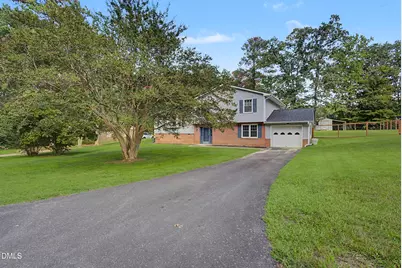
- Parking Features: Attached, Driveway, Garage, Garage Door Opener, Garage Faces Front, Lighted, Paved
Location
- County: Vance
- Subdivision: Kerr Lake Country Club
School Information
- Elementary School: Vance - E O Young Jr Elementary School
- Middle School: Vance County Schools
- High School: Vance County Schools
Heating & Cooling
- Central air: Yes
- Air Conditioning: Yes
- Cooling Type: Central Air, Heat Pump
- Heating Type: Heat Pump
- Water Heater: Electric
Utilities
- Sewer: Septic Tank
- Water: Well
- Well: Yes
Structural Information
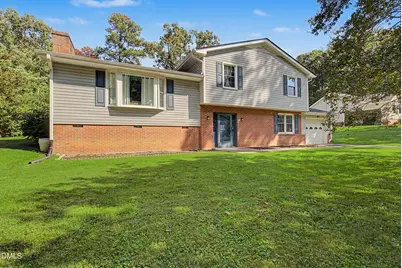
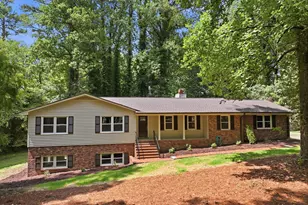
- Architectural Style: Transitional
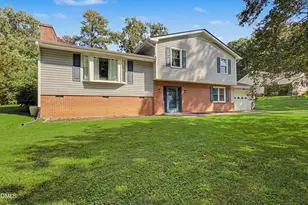
- Structure Type: House, Site Built
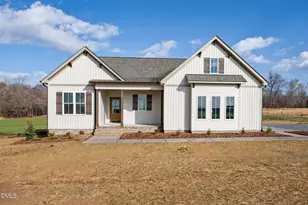
- Exterior Const.: Brick, Vinyl Siding
- Roof: Architectural Shingle
- Common Walls: No Common Walls
- Windows: Bay Window(s), Double Pane Windows
- Building Size: 2190
- Square Feet: 2,190
- Living Area: 2,190 Sq. Ft.
- Finished Above Grnd: 1,433 Sq. Ft.
- Finished Below Grnd: 757 Sq. Ft.
- Year Built: 1967
- Property Condition: Updated/Remodeled
Additional Structures
- Other Structures: Shed(s), Storage
Lot Features
- Property View: Golf Course, Neighborhood
- Lot Size (Acres): 0.61
- Lot Size (Sq. Ft.): 26,571
- Frontage: State Road
- Street/Road Desc.: Concrete
- Fence: Yes
- Lot Features: Back Yard, Cleared, Front Yard, Landscaped, On Golf Course
- Fencing (Description): Back Yard
Financial Considerations
- Tax Amount: $2,180.09
- Tax Year: 2026
- Terms: Cash, Conventional, FHA, VA Loan, FHA Eligibility, USDA Loan
Disclosures and Reports
- Special Conditions: Standard
- APN: 0600B02003
- Lot Number: 41
Listed by Coldwell Banker Advantage, Deidre Martin (919) 791-8871