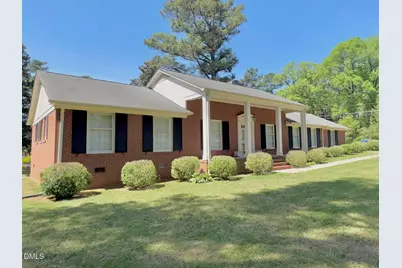
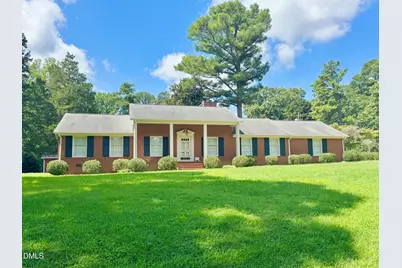
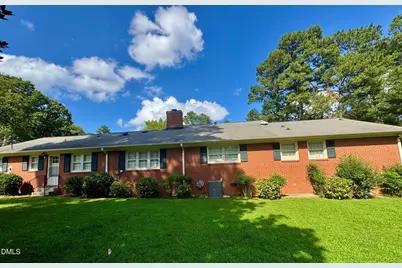
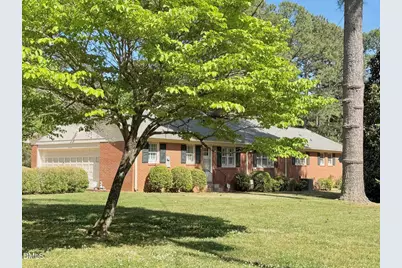
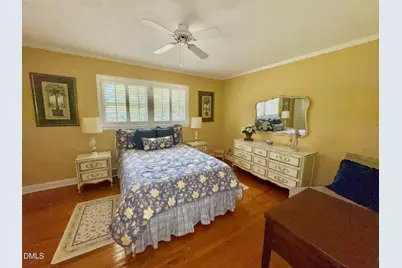
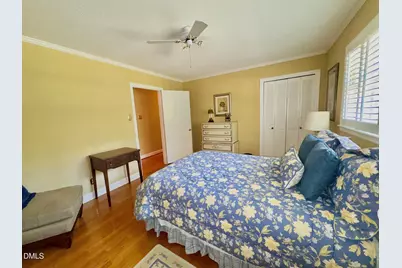
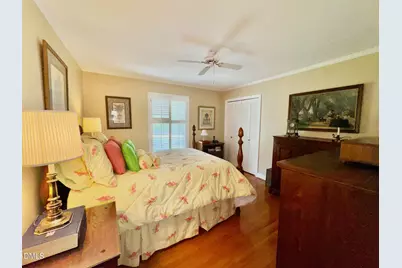
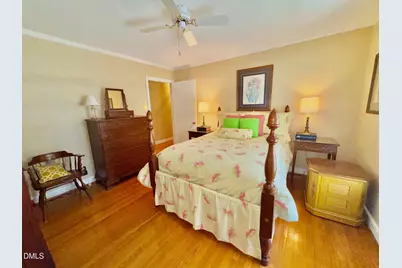
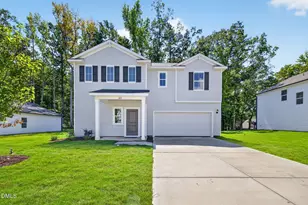
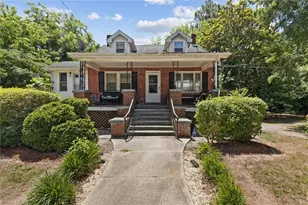
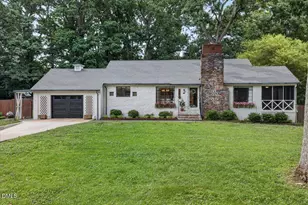
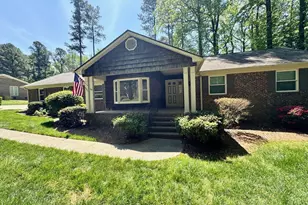
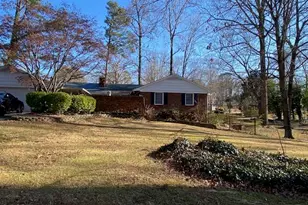
Full Property Details for 1604 Crescent Dr
General
- Price: $309,900
- Taxes: $3,693
- Status: Pending
- Type: Single Family
- Source: 2218
- MLS ID: 10160522
- Updated: 9/25/2026
- Added to Site: 167 day(s) ago
Interior
- Number of Rooms: 9
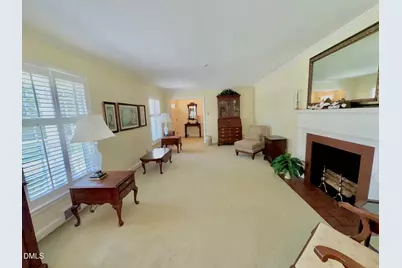
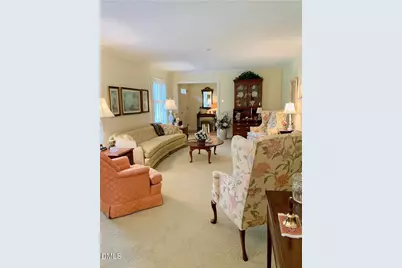
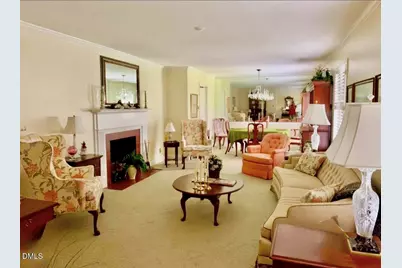
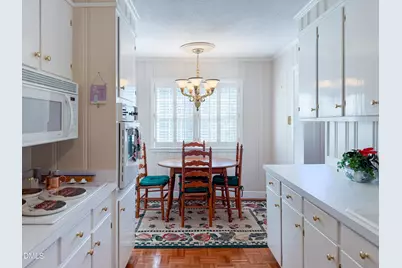
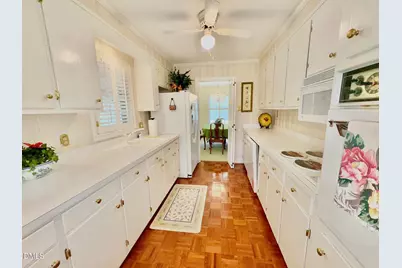
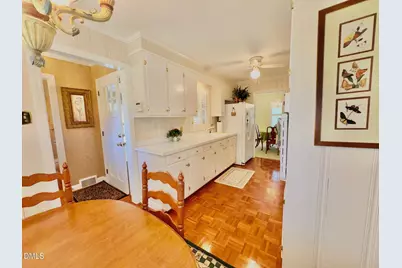
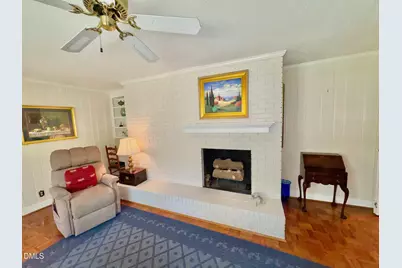
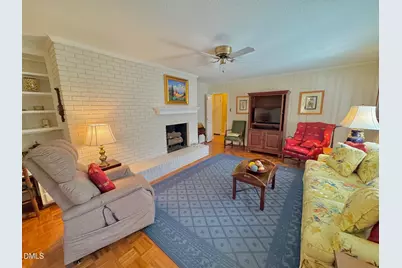
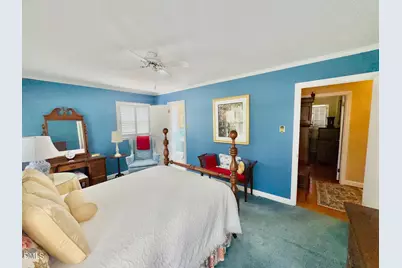
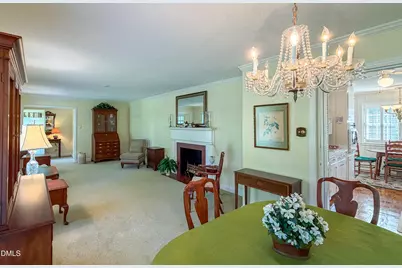
- Interior Features: Built-in Features, Ceiling Fan(s), Chandelier, Crown Molding, Laminate Counters, Living/Dining Room Combination, Smooth Ceilings
- Fireplace: Yes
- Number of Fireplaces: 2
- Fireplace(s): Den, Gas Log
- Appliances: Cooktop, Dishwasher, Dryer, Electric Cooktop, Free-Standing Refrigerator, Ice Maker, Microwave, Oven, Refrigerator, Washer, Washer/Dryer
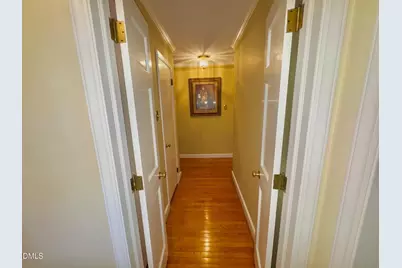
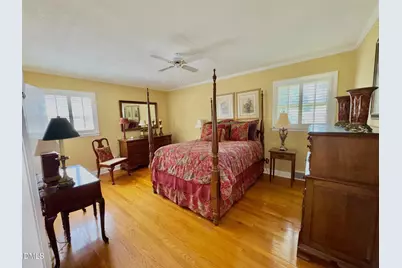
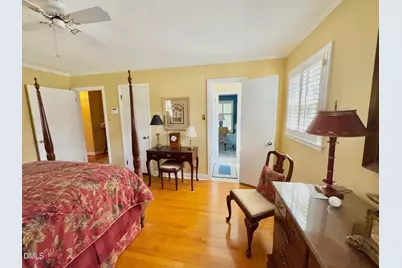
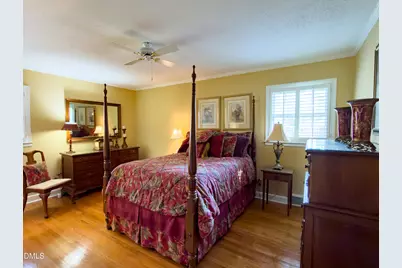
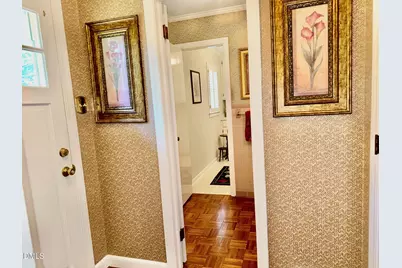
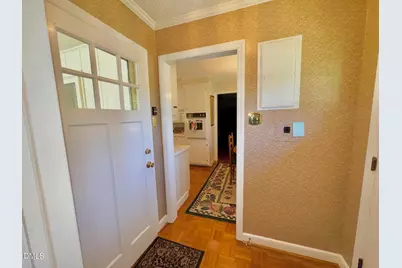
- Flooring: Carpet, Ceramic Tile, Hardwood, Parquet, Tile, Vinyl, Wood
Rooms
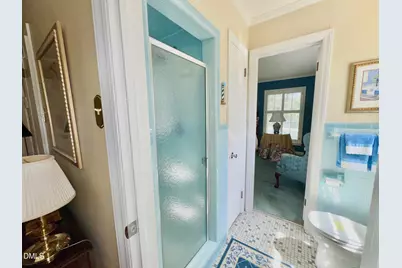
- Total Bathrooms: 3
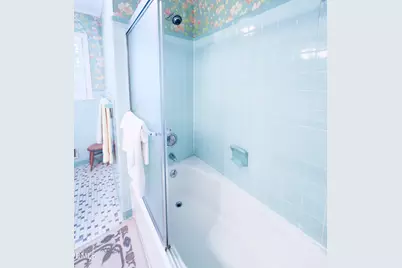
- Full Bathrooms: 2
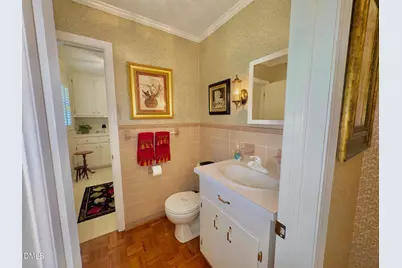
- Half Bathrooms: 1
- Laundry: Inside, Laundry Room, Main Level
Exterior
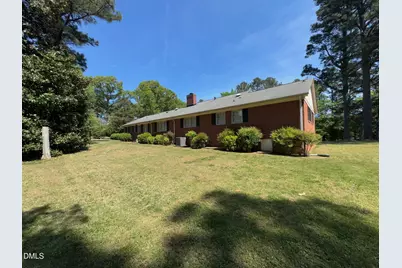
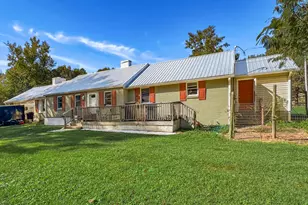
- Exterior Features: Private Yard, Rain Gutters, Storage
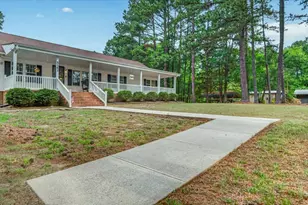
- Porch/Patio/Deck: Covered, Enclosed, Front Porch, Porch
Parking
- Garage: Yes
- Attached garage: Yes
- Garage Spaces: 2
- Parking Features: Attached, Driveway, Garage
Location
- County: Vance
- Subdivision: Willie P Peace
- Driving Directions: Call Listing Agnet for any directions not offered by Maps
- City Limits: Yes
School Information
- Elementary School: Vance - E M Rollins Elementary School
- Middle School: Vance County Schools
- High School: Vance County Schools
Heating & Cooling
- Air Conditioning: Yes
- Cooling Type: Ceiling Fan(s), Central Air
- Heating Type: Baseboard, Forced Air, Natural Gas, Radiant
Utilities
- Sewer: Public Sewer
- Water: Public
- Utility Description: Cable Available, Electricity Connected, Natural Gas Connected, Sewer Connected, Water Connected
Structural Information
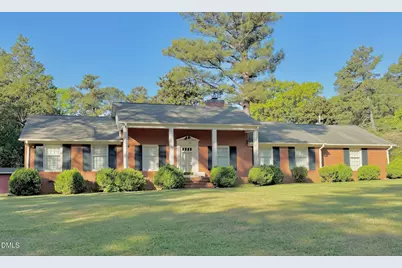
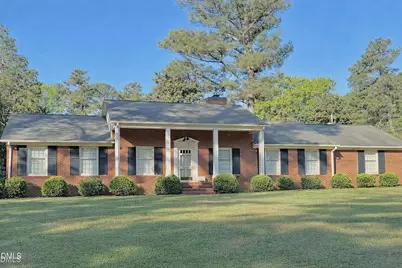
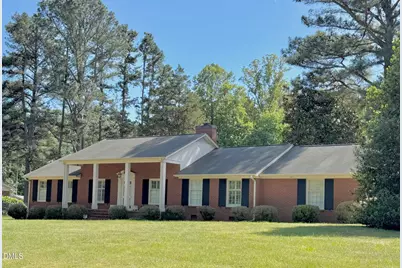
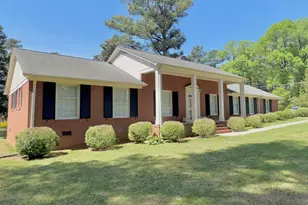
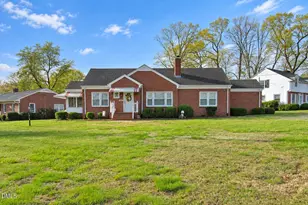
- Architectural Style: Colonial, Ranch
- Structure Type: House, Site Built
- Exterior Const.: Board & Batten Siding, Brick, Vertical Siding, Wood Siding
- Roof: Asphalt, Shingle
- Common Walls: No Common Walls
- Windows: Shutters, Storm Window(s), Wood Frames
- Stories/Levels: 1
- Building Size: 2240
- Square Feet: 2,240
- Sq. Ft. Source: Other
- Finished Above Grnd: 2,240 Sq. Ft.
- Year Built: 1965
Additional Structures
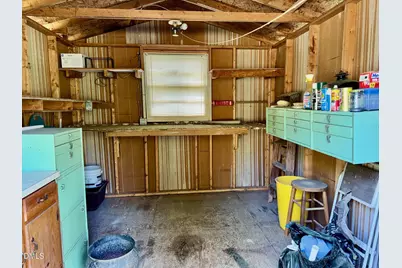
- Other Structures: Outbuilding, Shed(s), Storage
Lot Features
- Property View: Trees/Woods
- Lot Size (Acres): 0.57
- Lot Size (Sq. Ft.): 24,829.2
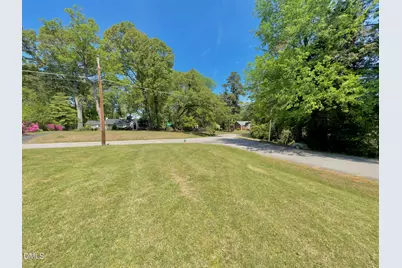
- Frontage: City Street
- Street/Road Desc.: Asphalt
- Lot Features: Back Yard, City Lot, Few Trees, Landscaped, Level
Financial Considerations
Disclosures and Reports
- Special Conditions: Standard
- Property ID: 0016 07001
- Lot Number: 74
Listed by Coldwell Banker Advantage, Ruxton Bobbitt (252) 430-9018