This is a carousel with tiles that activate property listing cards. Use the previous and next buttons to navigate.
$289,000 Just Listed
This is a carousel with tiles that activate property listing cards. Use the previous and next buttons to navigate.
Full Property Details for 2064 Oxford Rd
General
- Price: $289,000
- Taxes: $3,924 (2026)
- Status: Active
- Type: Single Family
- Source: 2218
- MLS ID: 10195819
- Updated: 10/4/2026
- Added to Site: 4 day(s) ago
Interior
- Number of Rooms: 9
- Interior Features: Bathtub/Shower Combination, Bookcases, Breakfast Bar, Ceiling Fan(s), Crown Molding, Dual Closets, Entrance Foyer, High Ceilings, Keeping Room, Pantry, Recessed Lighting, Storage
- Fireplace: Yes
- Number of Fireplaces: 2
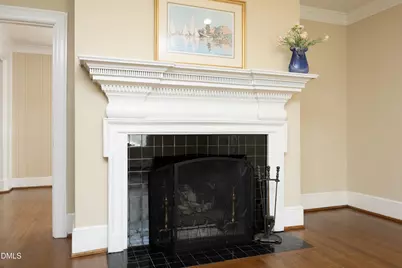
- Fireplace(s): Family Room, Gas Log, Other
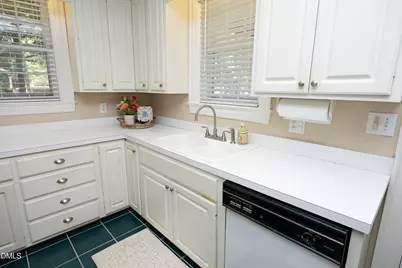
- Appliances: Dishwasher, Dryer, Exhaust Fan, Free-Standing Electric Range, Free-Standing Refrigerator, Gas Water Heater, Microwave, Refrigerator, Washer
- Flooring: Ceramic Tile, Hardwood, Vinyl
Rooms
Bathrooms
- Total Bathrooms: 3
- Full Bathrooms: 2
- Half Bathrooms: 1
Bedrooms
- Total Bedrooms: 4
Other Rooms
- Laundry: Electric Dryer Hookup, In Basement, Inside, Washer Hookup
Additional Information
- Security/Safety: Carbon Monoxide Detector(s), Smoke Detector(s)
Exterior
- Exterior Features: Awning(s), Rain Gutters, Storage
- Porch/Patio/Deck: Awning(s), Deck, Front Porch, Patio
Parking
- Parking Features: Driveway, On Street, Parking Pad
Location
- County: Vance
- Subdivision: Not in a Subdivision
School Information
- Elementary School: Vance County Schools
- Middle School: Vance - Vance County Middle School
- High School: Vance - Vance County Early College High School
Heating & Cooling
- Central air: Yes
- Air Conditioning: Yes
- Cooling Type: Ceiling Fan(s), Central Air, Electric
- Heating Type: Forced Air, Natural Gas
- Water Heater: Gas
Utilities
- Sewer: Public Sewer
- Water: Public
- Cable Available: Yes
- Utility Description: Cable Available, Electricity Connected, Natural Gas Available, Sewer Connected, Water Connected
Structural Information
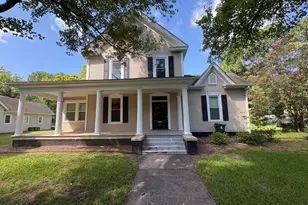
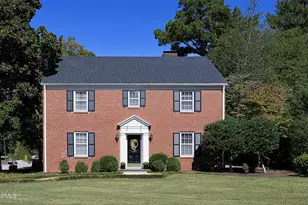
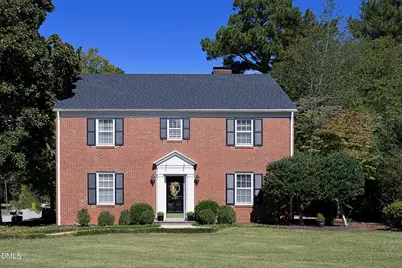
- Architectural Style: Colonial
- Structure Type: House, Site Built
- Exterior Const.: Brick Veneer
- Basement: Yes
- Basement Desc.: Block, Concrete, Crawl Space, Exterior Entry, Partial, Storage Space, Sump Pump, Unfinished, Unheated, Walk-Out Access, Walk-Up Access, Other
- Roof: Fiberglass, Shingle
- Common Walls: No Common Walls
- Windows: Blinds, Drapes, Screens, Storm Window(s)
- Stories/Levels: 2
- Building Size: 2720
- Square Feet: 2,720
- Living Area: 2,720 Sq. Ft.
- Finished Above Grnd: 2,720 Sq. Ft.
- Year Built: 1938
Additional Structures
- Other Structures: Shed(s)
Lot Features
- Property View: None
- Lot Size (Acres): 0.36
- Lot Size (Sq. Ft.): 15,682
- Frontage: City Street
- Street/Road Desc.: Paved
- Fence: Yes
- Lot Features: Back Yard, Corner Lot, Front Yard, Landscaped
- Zoning: Residential
- Fencing (Description): Partial, Wood
Financial Considerations
- Tax Amount: $3,924.65
- Tax Year: 2026
- Terms: Cash, Conventional, 1031 Exchange
Disclosures and Reports
- Special Conditions: Real Estate Owned, Standard
- APN: 0018 04011
- Lot Number: 3
Listed by Coldwell Banker HPW, Vikki Smith Earp (919) 818-7916
Schools serving 2064 Oxford Rd
| Name | Grades | Distance |
|---|---|---|
E M Rollins Elementary School 1600 South Garnett Street, Henderson, NC 27536 | PK-5 | 0.5 mi |
Vance County Middle School 293 Warrenton Road, Henderson, NC 27536 | 6-8 | 3.6 mi |
Northern Vance High School 925 Garrett Road, Henderson, NC 27537 | 9-12 | 2.9 mi |
Price & Sales History for 2064 Oxford Rd
Tax History for 2064 Oxford Rd
Estimate the Cost for 2064 Oxford Rd
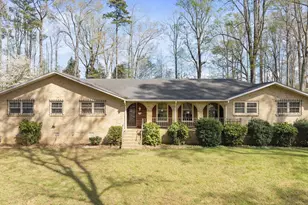
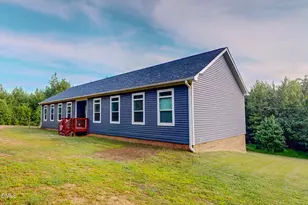
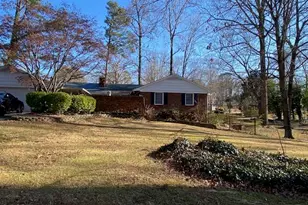
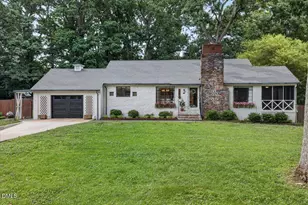
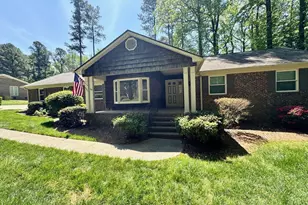
2064 Oxford Road, Henderson, NC 27536 (MLS# 10195819) is a Single Family property with 4 bedrooms, 2 full bathrooms and 1 partial bathroom. 2064 Oxford Road is currently listed for $289,000 and was received on October 01, 2026. Want to learn more about 2064 Oxford Road? Do you have questions about finding other Single Family real estate for sale in Henderson? You can browse all Henderson real estate or contact a Coldwell Banker agent to request more information.