This is a carousel with tiles that activate property listing cards. Use the previous and next buttons to navigate.
1/45
$180,000
This is a carousel with tiles that activate property listing cards. Use the previous and next buttons to navigate.
1/45
Property Description
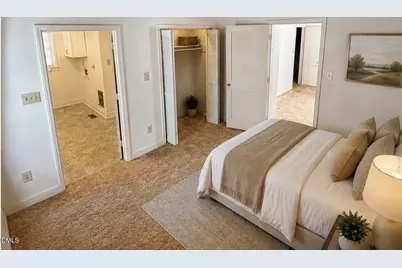
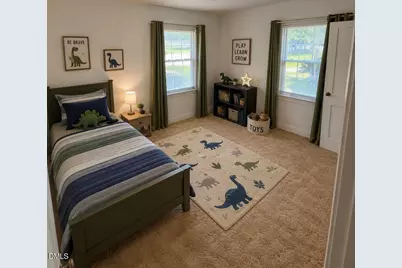
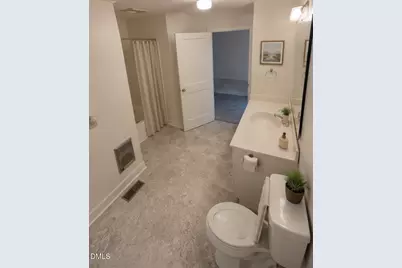
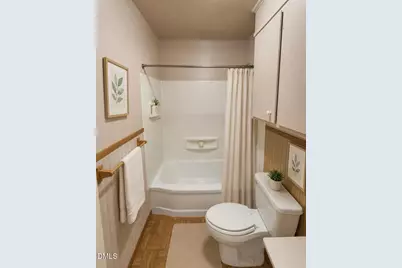
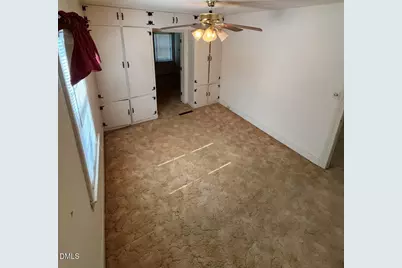
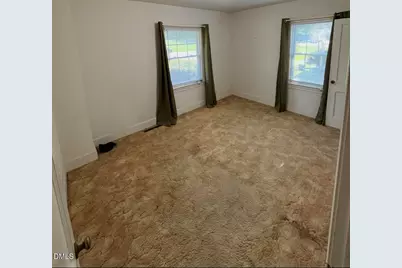
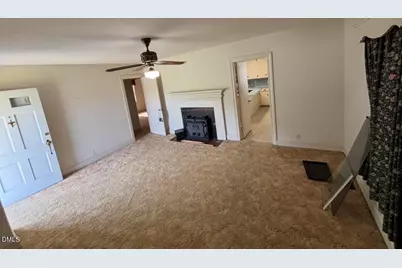
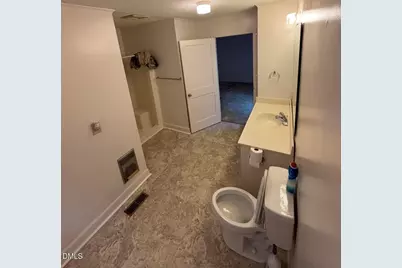
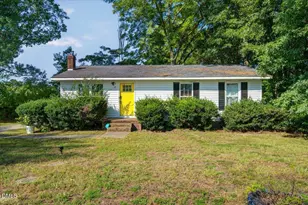
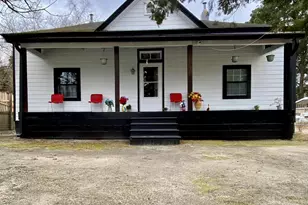
Welcome to this three-bedroom, two-bathroom single-family residence located in Henderson, NC. Situated on a generous lot this home offers comfortable living space with practical room configurations. The property provides the foundation for a functional household with multiple bedrooms and bathrooms to accommodate various needs. This single-family residence presents an excellent opportunity for those seeking a straightforward property in the Henderson area. Right off of Highway 39, your access to major highways such as Us-1 and 85 are under 5 minutes away. As well as easy access to all your day to day amenities close by. Free standing and attached carport for multiple parking accommodations, a great community and neighbors as well as a short drive to Kerr lake. Move in ready. Sold As is. Crawlspace was redone by Tarheel Basement within last five years. Still looks brand new! AC duct work has been redone as well, greatly improving the efficiency and cooling of unit.
Full Property Details
Full Property Details for 240 Vicksboro Rd
General
- Price: $180,000
- Taxes: $703
- Status: Active
- Type: Single Family
- Source: 2218
- MLS ID: 10178313
- Updated: 7/6/2026
- Added to Site: 11 day(s) ago
Interior
- Number of Rooms: 7
- Interior Features: Bathtub/Shower Combination, Ceiling Fan(s), Kitchen/Dining Room Combination, Natural Woodwork, Pantry, Storage, Walk-In Shower
- Fireplace: Yes
- Number of Fireplaces: 1
- Fireplace(s): Blower Fan, Circulating, Family Room, Wood Burning, Wood Burning Stove
- Appliances: Cooktop, Dishwasher, Electric Oven, Freezer, Ice Maker, Refrigerator, Vented Exhaust Fan, Water Heater
- Flooring: Carpet, Simulated Wood, Vinyl
Rooms
Bathrooms
- Total Bathrooms: 2
- Full Bathrooms: 2
Bedrooms
- Total Bedrooms: 3
Other Rooms
- Laundry: In Bathroom, Washer Hookup
Exterior
- Exterior Features: Private Yard, Rain Gutters, Storage
- Porch/Patio/Deck: Front Porch, Rear Porch
Parking
- Carports: Yes
- Carport Spaces: 2
- Covered Spaces: 2
- Parking Features: Additional Parking, Attached Carport, Concrete, Covered, Detached, Detached Carport, Gravel, On Site, Open, Outside, Parking Pad, Shared Driveway
Location
- County: Vance
- Subdivision: Not in a Subdivision
- Building Name: 240 Vicksboro Rd.
- Driving Directions: Coming North into Henderson on NC-39 , turn right on Vicksboro RD. home will be on right hand side of Vicksboro Rd. across from large gravel driveway/parking lot.
- Direction Faces: Southeast
- City Limits: Yes
School Information
- Elementary School: Vance - Aycock Elementary School
- Middle School: Vance - Vance County Middle School
- High School: Vance - Vance County High School
Heating & Cooling
- Air Conditioning: Yes
- Cooling Type: Ceiling Fan(s), Central Air, Electric, Exhaust Fan, Heat Pump
- Heating Type: Central, Electric, Fireplace(s), Heat Pump, Wood, Wood Stove, None
Utilities
- Water: Public
- Utility Description: Electricity Connected, Phone Available, Septic Available, Water Available
Structural Information
- Architectural Style: Ranch
- Structure Type: Site Built
- Builder: To Be Added
- Exterior Const.: Attic/Crawl Hatchway(s) Insulated, Blown-In Insulation, Ducts Professionally Air-Sealed, Vinyl Siding
- Roof: Shingle
- Common Walls: No Common Walls, No One Above, No One Below
- Windows: Wood Frames
- Drive-In Doors: Storm Door(s)
- Stories/Levels: 1
- Building Size: 1166
- Square Feet: 1,166
- Sq. Ft. Source: Other
- Finished Above Grnd: 1,166 Sq. Ft.
- Year Built: 1970
Additional Structures
- Other Structures: Shed(s)
Lot Features
- Property View: City, Trees/Woods
- Lot Size (Acres): 0.33
- Lot Size (Sq. Ft.): 14,374.8
- Frontage: State Road
- Street/Road Desc.: Asphalt, Paved
- Fence: Yes
- Lot Features: Back Yard, Few Trees, Front Yard, Landscaped
- Fencing (Description): None
Financial Considerations
- Tax Amount: $703.11
Disclosures and Reports
- Special Conditions: Probate Listing
- Property ID: 0082 01005
- Lot Number: 8
Listed by RE/MAX United, Thomas Lauria (919) 671-8395

Get Pre-Approved Today
Schools
Schools serving 240 Vicksboro Rd
School District:Vance County Schools
| Name | Grades | Distance |
|---|---|---|
Pinkston Street Elementary School 855 Adams Street, Henderson, NC 27536 | PK-5 | 0.8 mi |
Vance County Middle School 293 Warrenton Road, Henderson, NC 27536 | 6-8 | 2.3 mi |
Northern Vance High School 925 Garrett Road, Henderson, NC 27537 | 9-12 | 1 mi |
Disclaimer:
School attendance boundaries provided by ATTOM Data Solutions and are for reference only. Contact the school directly to verify enrollment eligibility.
Price & Sales History for 240 Vicksboro Rd
Date
Details
Price
Change
Source
6/27/2026
Listed
$180,000
157.14%
MLS
8/15/2005
Sold
$70,000
—
Public Record
Disclaimer: Historical sales information is derived from public records provided by the county offices. Information is not guaranteed and should be independently verified.
Tax History
Tax History for 240 Vicksboro Rd
Year
Property Taxes
Change
Tax Assessment
Change
2025
$703
-22%
$98,578
—
2024
$897
106%
$98,578
110%
2023
$435
200%
$46,984
—
2022
$145
-68%
$46,984
—
2021
$460
-20%
$46,984
—
2020
$577
1%
$46,984
—
2019
$572
2%
$46,984
—
2018
$560
3%
$46,984
—
2017
$544
—
$46,984
—
2016
$544
—
$46,984
—
Disclaimer: Historical tax information is derived from public records provided by the county offices. Information is not guaranteed and should be independently verified.
Estimate the Cost
Estimate the Cost for 240 Vicksboro Rd
240 Vicksboro Road, Henderson, NC 27536 (MLS# 10178313) is a Single Family property with 3 bedrooms and 2 full bathrooms. 240 Vicksboro Road is currently listed for $180,000 and was received on June 27, 2026. Want to learn more about 240 Vicksboro Road? Do you have questions about finding other Single Family real estate for sale in Henderson? You can browse all Henderson real estate or contact a Coldwell Banker agent to request more information.