This is a carousel with tiles that activate property listing cards. Use the previous and next buttons to navigate.
1/1
$275,000
This is a carousel with tiles that activate property listing cards. Use the previous and next buttons to navigate.
1/1
Property Description
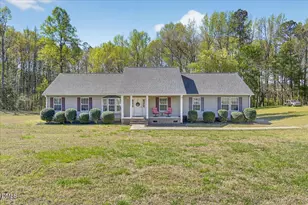
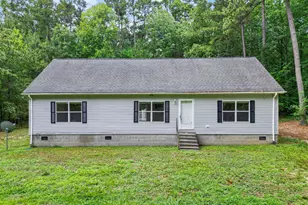
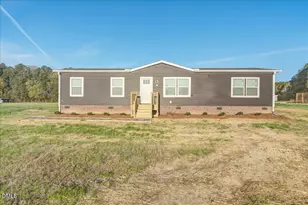
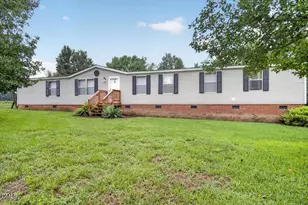
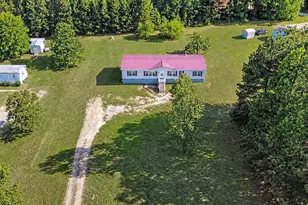
Four bedrooms, 2.29 acres, no HOA, and no city taxes -- this 2,250 square foot ranch offers space, privacy, and room to spread out at a price that makes sense. The open floor plan flows naturally from the living room through the dining area and into the kitchen, creating a connected, functional layout that lives larger than it looks. The kitchen features ample cabinetry, generous counter space, a center island with bar seating, and includes the stove and microwave. The washer and dryer also convey, making this one ready to move into from day one. The real showstopper is the massive 29.7x13.10 family room, complete with a fireplace, built-in bookcase, wet bar, and dual ceiling fans -- an exceptionally versatile space for entertaining, relaxing, or simply having room to breathe. The split-bedroom layout delivers real privacy. The primary suite at 16.9x14.7 is tucked on its own side of the home with a walk-in closet stretching 14.7 feet in length and a private bath. The three additional bedrooms are located on the opposite wing, all comfortably sized for family, guests, or a home office. Outside, a covered front porch welcomes you home, the yard is open and well-kept with mature landscaping, and a recently updated back deck gives you additional outdoor living space -- all sitting on 2.29 acres with tree line in the back for added privacy. Private well and septic. All major financing welcome -- FHA, VA, and USDA. Includes a one-year Guard Home Warranty. Located on a state-maintained road. **** PRICED BELOW TAX VALUE. The cosmetic needs create a HUGE win for the buyer! *Please note: This is an on-frame modular home. Some cosmetic updates are needed; however, the home is move-in ready and priced to reflect the cosmetic issues. *** Bedroom count is based on practical bedroom use and will be confirmed upon retrieval of the septic permit.* NOTE: Advertsied lot lines on aerials are not survey lines. The lines are approximate locations based on public data.
Full Property Details
Full Property Details for 98 W Beverly Ln
General
- Sold For: $275,000
- Taxes: $2,758
- Status: Closed
- Type: Single Family
- Source: 2218
- MLS ID: 10156600
- Added to Site: 105 day(s) ago
Interior
- Number of Rooms: 1
- Interior Features: Bookcases, Built-in Features, Ceiling Fan(s), Kitchen Island, Walk-In Closet(s)
- Appliances: Dishwasher, Dryer, Electric Range, Microwave, Washer
- Flooring: Carpet, Other
Rooms
Bathrooms
- Total Bathrooms: 2
- Full Bathrooms: 2
Bedrooms
- Total Bedrooms: 4
Other Rooms
- Laundry: Laundry Room, Main Level
Exterior
- Exterior Features: Rain Gutters
- Porch/Patio/Deck: Covered, Deck, Front Porch
Parking
- Parking Features: Driveway
Location
- County: Vance
- Subdivision: Faulkland
- Driving Directions: From Henderson, NC, head toward N William St. Continue to follow NC-39 S. Turn right onto Beverly Ln. Turn left to stay on Beverly Ln. Destination will be on the right
School Information
- Elementary School: Vance - Clarke Elementary School
- Middle School: Vance County Schools
- High School: Vance County Schools
Heating & Cooling
- Air Conditioning: Yes
- Cooling Type: Central Air
- Heating Type: Central
Utilities
- Sewer: Septic Tank
- Water: Private, Well
- Utility Description: Electricity Connected, Septic Connected, Water Connected
Structural Information
- Architectural Style: Ranch
- Structure Type: Modular
- Exterior Const.: Vinyl Siding
- Basement: Yes
- Basement Desc.: Crawl Space
- Roof: Shingle
- Building Size: 2250
- Square Feet: 2,250
- Finished Above Grnd: 2,250 Sq. Ft.
- Year Built: 2006
Lot Features
- Lot Size (Acres): 2.29
- Lot Size (Sq. Ft.): 99,752.4
- Frontage: State Road
- Street/Road Desc.: Paved
- Lot Features: Back Yard, Front Yard
Financial Considerations
- Tax Amount: $2,758.47
Disclosures and Reports
- Special Conditions: Standard
- Property ID: 0546 01 054
- Lot Number: 49r
Listed by Ninja Realty, James Hutson (252) 915-2311
Sold by DASH Carolina, Luke Ansede

Get Pre-Approved Today
Schools
Schools serving 98 W Beverly Ln
School District:Vance County Schools
| Name | Grades | Distance |
|---|---|---|
Clarke Elementary School 309 Mount Carmel Church Road, Henderson, NC 27537 | PK-5 | 1.8 mi |
Vance County Middle School 293 Warrenton Road, Henderson, NC 27536 | 6-8 | 5.3 mi |
Northern Vance High School 925 Garrett Road, Henderson, NC 27537 | 9-12 | 2 mi |
Disclaimer:
School attendance boundaries provided by ATTOM Data Solutions and are for reference only. Contact the school directly to verify enrollment eligibility.
Price & Sales History for 98 W Beverly Ln
Date
Details
Price
Change
Source
6/22/2026
Sold
$275,000
—
MLS
3/31/2026
Listed
$275,000
—
MLS
Disclaimer: Historical sales information is derived from public records provided by the county offices. Information is not guaranteed and should be independently verified.
98 W Beverly Lane, Henderson, NC 27537 (MLS# 10156600) is a Single Family property that was sold at $275,000 on June 22, 2026. Want to learn more about 98 W Beverly Lane? Do you have questions about finding other Single Family real estate for sale in Henderson? You can browse all Henderson real estate or contact a Coldwell Banker agent to request more information.