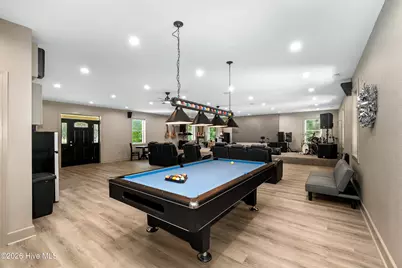
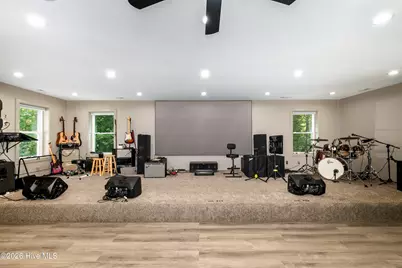
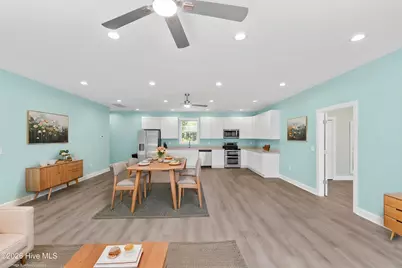
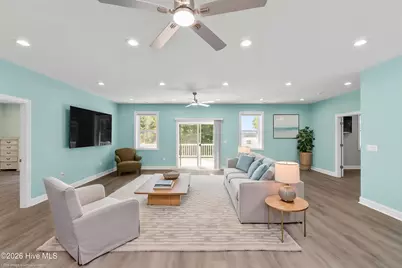
This is a carousel with tiles that activate property listing cards. Use the previous and next buttons to navigate.
$1,500,000
This is a carousel with tiles that activate property listing cards. Use the previous and next buttons to navigate.
Full Property Details for 120 Evergreen Dr
General
- Price: $1,500,000
- Taxes: (2026)
- Status: Active
- Type: Single Family
- Source: 2253
- MLS ID: 100604665
- Updated: 9/20/2026
- Added to Site: 26 day(s) ago
Interior
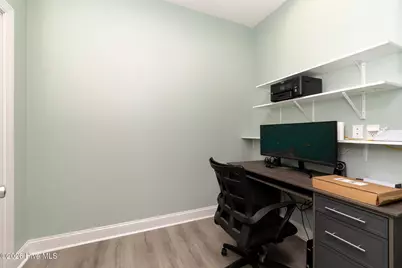
- Number of Rooms: 8
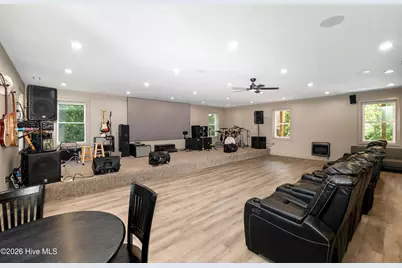
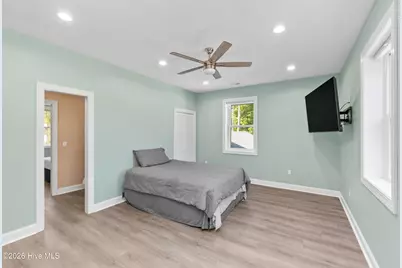
- Interior Features: Walk-in Closet(s), High Ceilings, Solid Surface, 2nd Kitchen, Ceiling Fan(s), Furnished, Blinds/Shades, Walk-In Closet(s)
- Appliances: Mini Refrigerator, Built-In Microwave, Washer, Refrigerator, Dryer, Double Oven, Dishwasher, Electric Range
- Furnishings: Negotiable
- Flooring: LVT/LVP
Rooms
Bathrooms
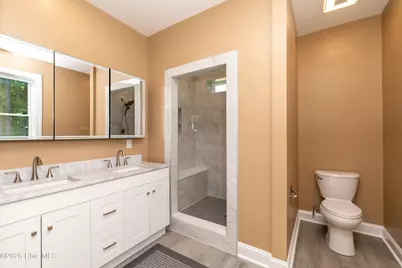
- Total Bathrooms: 3
- Full Bathrooms: 3
Bedrooms
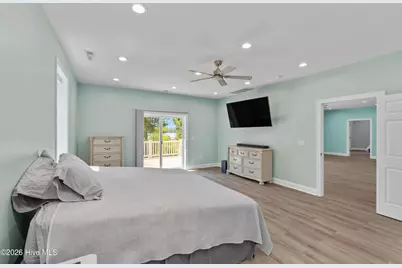
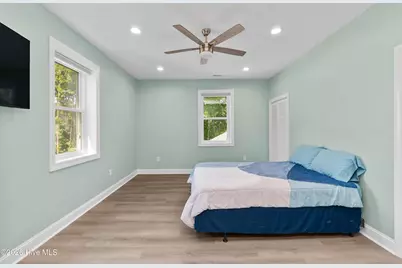
- Total Bedrooms: 3
- Primary Bedroom: Primary Living Area
Other Rooms
- Laundry: Dryer Hookup, Washer Hookup, Laundry Closet, Laundry Room, Utility Sink
Additional Information
- Shared Amenities: None
- Security/Safety: Cameras Included
Exterior
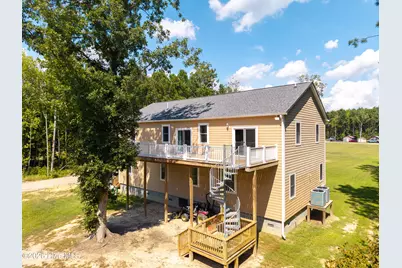
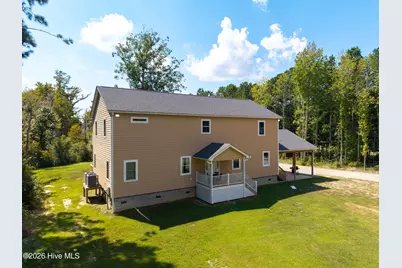
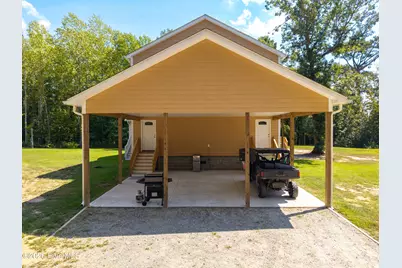
- Porch/Patio/Deck: Covered, Deck
Parking
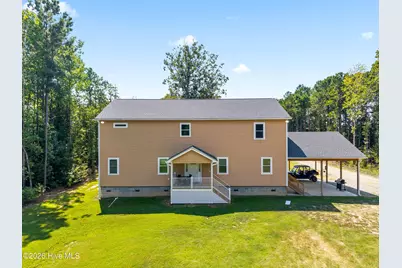
- Carport Spaces: 3
- Parking Features: Additional Parking, Gravel, Concrete, Attached Carport, No Garage
Location
- County: Perquimans
- Subdivision: Carolina Coast
- Driving Directions: From Perry & Co. Sotheby's, head north to get on US-17, and follow it across the Perquimans River, turn right onto Snug Harbor Road until you reach Dogwood Drive, then turn right onto Evergreen Drive. The home has a long rock driveway in between 2 others.
School Information
- Elementary School: Perquimans Central/Hertford Grammar
- Middle School: Perquimans County Middle School
- High School: Perquimans County High School
Heating & Cooling
- Air Conditioning: Yes
- Cooling Type: Central Air, Ceiling Fan(s)
- Heating Type: Propane, Wall Furnace, Electric, Heat Pump
Utilities
- Sewer: Septic Tank
- Water: County Water
- Utility Description: Water Connected, High Speed Internet
Structural Information
- Structure Type: Wood Frame, Stick Built
- Construction: Composition, Wood Frame
- Basement Desc.: Crawl Space
- Roof: Architectural Shingle
- Windows: Thermal Windows
- Entry Floor Number: 1
- Square Feet: 3,840
- Year Built: 2023
- Property Condition: Completed
Additional Structures
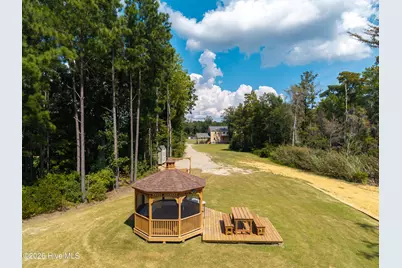
- Other Structures: Shed(s), Storage, Outbuilding
Lot Features
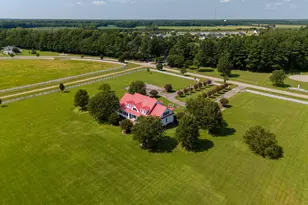
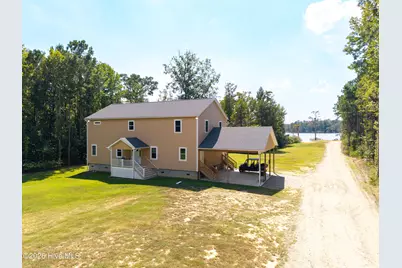
- Lot Size (Acres): 10.56
- Lot Size (Sq. Ft.): 459,994
- Lot Dimensions: Irregular
- Frontage: City Street, State Road
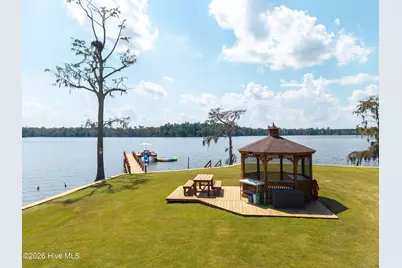
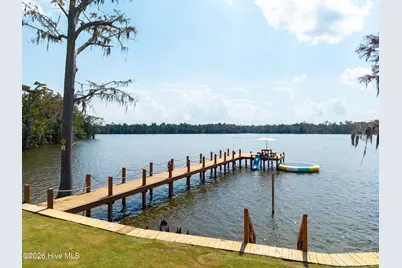
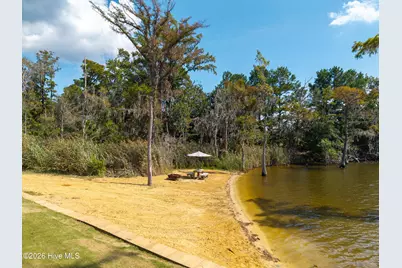
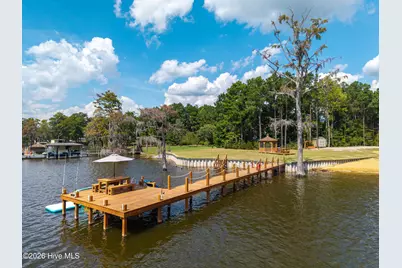
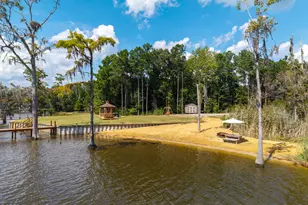
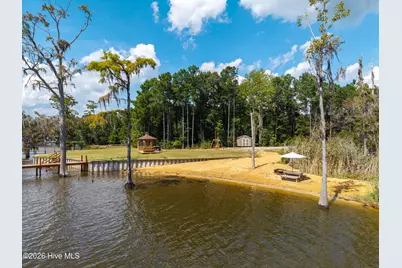
- Lot Features: Interior Lot, Boat Ramp, Deeded Water Access, Deeded Waterfront, Navigable Water, Pier, Cleared
- Zoning: RA-25
- Fencing (Description): None
Water Features
- Water Front: Yes
- Water Front Desc.: Pier, Boat Ramp, Deeded Water Access, Deeded Waterfront
Green Features
- Energy Efficient: Lighting, LED Lighting
Financial Considerations
- For Sale: Yes
- Price Per Sq. Ft.: $390.63
- Tax Year: 2026
- Terms: Cash, Conventional, FHA, USDA Loan, VA Loan
Disclosures and Reports
- Special Conditions: Standard
- Legal Description: Lot A, Carolina Coast and Lakes, Inc.
- Property ID: 2-D085-0001a
- Lot Number: A
Listed by Perry & Co Sotheby's International Realty, Ayden Steiner
Schools serving 120 Evergreen Dr
| Name | Grades | Distance |
|---|---|---|
Hertford Grammar 603 Dobbs Street, Hertford, NC 27944 | 3-5 | 7.6 mi |
Perquimans Central 181 Winfall Blvd, Winfall, NC 27985 | PK-2 | 9.1 mi |
Perquimans County Middle 312 W Main Street, Winfall, NC 27985 | 6-8 | 9.7 mi |
Perquimans County High 305 South Edenton Road Street, Hertford, NC 27944 | 9-12 | 7.2 mi |
Price & Sales History for 120 Evergreen Dr
Estimate the Cost for 120 Evergreen Dr
120 Evergreen Drive, Hertford, NC 27944 (MLS# 100604665) is a Single Family property with 3 bedrooms and 3 full bathrooms. 120 Evergreen Drive is currently listed for $1,500,000 and was received on September 18, 2026. Want to learn more about 120 Evergreen Drive? Do you have questions about finding other Single Family real estate for sale in Hertford? You can browse all Hertford real estate or contact a Coldwell Banker agent to request more information.