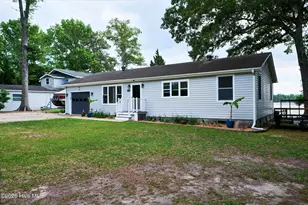
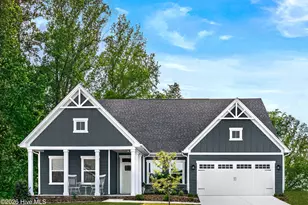
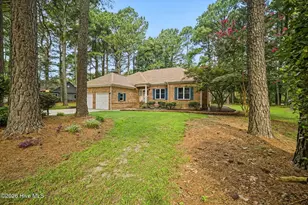
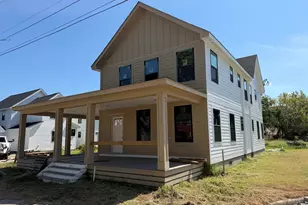
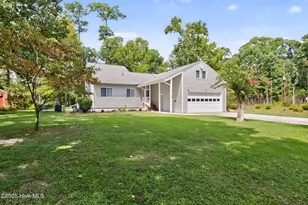
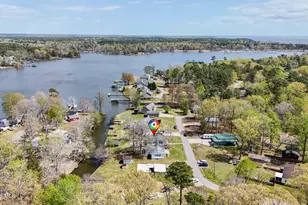
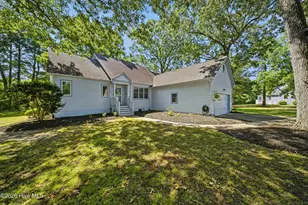
Full Property Details for 150 Pine St
General
- Sold For: $348,000
- HOA FEE: $14/month
- HOA FEE FREQ.: Annually
- Taxes: $954 (2025)
- Status: Closed
- Type: Single Family
- Source: 2253
- MLS ID: 100575505
- Added to Site: 125 day(s) ago
Interior
- Number of Rooms: 6
- Interior Features: Ceiling Fan(s), Walk-in Shower, Blinds/Shades
- Appliances: Built-In Microwave, Refrigerator, Dishwasher, Electric Range
- Furnishings: Unfurnished
- Flooring: Carpet, Tile, Vinyl
Rooms
- Total Bathrooms: 2
- Full Bathrooms: 1
- Half Bathrooms: 1
- Total Bedrooms: 3
- Primary Bedroom: Primary Living Area
Additional Information
- Shared Amenities: Waterfront Community, Clubhouse, Comm Garden, Community Pool, Park, Picnic Area, Playground, Tennis Court(s)
- Security/Safety: Security Lights, Smoke Detector(s)
Exterior
- Exterior Features: Outdoor Shower
- Porch/Patio/Deck: Open, Deck
Parking
- Garage: Yes
- Attached garage: Yes
- Garage Spaces: 1
- Parking Features: Garage Faces Front, Gravel
Location
- County: Perquimans
- Subdivision: Snug Harbor
- Driving Directions: Hwy 17 to Snug Harbor Rd. Turn Right onto Juniper St. Then left onto Pine St. Home will be just up on the right. Look for the sign.
School Information
- Elementary School: Perquimans Central/Hertford Grammar
- Middle School: Perquimans Middle
- High School: Perquimans High
Community
- Association: Yes
- Assoc. Name: Snug Harbor Property Owners Association
Heating & Cooling
- Cooling Type: Heat Pump
- Heating Type: Heat Pump, Electric
Utilities
- Sewer: Septic Tank
- Water: Public
- Utility Description: Cable Available, Sewer Connected, Water Connected
Structural Information
- Structure Type: Wood Frame, Stick Built
- Construction: Vinyl Siding, Wood Frame
- Basement Desc.: None
- Roof: Architectural Shingle
- Entry Floor Number: 1
- Square Feet: 1,297
- Year Built: 1974
Additional Structures
Lot Features
- Lot Size (Acres): 0.32
- Lot Size (Sq. Ft.): 13,939
- Lot Dimensions: see attached plat
- Frontage: City Street, State Road, Paved, Paved
- Lot Features: Open Lot, Level, Boat Dock, Bulkhead, Deeded Water Access, Deeded Waterfront, Pier
- Zoning: R-15
- Fencing (Description): Full, Chain Link, Back Yard, Wood
Water Features
- Water Front: Yes
- Water Front Desc.: Pier, Bulkhead, Deeded Water Access, Deeded Waterfront
Financial Considerations
- For Sale: Yes
- Price Per Sq. Ft.: $276.02
- Association Fee: $164
- Assoc Fee Freq.: Annually
- Assessment Amount: $204,600
- Tax Amount: $954.83
- Tax Year: 2025
- Terms: Cash, FHA, USDA Loan, VA Loan
Disclosures and Reports
- Special Conditions: Standard
- Legal Description: see attached survey
- Property ID: 2-D085-F099-Sh
- Lot Number: 99
Listed by United Country Forbes Realty & Auctions LLC, Stacey Williams and United Country Forbes Realty & Auctions LLC, Heather Whistler
Sold by CarolinaEast Real Estate, Amber Hardy