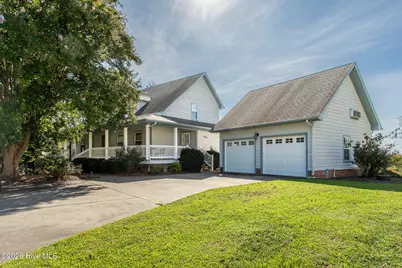
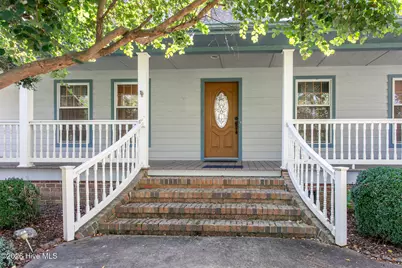
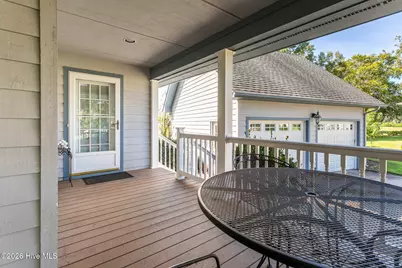
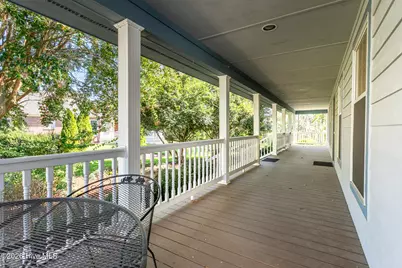
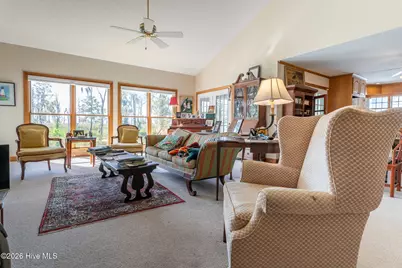
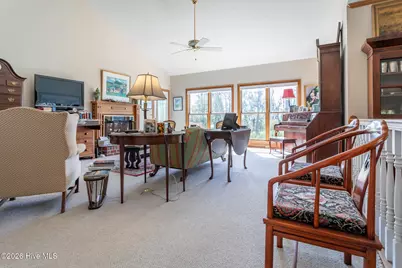
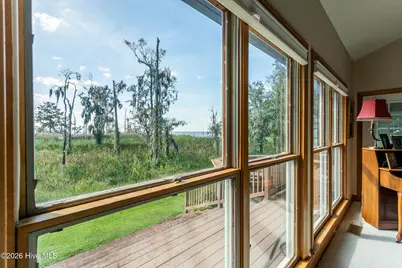
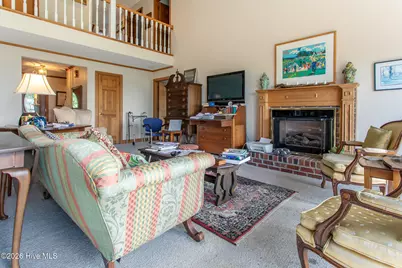
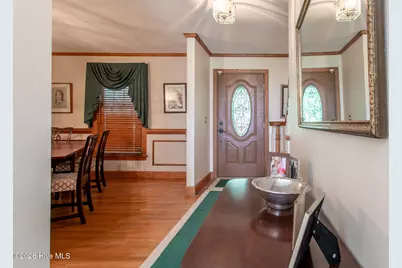
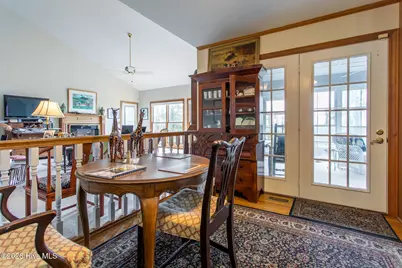
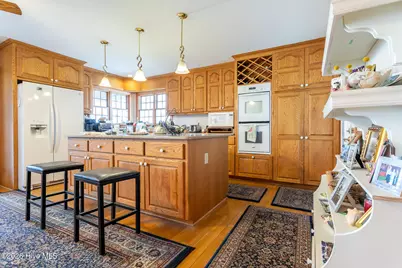
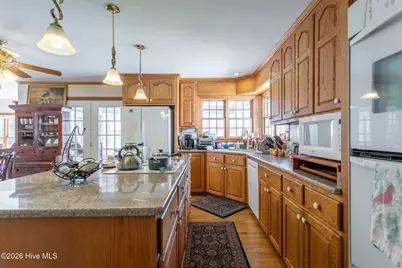
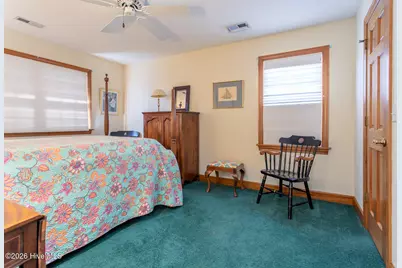
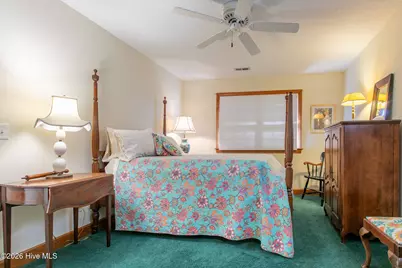
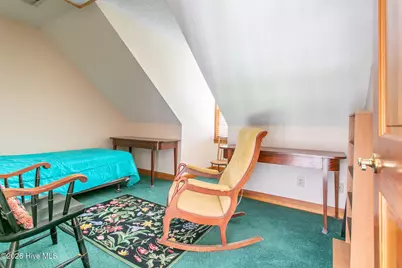
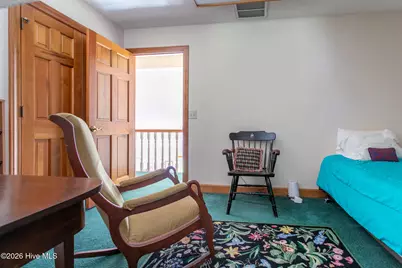
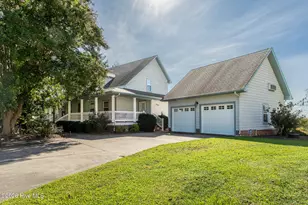
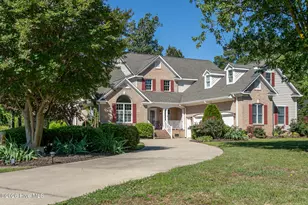
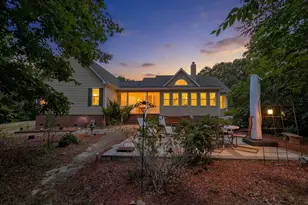
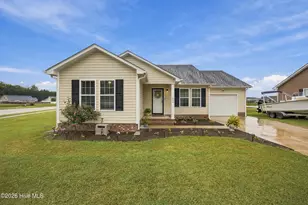
Full Property Details for 177 Middleton Dr
General
- Price: $675,000
- HOA FEE: $182/month
- HOA FEE FREQ.: Annually
- Taxes: $3,209 (2022)
- Status: Active
- Type: Single Family
- Source: 2253
- MLS ID: 100604398
- Updated: 9/18/2026
- Added to Site: 12 day(s) ago
Interior
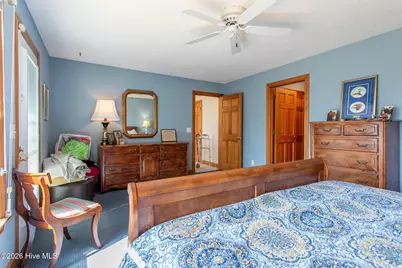
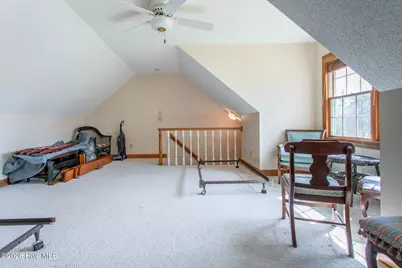
- Number of Rooms: 8
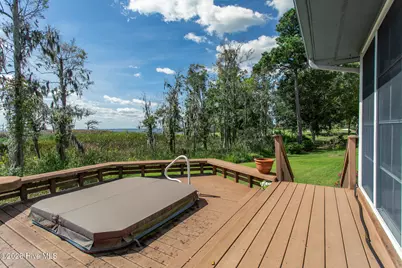
- Interior Features: Walk-in Closet(s), Solid Surface, Ceiling Fan(s), Hot Tub, Gas Log, Walk-In Closet(s)
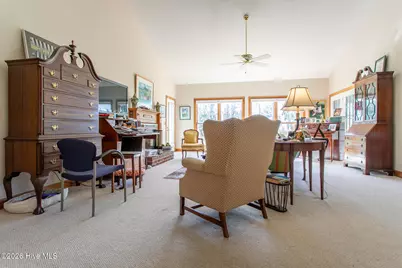
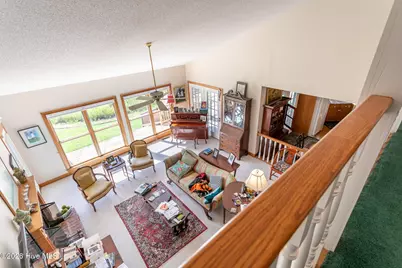
- Fireplace: Yes
- Fireplace(s): Gas Log
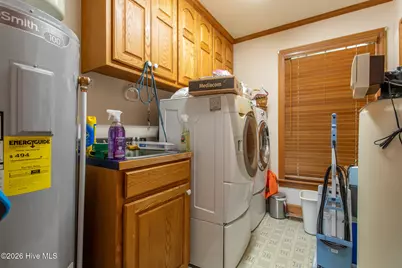
- Appliances: Electric Oven, Down Draft, Built-In Microwave, Built-In Electric Oven, Washer, Self Cleaning Oven, Refrigerator, Range, Ice Maker, Dryer, Disposal, Dishwasher, Generator
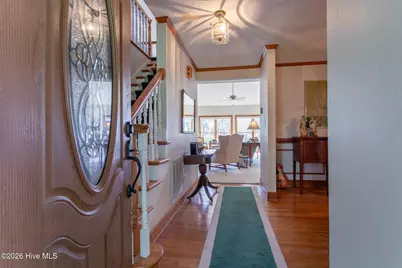
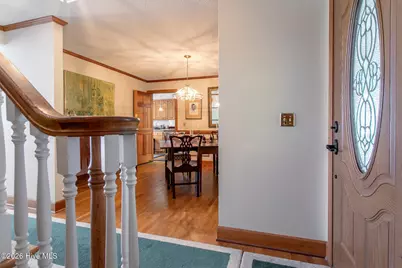
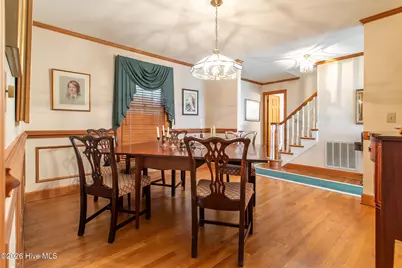
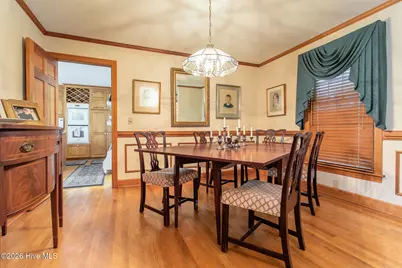
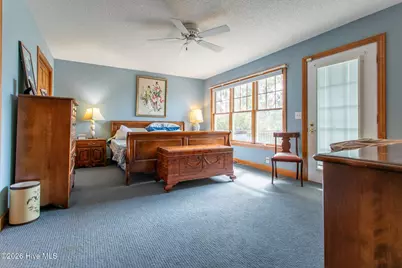
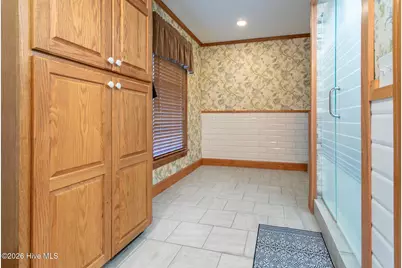
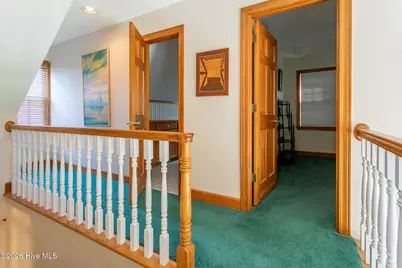
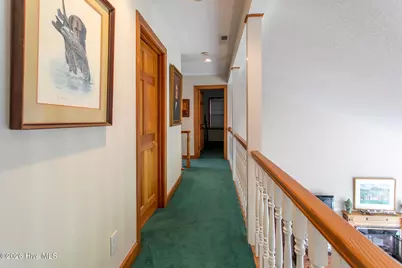
- Flooring: Carpet, Tile, Wood
Rooms
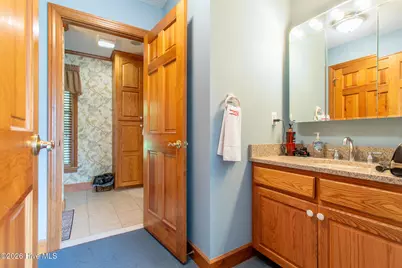
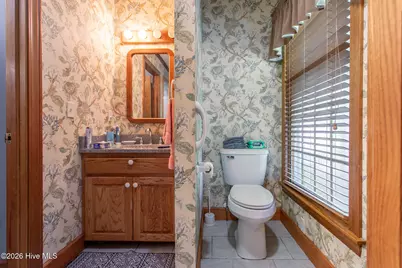
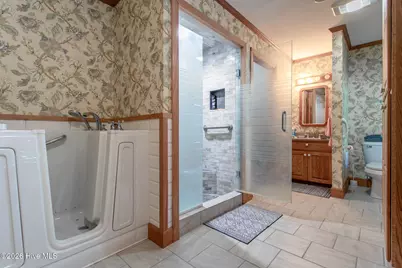
- Total Bathrooms: 3
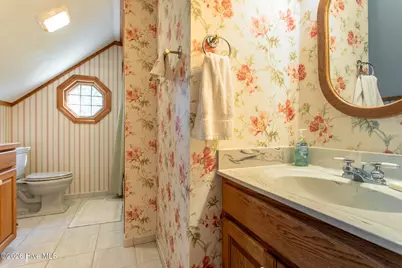
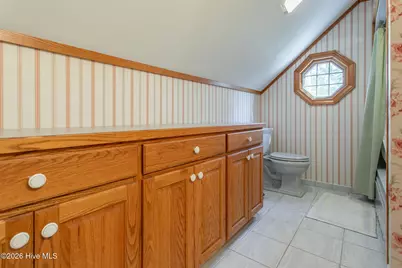
- Full Bathrooms: 2
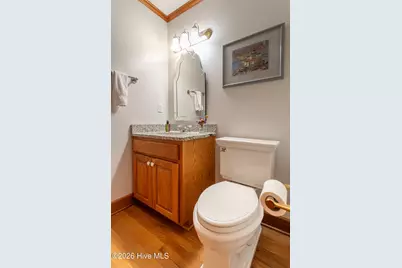
- Half Bathrooms: 1
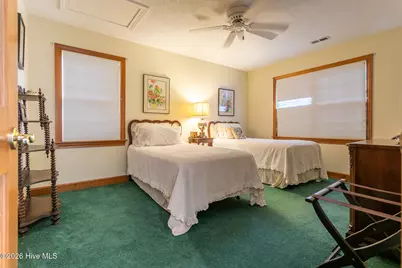
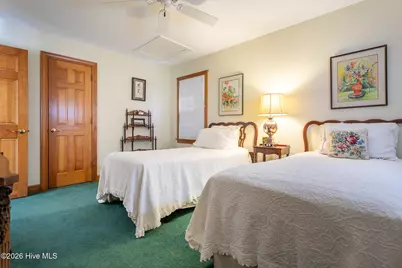
- Total Bedrooms: 4
- Primary Bedroom: Primary Living Area
- Laundry: Dryer Hookup, Washer Hookup
Additional Information
- Shared Amenities: Clubhouse, Community Pool, Gated, Golf Course, Management, Club Membership
- Pool: Yes
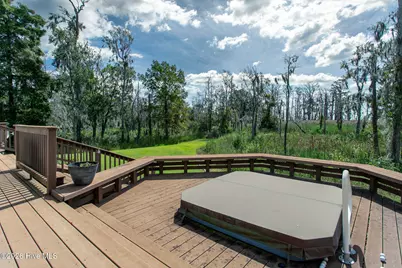
- Pool Description: Hot Tub
- Security/Safety: Smoke Detector(s)
- Equipment: Generator
Exterior
- Exterior Features: Irrigation System
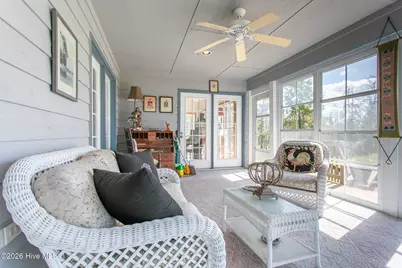
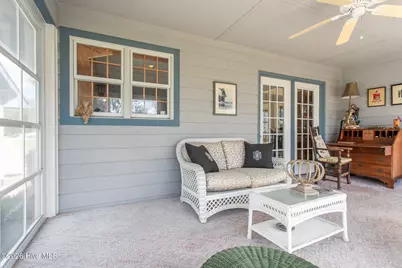
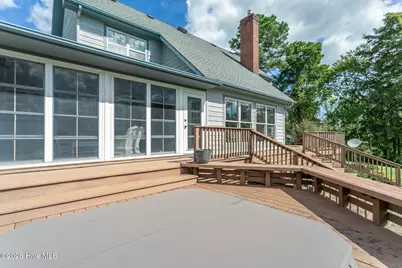
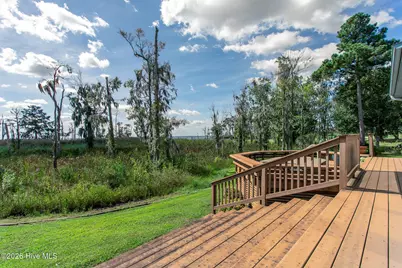
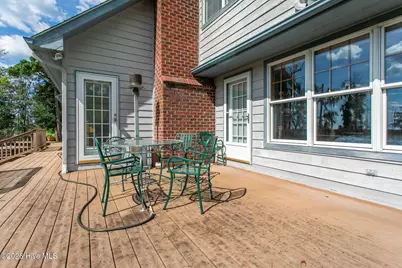
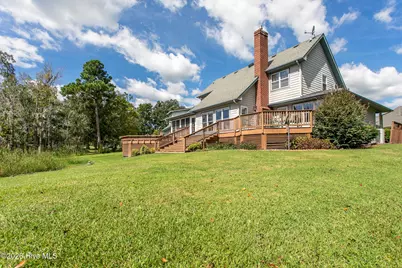
- Porch/Patio/Deck: Covered, Deck, Patio, Porch, Screened
Parking
- Garage: Yes
- Garage Spaces: 2
- Parking Features: On Street, Additional Parking, Concrete, Garage Door Opener, Off Street
Location
- County: Perquimans
- Subdivision: Albemarle Plantation
- Driving Directions: Through main gate follow Albemarle Blvd towards golf pro shop/pool area. Turn left on Middletown Dr. House is at the end on the left.
School Information
- Elementary School: Perquimans Central/Hertford Grammar
- Middle School: Perquimans County Middle School
- High School: Perquimans County High School
Community
- Association: Yes
- Assoc. Name: APPOA
Heating & Cooling
- Air Conditioning: Yes
- Cooling Type: Central Air, Heat Pump
- Heating Type: Propane, Heat Pump, Fireplace(s), Electric, Forced Air, Zoned
Utilities
- Sewer: Community Sewer, Septic Off Site
- Water: Public, Well
- Utility Description: Sewer Available, Underground Utilities, Water Available
Structural Information
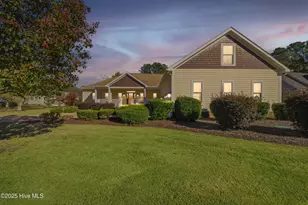
- Structure Type: Wood Frame, Stick Built
- Construction: Wood Siding, Wood Frame
- Roof: Architectural Shingle, Composition
- Entry Floor Number: 1
- Square Feet: 2,874
- Year Built: 1993
Lot Features
- Lot Dimensions: 9999
- Frontage: Private Road
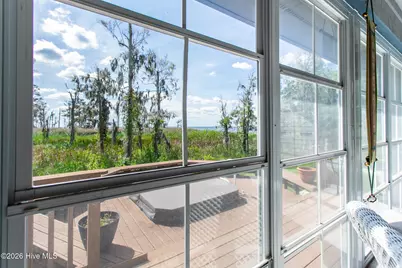
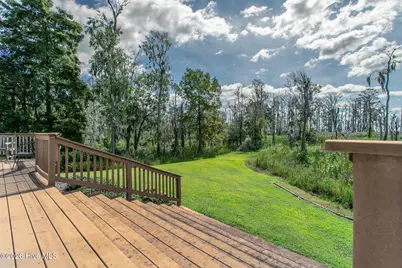
- Lot Features: Cul-De-Sac, Level, Wetlands, Sound Side
- Zoning: R1
- Fencing (Description): None
Water Features
- Water Front Desc.: Sound Side, None
Financial Considerations
- For Sale: Yes
- Price Per Sq. Ft.: $234.86
- Association Fee: $2,185
- Assoc Fee Freq.: Annually
- Assessment Amount: $586,700
- Tax Amount: $3,209.39
- Tax Year: 2022
- Terms: Cash, Conventional, FHA, VA Loan
Disclosures and Reports
- Special Conditions: Standard
- Legal Description: 1/3 Wet Land;From Frank S&Audrey M Wal For 2021;
- Property ID: 2-D082-I029-Ap
- Lot Number: 29
Listed by Howard Hanna WEW/Moyock, Timothy Shires