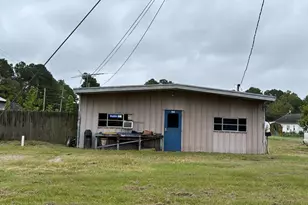
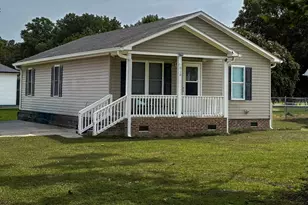
This is a carousel with tiles that activate property listing cards. Use the previous and next buttons to navigate.
1/40
$270,000 Just Listed
This is a carousel with tiles that activate property listing cards. Use the previous and next buttons to navigate.
1/40
Property Description
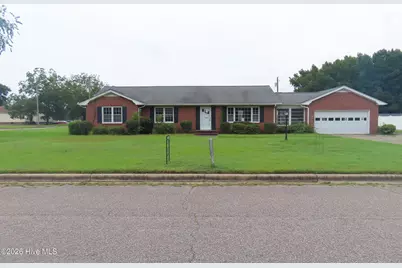
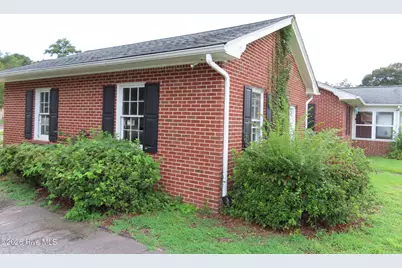
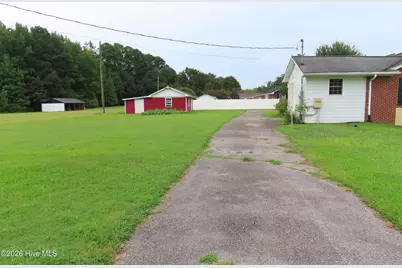
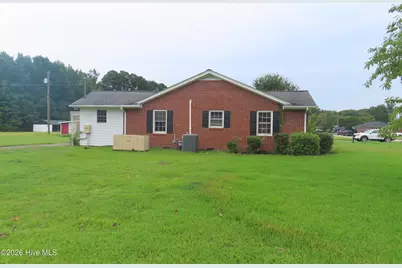
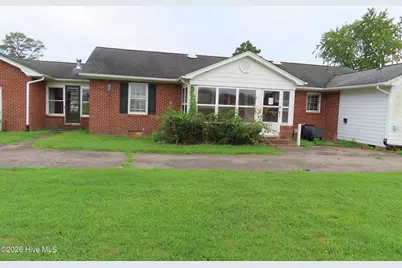
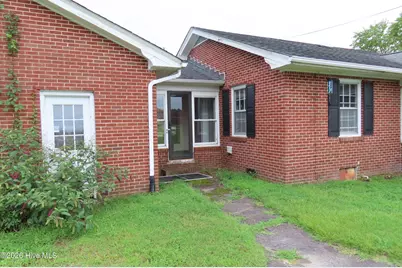
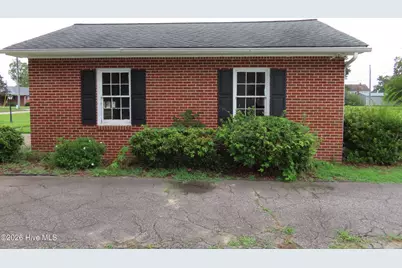
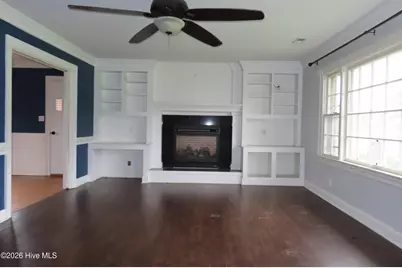
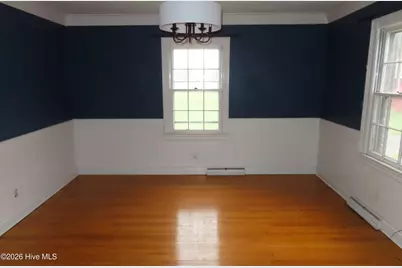
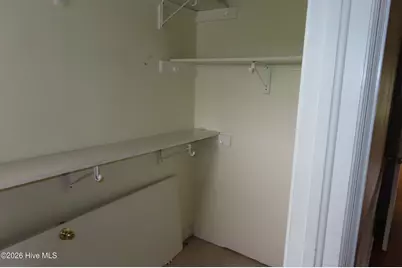
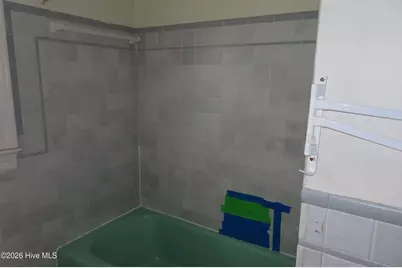
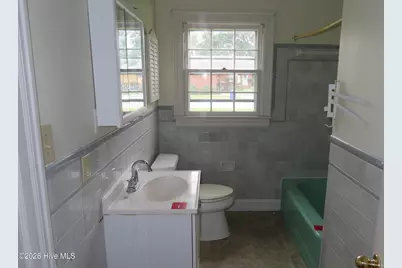
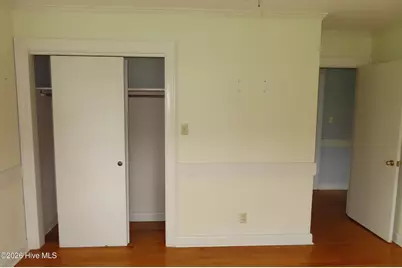
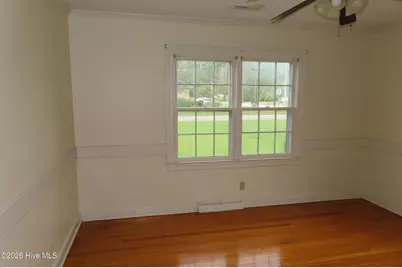
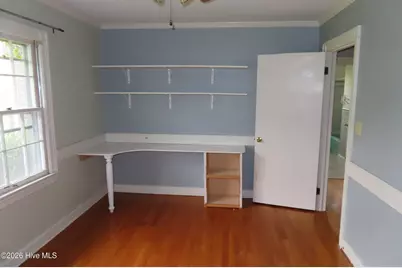
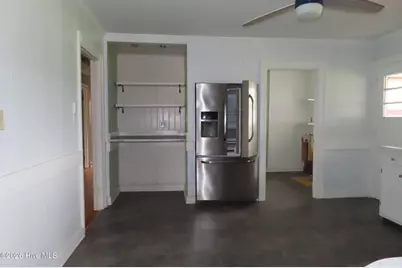
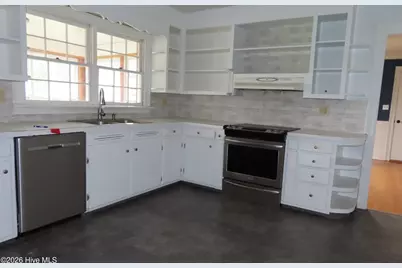
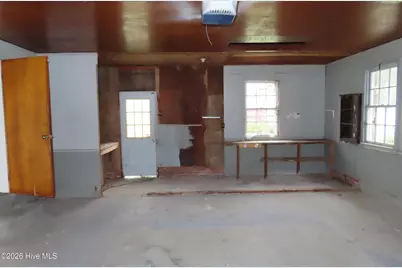
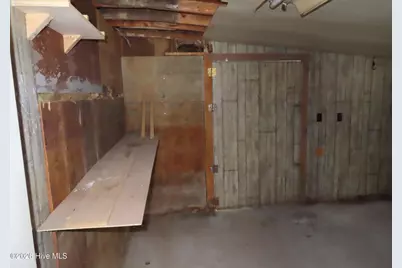
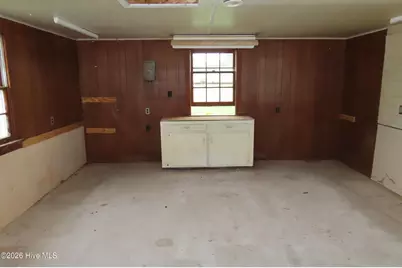
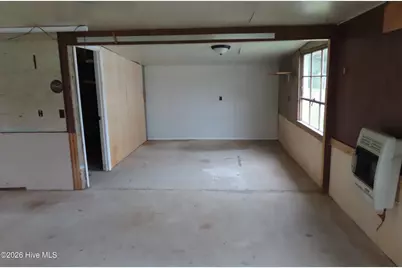
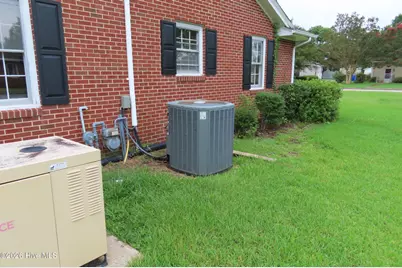
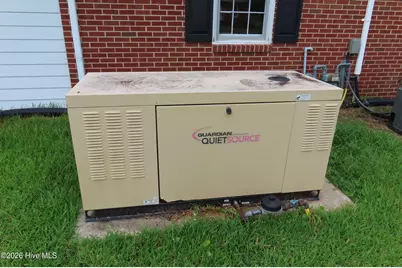
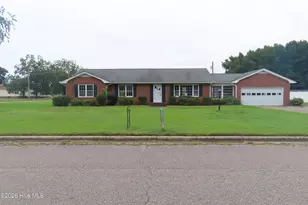
This spacious 1946 sq ft home is situated on over a half-acre corner lot. It features a huge primary bedroom with walk in closet, a large ensuite full bath featuring a shower, separate bathtub and double vanity sinks. Additionally, there are another two bedrooms, a second full bath, two sunrooms/porches, one of which is heated. There is also an attached two-car garage along with a 24x28 detached workshop or man cave. A tankless water heater provides endless hot water from the city's public utilities. The house is centrally heated & cooled, and has a whole-house automatic backup generator, just in case! A double-sided gas fireplace in the living room, a formal dining room next to the large kitchen with plenty of room for an eat-in table. There's also a roomy laundry room ample storage space that can serve as a pantry. The home is located right off HWY 17, approximately 1hr from Chesapeake, 1.5hr from the OBX, 15 minutes to Edenton, and 30 minutes to the Elizabeth City Coast Guard Base. Hurry to see this great priced home. Call your Realtor today!
Full Property Details
Full Property Details for 222 Sunset Dr
General
- Price: $270,000
- Taxes: $1,969 (2022)
- Status: Active
- Type: Single Family
- Source: 2253
- MLS ID: 100600261
- Updated: 8/31/2026
- Added to Site: 4 day(s) ago
Interior
- Number of Rooms: 9
- Interior Features: Master Downstairs, Walk-in Closet(s), Mud Room, Whole-Home Generator, Generator Plug, Bookcases, Ceiling Fan(s), Eat-in Kitchen, Gas Log, Walk-In Closet(s)
- Fireplace: Yes
- Fireplace(s): Gas Log
- Appliances: Vented Exhaust Fan, Electric Oven, Dishwasher, Tankless Water Heater, Generator
- Furnishings: Unfurnished
- Flooring: Carpet, Tile, Vinyl, Wood
Rooms
Bathrooms
- Total Bathrooms: 2
- Full Bathrooms: 2
Bedrooms
- Total Bedrooms: 3
- Primary Bedroom: Primary Living Area
Other Rooms
- Eat-in kitchen: Yes
- Laundry: Dryer Hookup, Washer Hookup, Laundry Room
Additional Information
- Security/Safety: Smoke Detector(s)
- Equipment: Generator
Exterior
- Exterior Features: Gas Log, Storm Doors
- Porch/Patio/Deck: Open, Enclosed, Porch
Parking
- Garage: Yes
- Attached garage: Yes
- Garage Spaces: 2
- Parking Features: Circular Driveway, On Street, Attached, Garage Door Opener, Off Street
Location
- County: Perquimans
- Subdivision: None
- Driving Directions: Drive S on 17, turn right onto Wynne Fork Road, then right onto Edenton Road Street, then right onto Sunset Dr.
School Information
- Elementary School: Perquimans Central/Hertford Grammar
- Middle School: Perquimans County Middle School
- High School: Perquimans County High School
Heating & Cooling
- Air Conditioning: Yes
- Cooling Type: Central Air, Attic Fan
- Heating Type: Fireplace(s), Forced Air, Natural Gas
Utilities
- Sewer: Municipal Sewer
- Water: Public
- Utility Description: Natural Gas Connected, Sewer Connected, Water Connected
Structural Information
- Structure Type: Wood Frame, Stick Built
- Construction: Aluminum Siding, Brick Veneer, Vinyl Siding, Wood Frame
- Basement Desc.: None
- Roof: Architectural Shingle, Metal, Shingle
- Windows: Storm Window(s)
- Doors: Storm Door(s)
- Entry Floor Number: 1
- Square Feet: 1,946
- Year Built: 1956
Additional Structures
- Other Structures: Workshop
Lot Features
- Lot Size (Acres): 0.58
- Lot Size (Sq. Ft.): 25,265
- Lot Dimensions: 150 x 169 x 150 x 169
- Frontage: Maintained, City Street, State Road
- Lot Features: Open Lot, Level, Corner Lot
- Zoning: RESIDENTIAL
- Fencing (Description): None
Green Features
- Building Certification: None
- Energy Efficient: Lighting, LED Lighting
Financial Considerations
- For Sale: Yes
- Price Per Sq. Ft.: $138.75
- Assessment Amount: $264,200
- Tax Amount: $1,969.36
- Tax Year: 2022
- Terms: Cash, Conventional, Other
Disclosures and Reports
- Special Conditions: Real Estate Owned
- Legal Description: 567
- Property ID: 3-0040-Ah006a-H
- Lot Number: 567
Listed by Howard Hanna WEW/Moyock, Judy Farris

Get Pre-Approved Today
Schools
Schools serving 222 Sunset Dr
School District:Perquimans County Schools
| Name | Grades | Distance |
|---|---|---|
Hertford Grammar 603 Dobbs Street, Hertford, NC 27944 | 3-5 | 0.6 mi |
Perquimans Central 181 Winfall Blvd, Winfall, NC 27985 | PK-2 | 2.4 mi |
Perquimans County Middle 312 W Main Street, Winfall, NC 27985 | 6-8 | 2.8 mi |
Perquimans County High 305 South Edenton Road Street, Hertford, NC 27944 | 9-12 | 0.2 mi |
Disclaimer:
School attendance boundaries provided by ATTOM Data Solutions and are for reference only. Contact the school directly to verify enrollment eligibility.
Price & Sales History for 222 Sunset Dr
Date
Details
Price
Change
Source
8/31/2026
Listed
$270,000
—
MLS
Disclaimer: Historical sales information is derived from public records provided by the county offices. Information is not guaranteed and should be independently verified.
Tax History
Tax History for 222 Sunset Dr
Year
Property Taxes
Change
Tax Assessment
Change
2025
$3,004
53%
$264,200
—
2022
$1,969
—
$264,200
93%
2022
$1,969
—
$137,200
—
Disclaimer: Historical tax information is derived from public records provided by the county offices. Information is not guaranteed and should be independently verified.
Estimate the Cost
Estimate the Cost for 222 Sunset Dr
222 Sunset Drive, Hertford, NC 27944 (MLS# 100600261) is a Single Family property with 3 bedrooms and 2 full bathrooms. 222 Sunset Drive is currently listed for $270,000 and was received on August 31, 2026. Want to learn more about 222 Sunset Drive? Do you have questions about finding other Single Family real estate for sale in Hertford? You can browse all Hertford real estate or contact a Coldwell Banker agent to request more information.