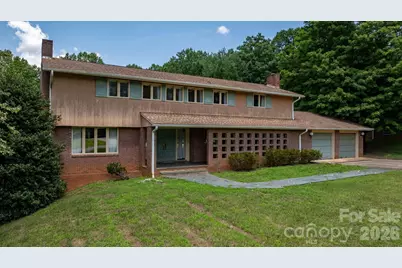
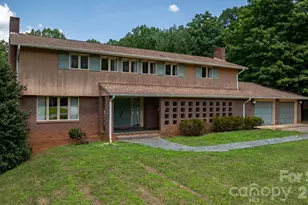
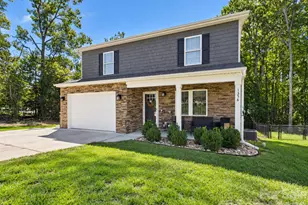

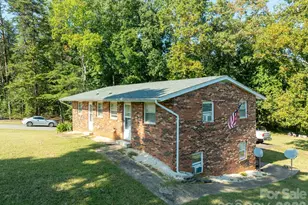
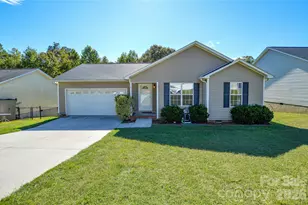
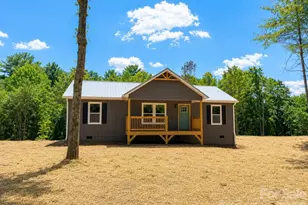
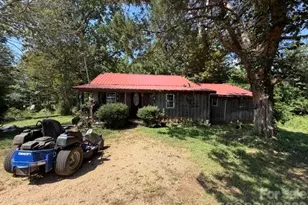
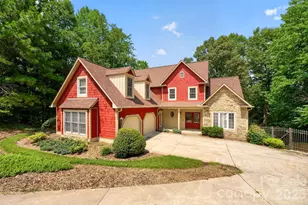
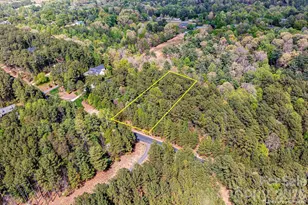
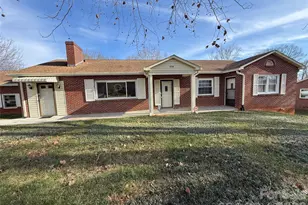
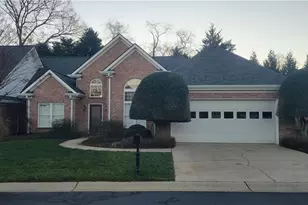
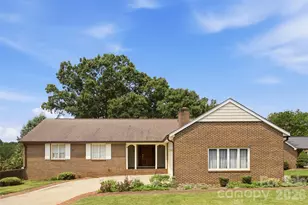
Full Property Details for 1335 36th Ave Dr NE
General
- Sold For: $305,000
- Status: Closed
- Type: Single Family
- Source: Charlotte_Regional_Realtor_Association
- MLS ID: 4404011
- Added to Site: 80 day(s) ago
Interior
- Interior Features: Built-in Features, Cable Prewire, Entrance Foyer, Pantry, Walk-In Closet(s)
- Fireplace: Yes
- Fireplace(s): Den, Living Room, Recreation Room, Wood Burning, Other - See Remarks, Den, Living Room, Recreation Room, Wood Burning, Other - See Remarks
- Appliances: Dishwasher, Double Oven, Electric Oven, Exhaust Fan, Refrigerator with Ice Maker, Wall Oven, Washer/Dryer
- Flooring: Carpet, Slate, Tile, Wood
Rooms
- Total Bathrooms: 3
- Full Bathrooms: 2
- Half Bathrooms: 1
- Upper - Full Baths: 2
- Main - 1/2 Baths: 1
- Total Bedrooms: 3
- Bedrooms Upper: 3
- Laundry: Utility Room, Main Level
Parking
- Garage: Yes
- Garage Description: 543 Sq. Ft.
- Garage Spaces: 2
- Parking Features: Driveway, Attached Garage, Garage Door Opener, Garage Faces Front, Parking Space(s)
Location
- County: Catawba
- Subdivision: Sandy Ridge Acres
School Information
- Elementary School: Clyde Campbell
- Middle School: Harry M Arndt
- High School: St. Stephens
Heating & Cooling
- Cooling Type: Ceiling Fan(s), Central Air, Electric
- Heating Type: Central, Forced Air, Radiant
Utilities
- Sewer: Septic Installed, Other - See Remarks
- Water: City
- Utility Description: Electricity Connected, Phone Connected
Structural Information
- Construction: Site Built
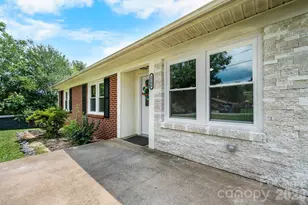
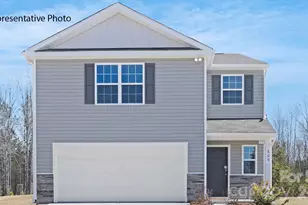
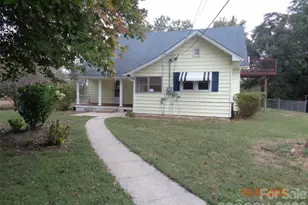
- Exterior Const.: Brick Partial, Shingle/Shake, Wood
- Basement: Yes
- Basement Desc.: Exterior Entry, Full, Partially Finished, Storage Space, Unfinished, Walk-Out Access, Walk-Up Access
- Roof: Architectural Shingle
- Upper: 1,427 Sq. Ft.
- Main/1st Level: 1,565 Sq. Ft.
- Year Built: 1963
Lot Features
- Street/Road Desc.: Concrete, Paved
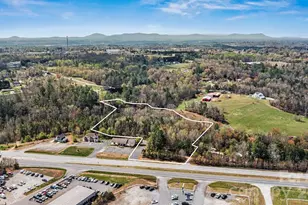
- Lot Features: Cleared, Level, Sloped, Creek/Stream, Wooded
- Fencing (Description): Back Yard, Chain Link, Fenced
Financial Considerations
- Terms: Cash, Conventional
Disclosures and Reports
- Restrictions: Architectural Review, Deed, Manufactured Home Not Allowed
- Property ID: 3714128603620000
- Lot Number: 0719/0141
Listed by Better Homes and Gardens Real Estate Foothills
Sold by Coldwell Banker Boyd & Hassell