This is a carousel with tiles that activate property listing cards. Use the previous and next buttons to navigate.
1/1
$285,000
This is a carousel with tiles that activate property listing cards. Use the previous and next buttons to navigate.
1/1
Property Description
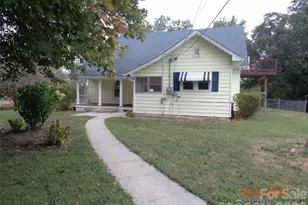
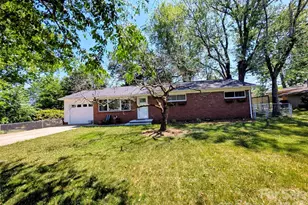
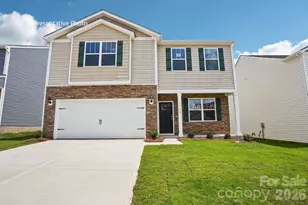
Looking for a level lot with a fenced back yard? This single level home is stylishly updated and ultra-convenient to the Viewmont area of north Hickory close to schools, parks, shopping, dining, medical facilities, and Lenoir-Rhyne University. Gorgeous hardwood floors & a fireplace appoint the extra-large living room. You'll appreciate the fully renovated kitchen & dining area, complete with a large center island with seating, quaint window seat, gas range, granite countertops, stainless appliances, pantry, updated lighting and new prefinished wood flooring. The laundry room/mud room is off the kitchen & leads to the rear screened porch. Three spacious BRs all with hardwood floors plus 2 updated hall bathrooms. The primary BR offers an additional private half BA! Outside for your enjoyment are the covered front porch, open double carport, and the fully fenced level back yard. Tankless water heater. This one is well-built and move-in ready!
Full Property Details
Full Property Details for 1425 5th St NE
General
- Sold For: $285,000
- Status: Closed
- Type: Single Family
- Source: Charlotte_Regional_Realtor_Association
- MLS ID: 4351835
- Added to Site: 174 day(s) ago
Interior
- Interior Features: Kitchen Island, Pantry
- Fireplace: Yes
- Appliances: Dishwasher, Gas Range, Gas Water Heater, Microwave, Refrigerator, Tankless Water Heater
- Flooring: Tile, Hardwood, Wood
Rooms
Bathrooms
- Total Bathrooms: 3
- Full Bathrooms: 2
- Half Bathrooms: 1
- Main - Full Baths: 2
- Main - 1/2 Baths: 1
Bedrooms
- Total Bedrooms: 3
- Bedrooms Main & Up: 3
Other Rooms
- Laundry: Laundry Room, Main Level
Parking
- Carports: Yes
- Carport Spaces: 2
- Parking Features: Attached Carport, Driveway
Location
- County: Catawba
- Driving Directions: 127 N, right on 14th Ave NE, left on 5th St NE, house on left.
School Information
- Elementary School: Jenkins
- Middle School: Northview
- High School: Hickory
Heating & Cooling
- Cooling Type: Central Air
- Heating Type: Forced Air, Natural Gas
Utilities
- Sewer: Public Sewer
- Water: City
Structural Information
- Construction: Site Built
- Exterior Const.: Brick Partial
- Main/1st Level: 1,593 Sq. Ft.
- Year Built: 1957
Lot Features
- Street/Road Desc.: Asphalt, Concrete, Paved
- Lot Features: Level
- Fencing (Description): Back Yard, Chain Link, Fenced
Disclosures and Reports
- Restrictions: No Representation
- Property ID: 3713090677660000
- Lot Number: 3525-1277
Listed by Coldwell Banker Boyd & Hassell
Sold by Realty Executives of Hickory

Get Pre-Approved Today
Schools
Schools serving 1425 5th St NE
School District:Hickory City Schools
| Name | Grades | Distance |
|---|---|---|
Hickory High 1234 3rd Street Northeast, Hickory, NC 28601 | 9-12 | 0.5 mi |
W M Jenkins Elementary 3750 North Center Street, Hickory, NC 28601 | K-5 | 1.9 mi |
Northview Middle 302 28th Avenue Northeast, Hickory, NC 28601 | 6-8 | 1 mi |
Disclaimer:
School attendance boundaries provided by ATTOM Data Solutions and are for reference only. Contact the school directly to verify enrollment eligibility.
Price & Sales History for 1425 5th St NE
Date
Details
Price
Change
Source
8/13/2026
Sold
$285,000
-4.04%
MLS
6/25/2026
Price Reduced
$297,000
-0.97%
MLS
6/01/2026
Price Reduced
$299,900
-3.23%
MLS
5/11/2026
Price Reduced
$309,900
-1.62%
MLS
4/25/2026
Price Reduced
$315,000
-3.08%
MLS
2/27/2026
Listed
$325,000
—
MLS
Disclaimer: Historical sales information is derived from public records provided by the county offices. Information is not guaranteed and should be independently verified.
1425 5th Street NE, Hickory, NC 28601 (MLS# 4351835) is a Single Family property that was sold at $285,000 on August 13, 2026. Want to learn more about 1425 5th Street NE? Do you have questions about finding other Single Family real estate for sale in Hickory? You can browse all Hickory real estate or contact a Coldwell Banker agent to request more information.