This is a carousel with tiles that activate property listing cards. Use the previous and next buttons to navigate.
1/44
$189,900 Just Listed
This is a carousel with tiles that activate property listing cards. Use the previous and next buttons to navigate.
1/44
Property Description
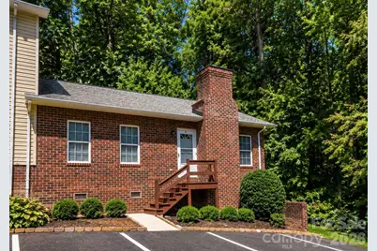
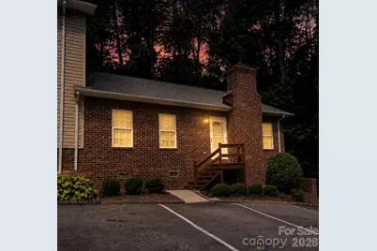
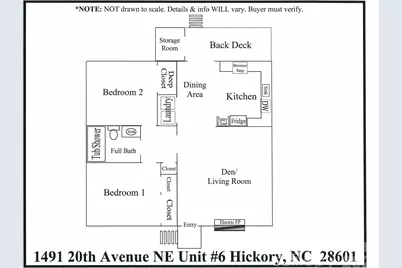
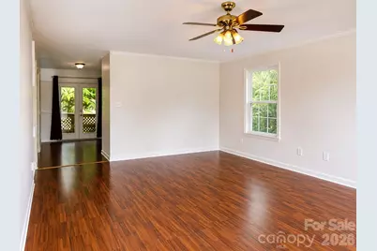
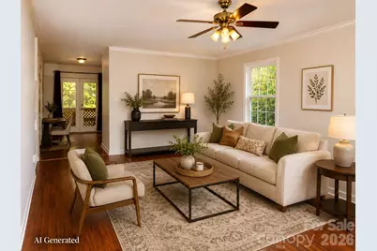
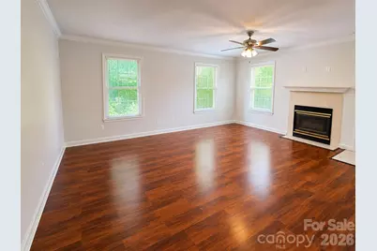
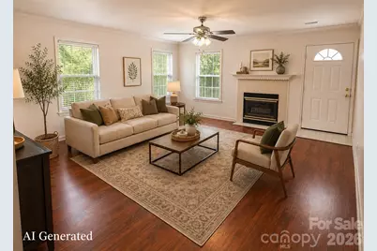
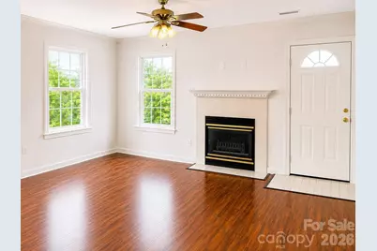
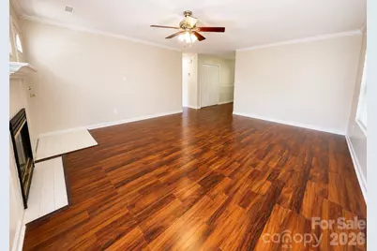
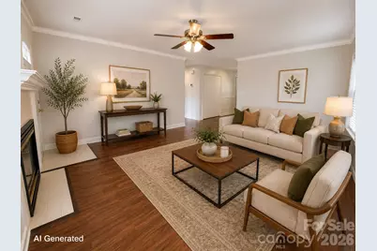
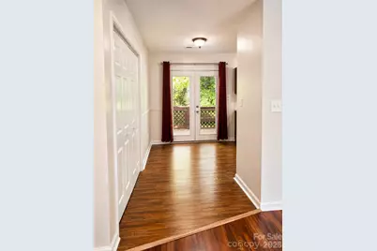
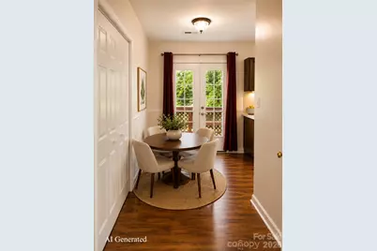
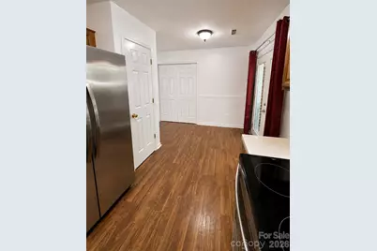
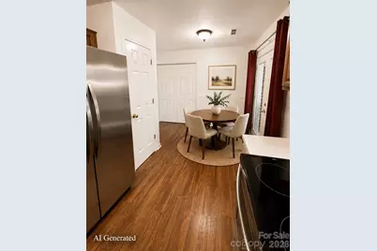
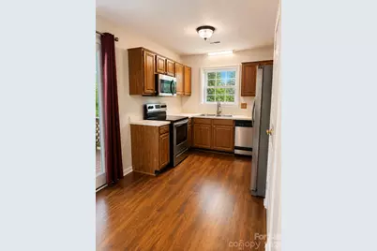
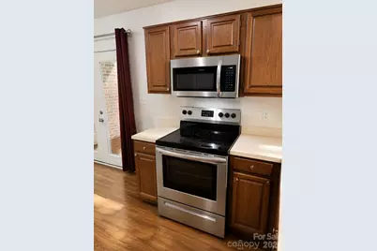
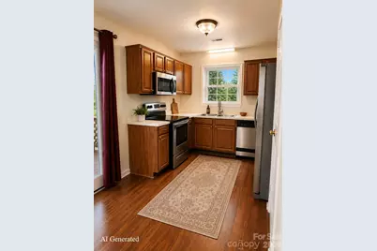
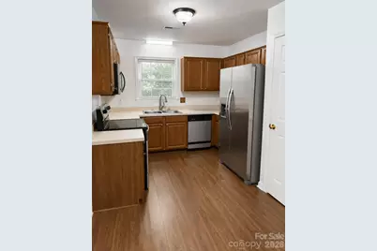
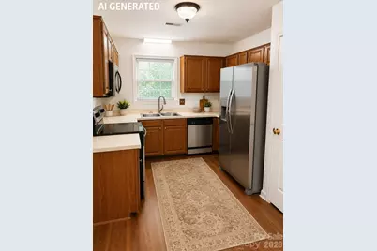
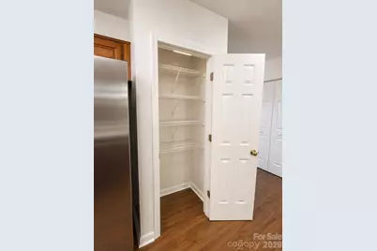
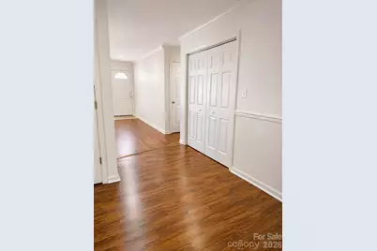
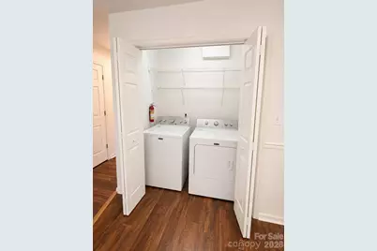
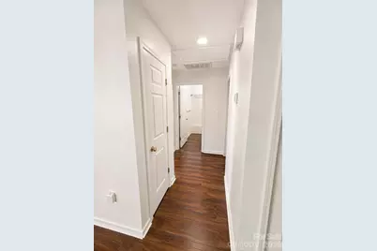
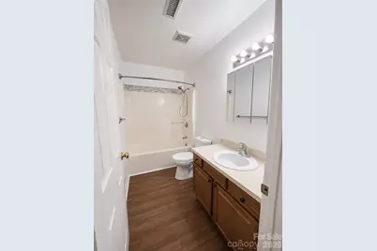
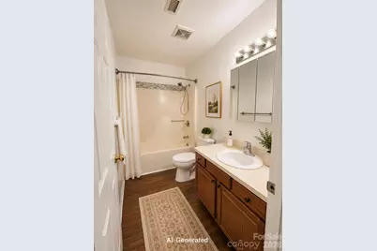
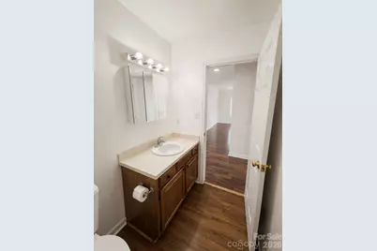
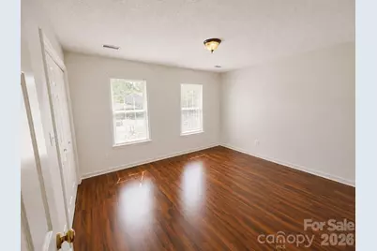
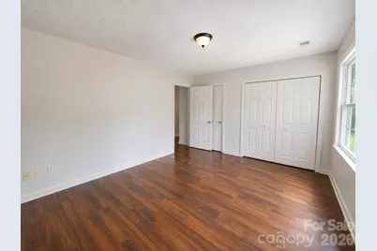
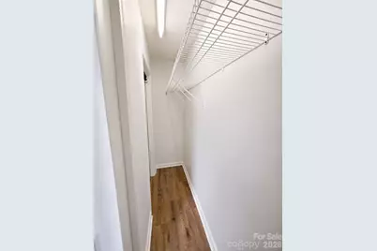
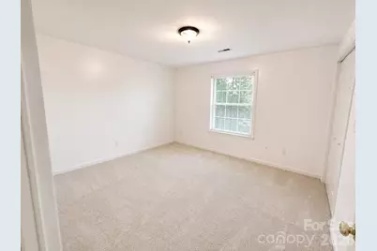
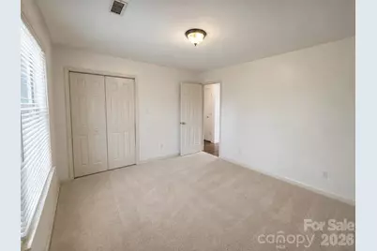
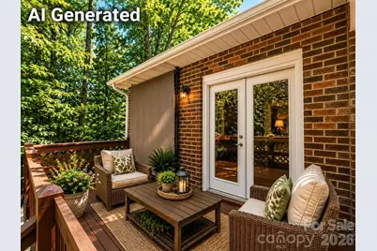
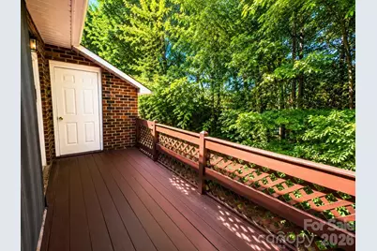
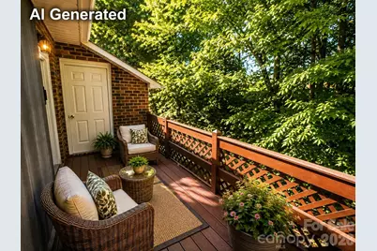
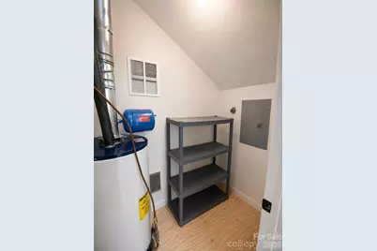
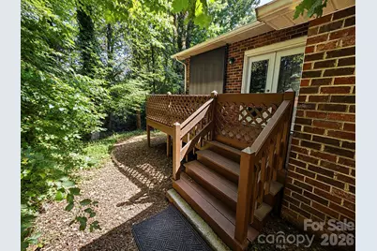
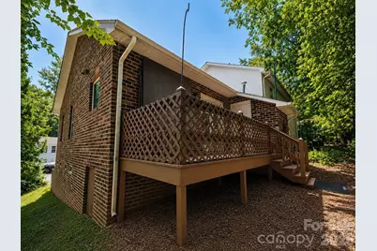
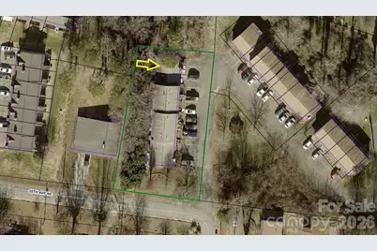
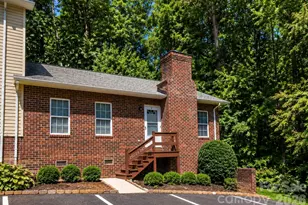
Brick, one-level condominium in the highly desirable NE Hickory area. This well-maintained 2-bedroom, 1-bath condo features an easy-flowing single-level floor plan with laminate wood-style flooring throughout the main living areas & front BR, new neutral carpet in back BR, and a small ceramic tile entry. Fresh NEUTRAL interior paint in most rooms. The inviting living room features a fireplace with electric logs, creating a warm and comfortable gathering space. The kitchen opens to the dining area w/chair rail moldings and is equipped with mostly all-stainless-steel appliances, including a smooth-top range, built-in microwave, refrigerator, and white/cream dishwasher. The refrigerator, washer, and dryer remain with the home. The kitchen features include a pantry closet and a conveniently located laundry closet. Just off the dining area, step outside to a private rear deck with a gated entrance, retractable awning/sunshade, and exterior storage closet-an ideal space for relaxing, entertaining, or enjoying the mature landscaping surrounding the rear of the property. Both bedrooms offer generous closet space and are conveniently positioned near the full hall bathroom. There is a separate hallway linen closet. This condo is over a crawlspace and combines the ease of one-level living with the durability of a brick exterior. This condo provides convenient access to Downtown Hickory, Lenoir Rhyne University, and the greater Hickory, NC area while offering a low-maintenance lifestyle. Monthly HOA dues are $160 and include exterior maintenance, water, sewer, trash, landscaping, parking area maintenance, & management fees. Buyer pays a one-time $320 HOA new owner fee at closing. HOA is managed by Shook & Tarlton (828-324-9780).
Full Property Details
Full Property Details for 1491 20th Ave NE #6
General
- Price: $189,900
- HOA FEE: $160/month
- Status: Active
- Type: Condo
- Source: Charlotte_Regional_Realtor_Association
- MLS ID: 4415818
- Updated: 8/19/2026
- Added to Site: 5 day(s) ago
Interior
- Interior Features: Attic Other, Pantry
- Fireplace: Yes
- Fireplace(s): Electric, Living Room, Electric, Living Room
- Appliances: Dishwasher, Dryer, Electric Range, Gas Water Heater, Refrigerator, Washer, Washer/Dryer
- Flooring: Carpet, Laminate, Tile
Rooms
Bathrooms
- Total Bathrooms: 1
- Full Bathrooms: 1
- Main - Full Baths: 1
Bedrooms
- Total Bedrooms: 2
- Bedrooms Main & Up: 2
Other Rooms
- Laundry: Electric Dryer Hookup, In Kitchen, Inside, Laundry Closet, Main Level, Washer Hookup
Exterior
- Exterior Features: Other - See Remarks
Parking
- Assigned Spaces: 2
- Parking Features: Parking Lot, Parking Space(s), Other - See Remarks
Location
- County: Catawba
- Subdivision: Huntsmoor
- Complex: Huntsmoor
School Information
- Elementary School: St. Stephens
- Middle School: Arndt
- High School: St. Stephens
Community
- Assoc. Name: Shook & Tarlton
- Pets Allowed: Yes
- Pets: Yes
Heating & Cooling
- Cooling Type: Ceiling Fan(s), Central Air
- Heating Type: Forced Air
Utilities
- Sewer: Public Sewer
- Water: City
- Utility Description: Electricity Connected, Natural Gas
Structural Information
- Construction: Site Built
- Exterior Const.: Brick Full
- Roof: Architectural Shingle
- Entry Floor Number: 1
- Main/1st Level: 1,020 Sq. Ft.
- Year Built: 1995
Lot Features
- Street/Road Desc.: Asphalt, Paved
- Lot Features: End Unit, Paved, Sloped, Wooded
- Rcmdd Zoning: R-3
Financial Considerations
- Association Fee: $160
- Assoc Fee Freq.: Monthly
Disclosures and Reports
- Restrictions: Deed
- Property ID: 3713075738620006
- Plat: 38/112
- Lot Number: 3818/0122
Listed by Coldwell Banker Boyd & Hassell
Get Pre-Approved Today
Schools
Schools serving 1491 20th Ave NE #6
School District:Catawba County Schools
| Name | Grades | Distance |
|---|---|---|
Saint Stephens High 3205 34th Street Drive Northeast, Hickory, NC 28601 | 9-12 | 2.4 mi |
Saint Stephens Elementary 684 30th Street Northeast, Conover, NC 28613 | K-6 | 2.5 mi |
Harry M Arndt Middle 3350 34th Street Drive Northeast, Hickory, NC 28601 | 7-8 | 2.6 mi |
Disclaimer:
School attendance boundaries provided by ATTOM Data Solutions and are for reference only. Contact the school directly to verify enrollment eligibility.
Price & Sales History for 1491 20th Ave NE #6
Date
Details
Price
Change
Source
8/19/2026
Listed
$189,900
37.61%
MLS
6/22/2023
Sold
$138,000
—
Public Record
Disclaimer: Historical sales information is derived from public records provided by the county offices. Information is not guaranteed and should be independently verified.
Tax History
Tax History for 1491 20th Ave NE #6
Year
Property Taxes
Change
Tax Assessment
Change
2024
-100%
100%
2019
$943
—
—
Disclaimer: Historical tax information is derived from public records provided by the county offices. Information is not guaranteed and should be independently verified.
Estimate the Cost
Estimate the Cost for 1491 20th Ave NE #6
1491 20th Avenue NE #6, Hickory, NC 28601 (MLS# 4415818) is a Condo property with 2 bedrooms and 1 full bathroom. 1491 20th Avenue NE #6 is currently listed for $189,900 and was received on August 19, 2026. Want to learn more about 1491 20th Avenue NE #6? Do you have questions about finding other Condo real estate for sale in Hickory? You can browse all Hickory real estate or contact a Coldwell Banker agent to request more information.