


This is a carousel with tiles that activate property listing cards. Use the previous and next buttons to navigate.
1/37
$299,000
This is a carousel with tiles that activate property listing cards. Use the previous and next buttons to navigate.
1/37
Property Description
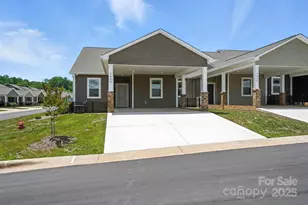
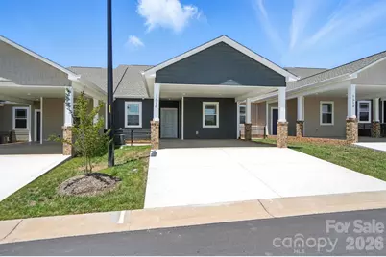
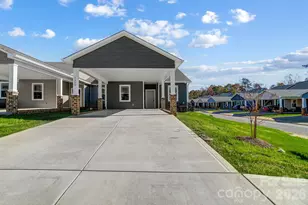
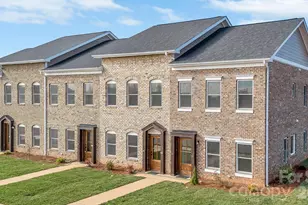
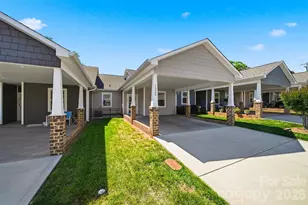
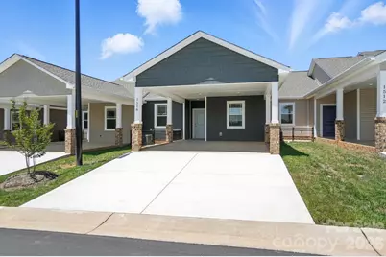
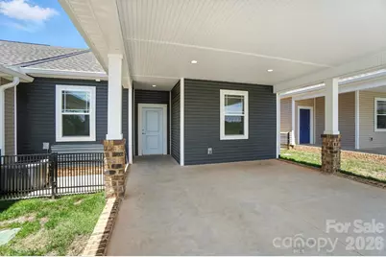
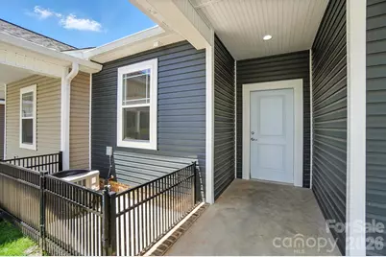
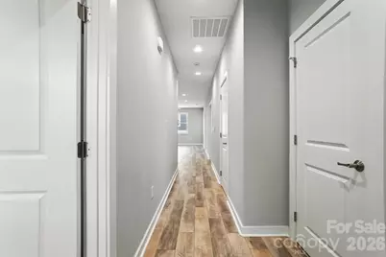
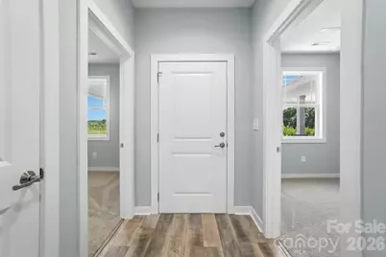
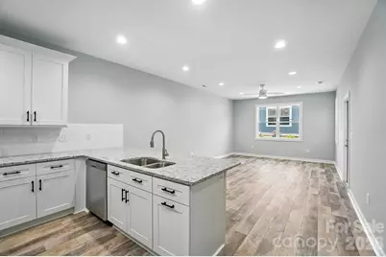
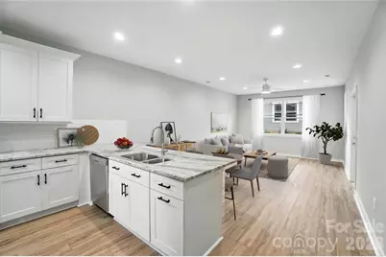
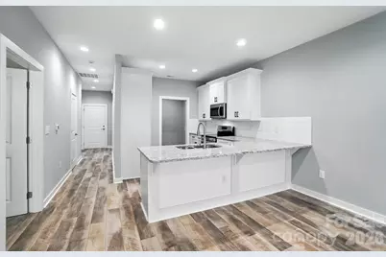
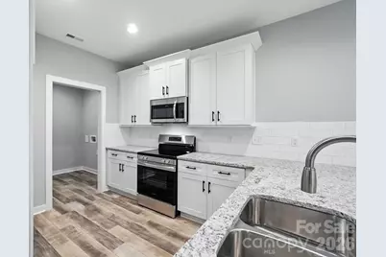
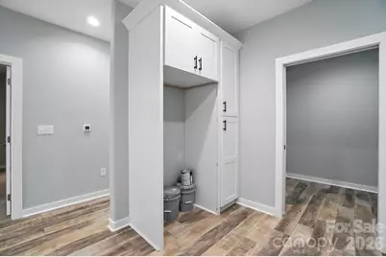
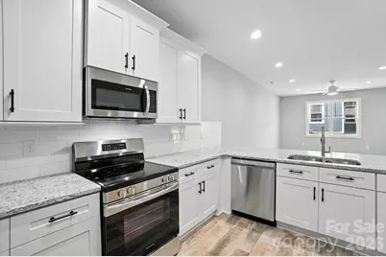
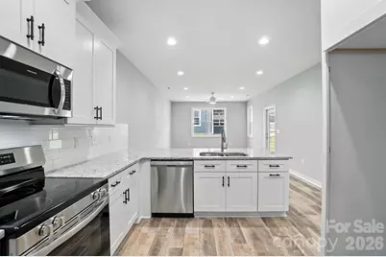
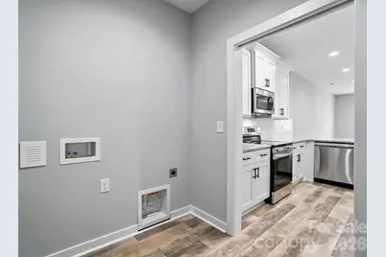
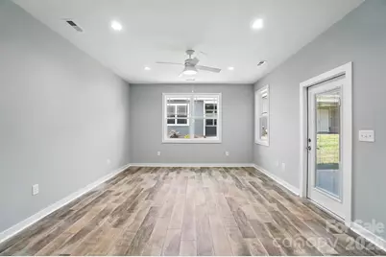
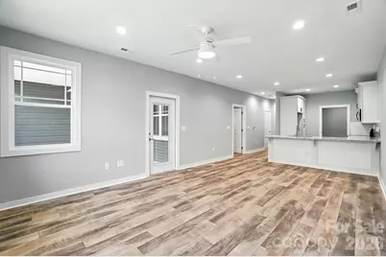
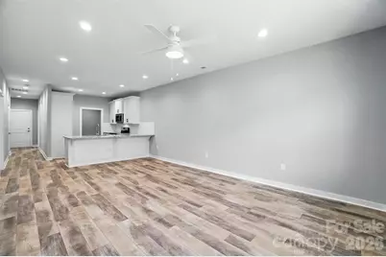
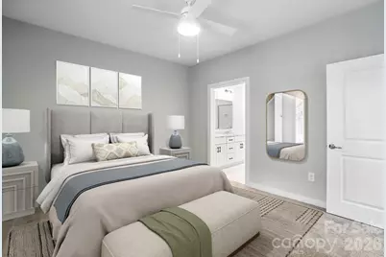
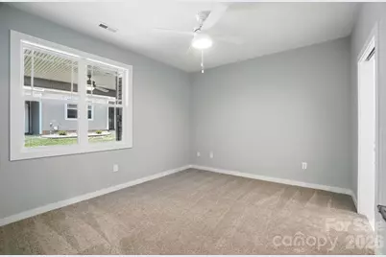
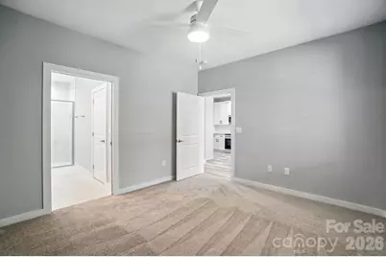
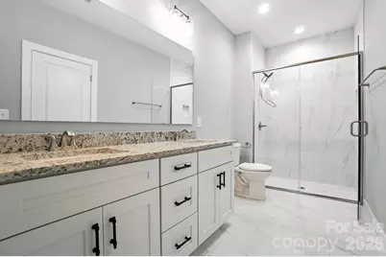
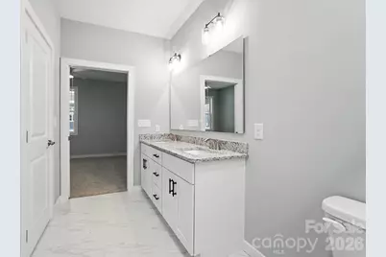
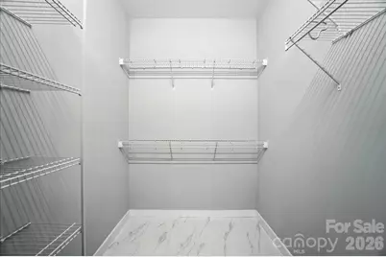
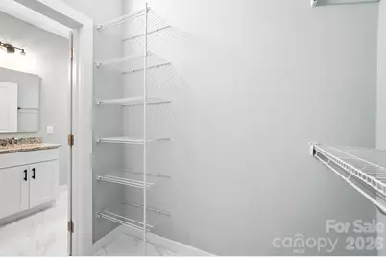
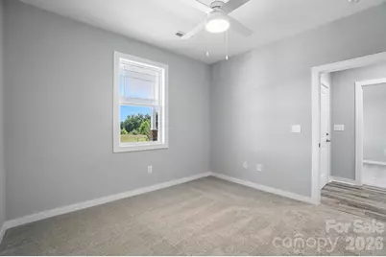
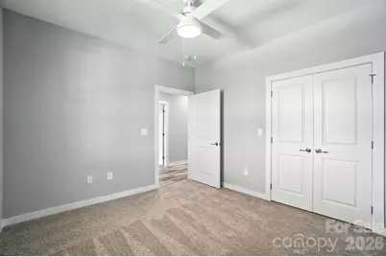
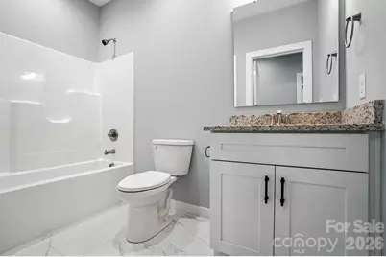
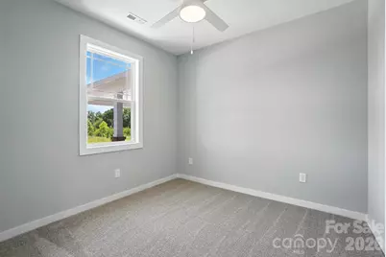
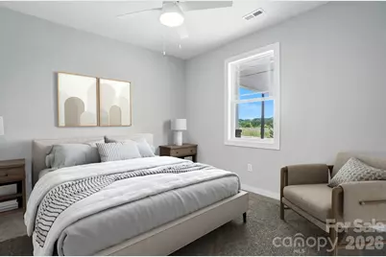
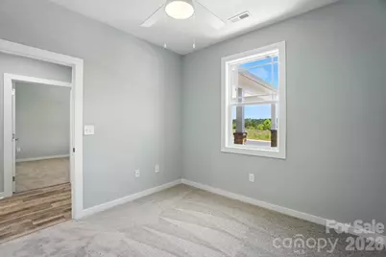
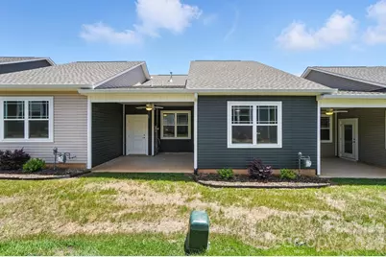
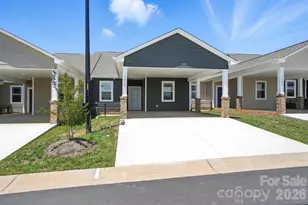
Welcome to Sweetwater Village, a 55+ community located near all the conveniences you may need! This unit is a new construction town home has been designed with an appealing craftsman-style and luxury details. This gorgeous 3-bedroom, 2-bath home has plenty of space for entertaining and features 9 ft ceilings and an open floor plan. The primary suite features a large walk-in closet, double granite vanities, and a walk-in tile shower. You do not want to miss your opportunity to be a part of this cozy, tucked-away neighborhood near all of the conveniences Hickory has to offer.
Full Property Details
Full Property Details for 1518 29th Street SE
General
- Price: $299,000
- HOA FEE: $150/month
- Status: Active
- Type: Townhouse
- Source: Charlotte_Regional_Realtor_Association
- MLS ID: 4409061
- Updated: 7/31/2026
- Added to Site: 14 day(s) ago
Interior
- Interior Features: Open Floorplan, Walk-In Closet(s)
- Appliances: Dishwasher, Electric Oven, Electric Range, Microwave, Tankless Water Heater
- Flooring: Vinyl
Rooms
Bathrooms
- Total Bathrooms: 2
- Full Bathrooms: 2
- Main - Full Baths: 2
Bedrooms
- Total Bedrooms: 3
- Bedrooms Main & Up: 3
Other Rooms
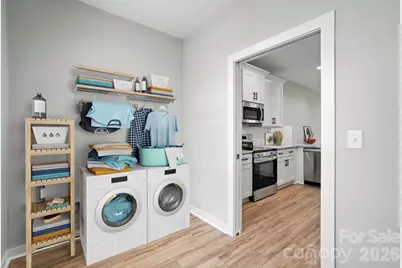
- Laundry: Laundry Room
Additional Information
- Shared Amenities: Fifty Five and Older
Exterior
- Exterior Features: Lawn Maintenance
Parking
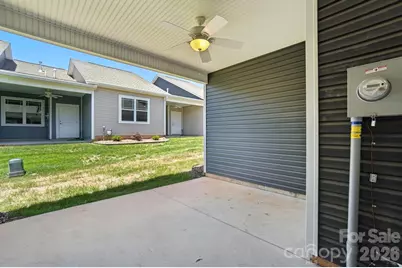
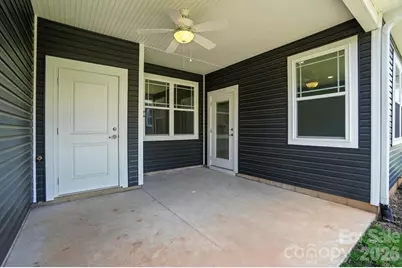
- Carports: Yes
- Carport Spaces: 2
- Parking Features: Attached Carport
Location
- County: Catawba
- Subdivision: Sweetwater Village
Community
- Assoc. Name: Sweetwater Village HOA
- Pets Allowed: Yes
- Pets: Yes
Heating & Cooling
- Cooling Type: Central Air
- Heating Type: Heat Pump
Utilities
- Sewer: County Sewer
- Water: County Water
- Utility Description: Natural Gas
Structural Information
- Construction Status: Completed
- Construction: Site Built
- Exterior Const.: Vinyl
- Roof: Architectural Shingle
- Entry Floor Number: 1
- Main/1st Level: 1,246 Sq. Ft.
- Year Built: 2025
Manufactured Home
- Land Included: Yes
Lot Features
- Street/Road Desc.: Concrete, Paved
- Rcmdd Zoning: PD
Financial Considerations
- Association Fee: $150
- Assoc Fee Freq.: Monthly
- Other Assoc Fees: $75
- Other Fee Freq.: Annually
- Terms: Cash, Conventional, VA Loan
Disclosures and Reports
- Restrictions: Deed
- Property ID: 3721064827710000
- Lot Number: 3418/1926
Listed by Keller Williams Advantage
Get Pre-Approved Today
Price & Sales History for 1518 29th Street SE
Date
Details
Price
Change
Source
7/29/2026
Listed
$299,000
—
MLS
Disclaimer: Historical sales information is derived from public records provided by the county offices. Information is not guaranteed and should be independently verified.

Tax History
Tax History for 1518 29th Street SE
Year
Property Taxes
Change
Tax Assessment
Change
2024
$29
—
$264,500
1050%
2023
$29
26%
$23,000
77%
2022
$23
—
$13,000
—
Disclaimer: Historical tax information is derived from public records provided by the county offices. Information is not guaranteed and should be independently verified.
Estimate the Cost
Estimate the Cost for 1518 29th Street SE
1518 29th Street SE, Hickory, NC 28602 (MLS# 4409061) is a Townhouse property with 3 bedrooms and 2 full bathrooms. 1518 29th Street SE is currently listed for $299,000 and was received on July 29, 2026. Want to learn more about 1518 29th Street SE? Do you have questions about finding other Townhouse real estate for sale in Hickory? You can browse all Hickory real estate or contact a Coldwell Banker agent to request more information.