This is a carousel with tiles that activate property listing cards. Use the previous and next buttons to navigate.
1/36
$245,000
This is a carousel with tiles that activate property listing cards. Use the previous and next buttons to navigate.
1/36
Property Description
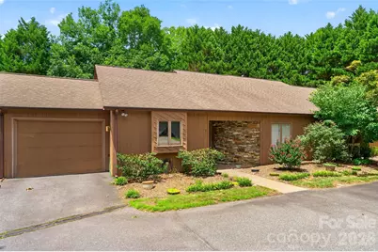
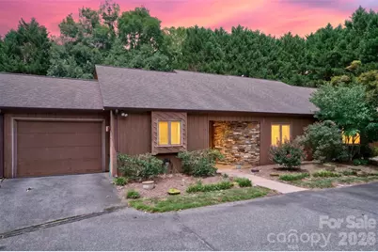
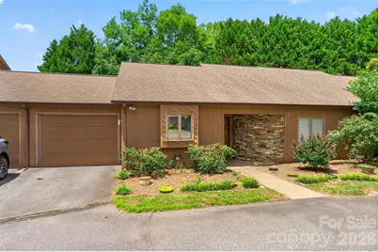
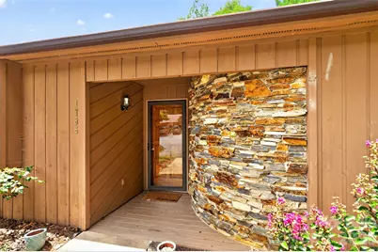
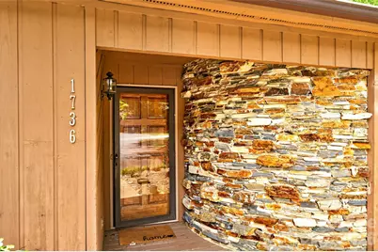
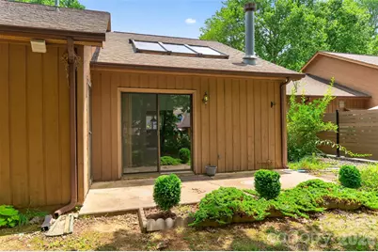
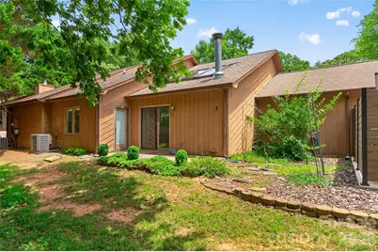
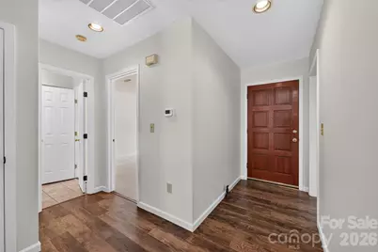
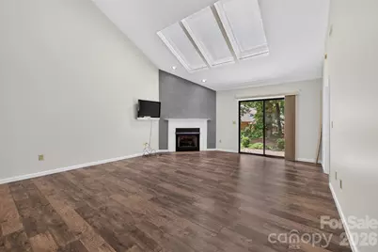
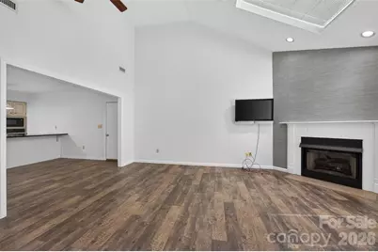
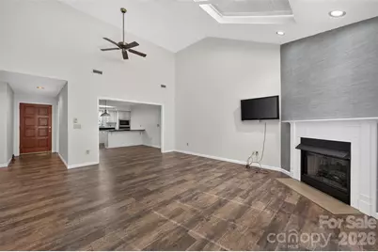
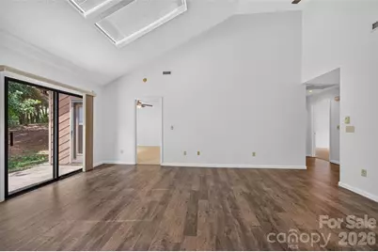
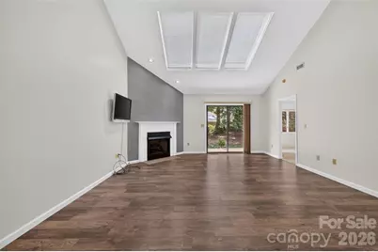
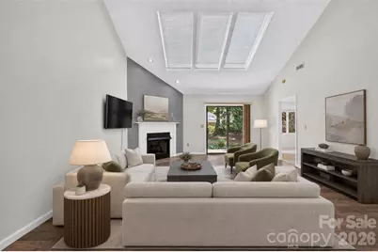
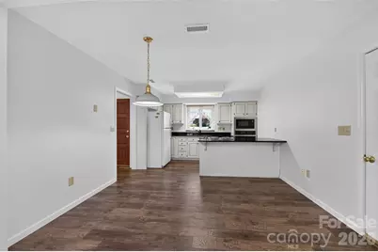
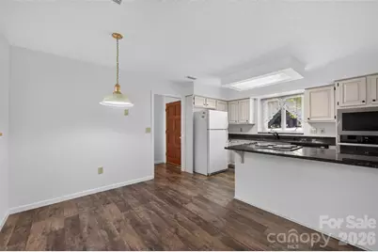
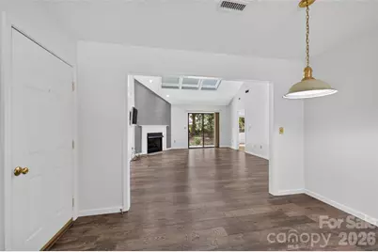
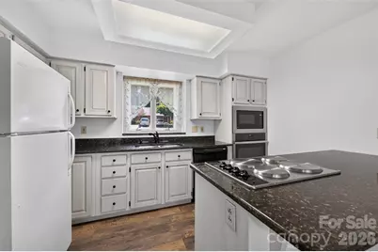
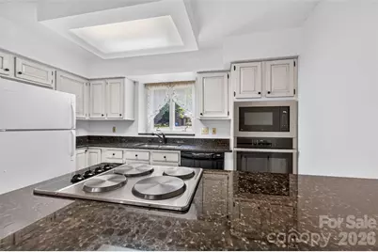
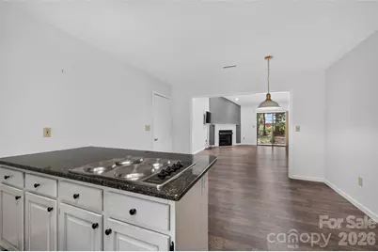
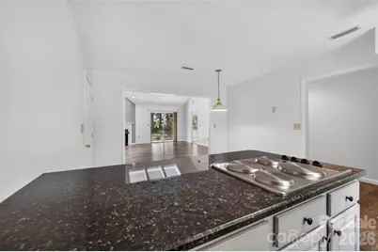
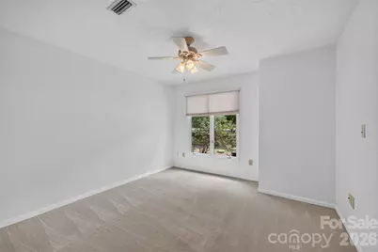
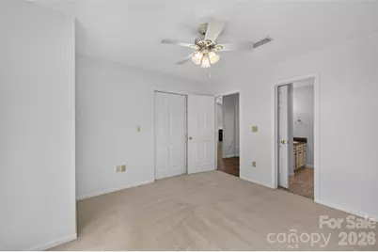
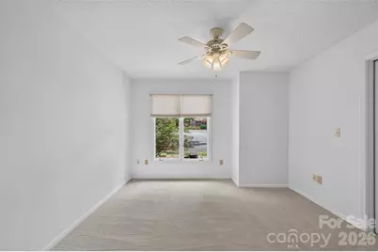
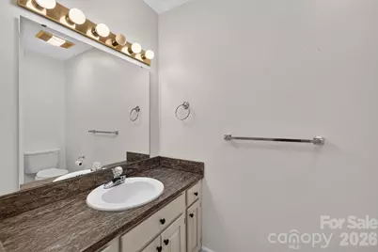
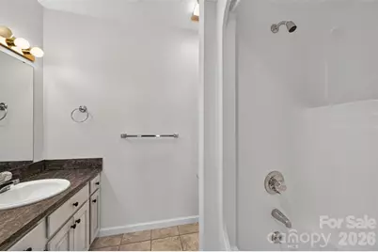
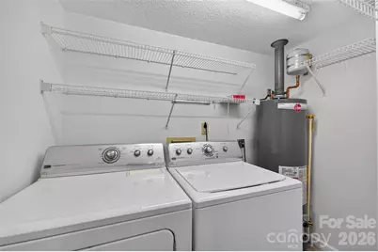
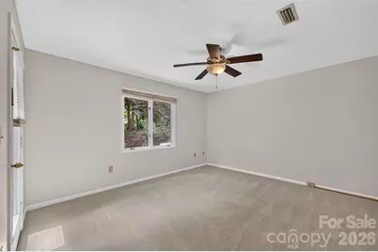
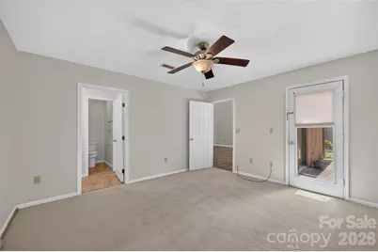
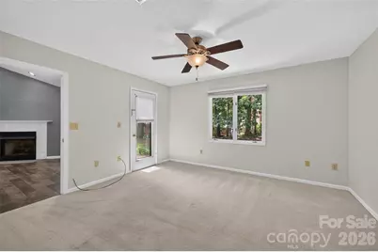
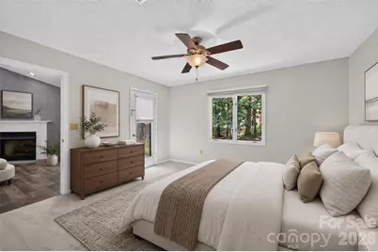
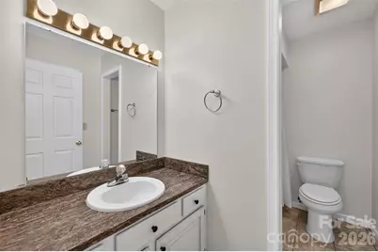
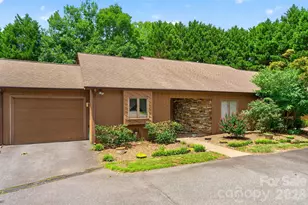
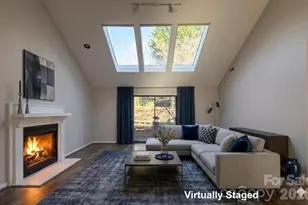
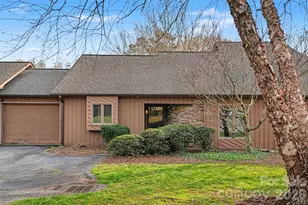
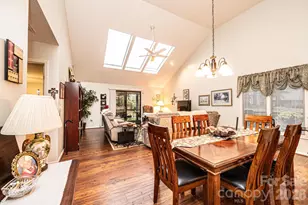
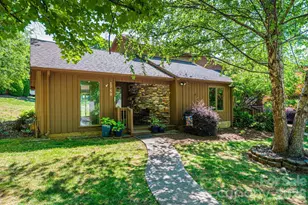
This two bedroom two bath townhouse offers one level living. The single garage offers extra storage. Conveniently located just minutes from Hwy 127. You are close to shopping & restaurants. Yet tucked away in from the hustle and bustle. The living area offers lots of natural light. The kitchen cabinets are topped with granite. The primary bedroom has access to the back patio. The gas water heater was replaced November 2023. The gas furnace and central air were replaced July 2025.
Full Property Details
Full Property Details for 1736 12th St NE
General
- Price: $245,000
- HOA FEE: $223/month
- Status: Active
- Type: Townhouse
- Source: Charlotte_Regional_Realtor_Association
- MLS ID: 4407683
- Updated: 8/13/2026
- Added to Site: 26 day(s) ago
Interior
- Fireplace: Yes
- Fireplace(s): Living Room, Living Room
- Appliances: Dishwasher, Electric Cooktop, Microwave, Refrigerator, Wall Oven
Rooms
Bathrooms
- Total Bathrooms: 2
- Full Bathrooms: 2
- Main - Full Baths: 2
Bedrooms
- Total Bedrooms: 2
- Bedrooms Main & Up: 2
Other Rooms
- Laundry: Laundry Room, Main Level
Parking
- Garage: Yes
- Garage Description: 268 Sq. Ft.
- Garage Spaces: 1
- Parking Features: Driveway
Location
- County: Catawba
- Subdivision: Huntington Woods Townhouses
School Information
- Elementary School: St. Stephens
- Middle School: Arndt
- High School: St. Stephens
Community
- Assoc. Name: Thornburg & Associates
Heating & Cooling
- Cooling Type: Central Air
- Heating Type: Forced Air
Utilities
- Sewer: Public Sewer
- Water: City
Structural Information
- Construction: Site Built
- Exterior Const.: Stone, Wood
- Entry Floor Number: 1
- Main/1st Level: 1,259 Sq. Ft.
- Year Built: 1992
Manufactured Home
- Land Included: Yes
Lot Features
- Street/Road Desc.: Asphalt, Paved
Financial Considerations
- Association Fee: $223
- Assoc Fee Freq.: Monthly
Disclosures and Reports
- Property ID: 3713103625360000
- Lot Number: 3445-1361
Listed by Invision Group Inc

Get Pre-Approved Today
Schools
Schools serving 1736 12th St NE
School District:Catawba County Schools
| Name | Grades | Distance |
|---|---|---|
Saint Stephens Elementary 684 30th Street Northeast, Conover, NC 28613 | K-6 | 2.7 mi |
Saint Stephens High 3205 34th Street Drive Northeast, Hickory, NC 28601 | 9-12 | 2.9 mi |
Harry M Arndt Middle 3350 34th Street Drive Northeast, Hickory, NC 28601 | 7-8 | 3.1 mi |
Disclaimer:
School attendance boundaries provided by ATTOM Data Solutions and are for reference only. Contact the school directly to verify enrollment eligibility.
Price & Sales History for 1736 12th St NE
Date
Details
Price
Change
Source
7/25/2026
Listed
$245,000
90.66%
MLS
3/21/2018
Sold
$128,500
—
Public Record
Disclaimer: Historical sales information is derived from public records provided by the county offices. Information is not guaranteed and should be independently verified.
Tax History
Tax History for 1736 12th St NE
Year
Property Taxes
Change
Tax Assessment
Change
2024
$1,775
—
$208,000
—
2023
$1,775
9%
$208,000
54%
2022
$1,628
—
$135,400
—
2021
$1,628
3%
$135,400
—
2020
$1,574
—
$135,400
—
2019
$1,574
14%
$135,400
12%
2018
$1,381
100%
$121,000
—
2017
$691
—
$121,000
—
2016
$691
—
$121,000
—
2015
$691
-42%
$121,000
4%
2013
$1,199
—
$116,400
—
Disclaimer: Historical tax information is derived from public records provided by the county offices. Information is not guaranteed and should be independently verified.
Estimate the Cost
Estimate the Cost for 1736 12th St NE
1736 12th Street NE, Hickory, NC 28601 (MLS# 4407683) is a Townhouse property with 2 bedrooms and 2 full bathrooms. 1736 12th Street NE is currently listed for $245,000 and was received on July 25, 2026. Want to learn more about 1736 12th Street NE? Do you have questions about finding other Townhouse real estate for sale in Hickory? You can browse all Hickory real estate or contact a Coldwell Banker agent to request more information.