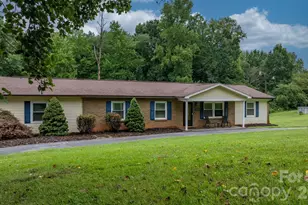
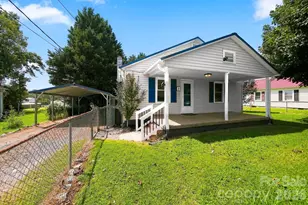
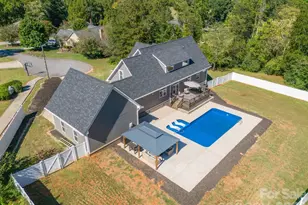
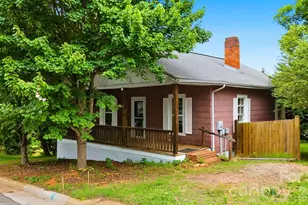
This is a carousel with tiles that activate property listing cards. Use the previous and next buttons to navigate.
1/1
$240,000
This is a carousel with tiles that activate property listing cards. Use the previous and next buttons to navigate.
1/1
Property Description
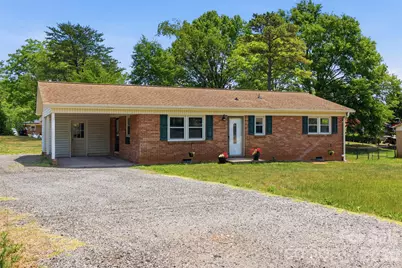
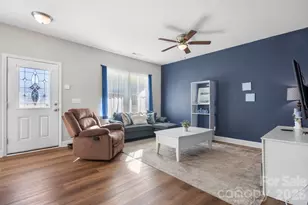
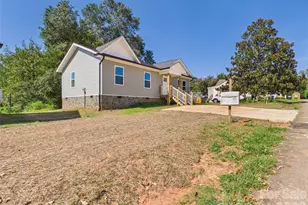
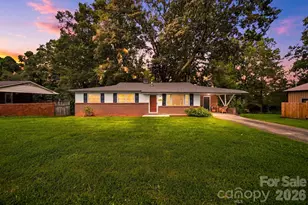
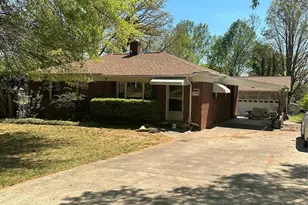
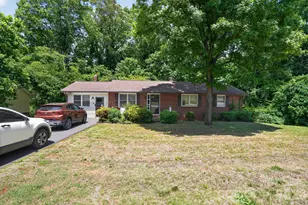
This move-in ready 3-bedroom, 2-bath home offers a functional and inviting layout with a desirable split floor plan! Featuring a combination of wood flooring and LVP throughout, this home provides both style and durability for everyday living. The open kitchen is designed with convenience in mind, complete with granite countertops and a breakfast bar that flows seamlessly into the main living area-perfect for entertaining or staying connected with family and guests. In addition to the main living room, you'll find a spacious separate family room offering extra flexibility for a second gathering space, home office, or playroom. This room also provides direct access to the covered back patio, creating the perfect setup for indoor-outdoor living, whether you're hosting or simply enjoying a quiet evening. With its thoughtful layout, multiple living areas, move-in ready condition, and added buyer incentive, this home checks all the boxes for comfort and functionality. Don't miss your chance to make it yours!
Full Property Details
Full Property Details for 1910 26th St NE
General
- Sold For: $240,000
- Status: Closed
- Type: Single Family
- Source: Charlotte_Regional_Realtor_Association
- MLS ID: 4375459
- Added to Site: 144 day(s) ago
Interior
- Interior Features: Breakfast Bar, Split Bedroom, Storage, Walk-In Closet(s)
- Appliances: Dishwasher, Gas Oven, Gas Water Heater
- Flooring: Vinyl, Wood
Rooms
Bathrooms
- Total Bathrooms: 2
- Full Bathrooms: 2
- Main - Full Baths: 2
Bedrooms
- Total Bedrooms: 3
- Bedrooms Main & Up: 3
Other Rooms
- Laundry: Laundry Closet
Parking
- Carports: Yes
- Carport Spaces: 1
- Parking Features: Attached Carport, Driveway
Location
- County: Catawba
Heating & Cooling
- Cooling Type: Central Air
- Heating Type: Floor Furnace, Natural Gas
Utilities
- Sewer: Public Sewer
- Water: City
- Utility Description: Cable Available, Natural Gas
Structural Information
- Architectural Style: Ranch
- Construction: Site Built
- Exterior Const.: Brick Full
- Roof: Architectural Shingle
- Main/1st Level: 1,671 Sq. Ft.
- Year Built: 1965
Lot Features
- Street/Road Desc.: Gravel, Paved
Financial Considerations
- Terms: Cash, Conventional, FHA, VA Loan
Disclosures and Reports
- Property ID: 3723102693690000
- Lot Number: 3729-1109
Listed by RE/MAX Properties Plus, Inc.
Sold by Nestlewood Realty LLC

Get Pre-Approved Today
Schools
Schools serving 1910 26th St NE
School District:Catawba County Schools
| Name | Grades | Distance |
|---|---|---|
Saint Stephens Elementary 684 30th Street Northeast, Conover, NC 28613 | K-6 | 1.4 mi |
Saint Stephens High 3205 34th Street Drive Northeast, Hickory, NC 28601 | 9-12 | 1.6 mi |
Harry M Arndt Middle 3350 34th Street Drive Northeast, Hickory, NC 28601 | 7-8 | 1.7 mi |
Disclaimer:
School attendance boundaries provided by ATTOM Data Solutions and are for reference only. Contact the school directly to verify enrollment eligibility.
Price & Sales History for 1910 26th St NE
Date
Details
Price
Change
Source
9/11/2026
Sold
$240,000
-4%
MLS
7/28/2026
Price Reduced
$250,000
-3.81%
MLS
7/12/2026
Price Reduced
$259,900
-1.92%
MLS
5/18/2026
Listed
$265,000
—
MLS
Disclaimer: Historical sales information is derived from public records provided by the county offices. Information is not guaranteed and should be independently verified.
1910 26th Street NE, Hickory, NC 28601 (MLS# 4375459) is a Single Family property that was sold at $240,000 on September 11, 2026. Want to learn more about 1910 26th Street NE? Do you have questions about finding other Single Family real estate for sale in Hickory? You can browse all Hickory real estate or contact a Coldwell Banker agent to request more information.