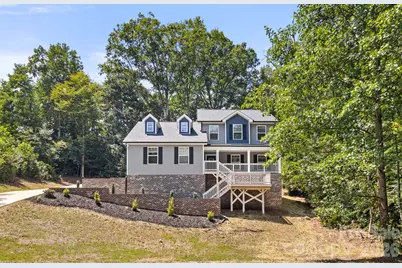
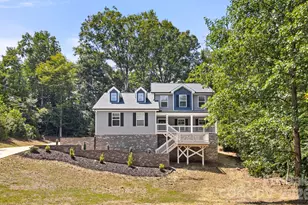
This is a carousel with tiles that activate property listing cards. Use the previous and next buttons to navigate.
1/1
$395,000
This is a carousel with tiles that activate property listing cards. Use the previous and next buttons to navigate.
1/1
Property Description
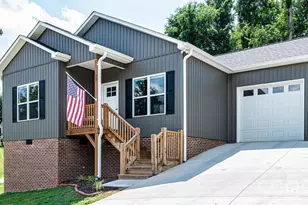
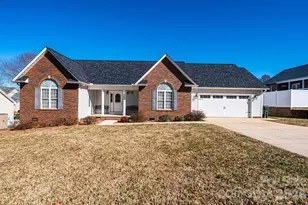
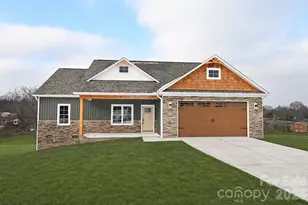
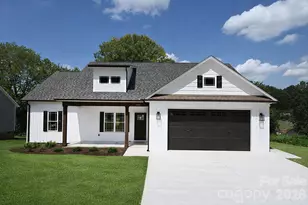
Welcome to this beautiful Victory Builders home with an attached two-car garage located in the highly desirable Old River Falls neighborhood! The main floor is an incredible open floorplan featuring the great room, dining area & fabulous kitchen!! Great room is huge w/ceiling fan & the dining area is sectioned off with a beautiful chandelier. Kitchen is AWESOME with a spacious island, white shaker cabinets, SS appliances including refrigerator, exotic granite countertops & pantry. Laundry room is on the main floor with washer and dryer hookups plus additional shelving. Primary bedroom is also on the main floor with HUGE walk-in closet and luxury bathroom. Upstairs, you'll find three more bedrooms and two full bathrooms. The full bathroom upstairs features dual granite vanity & tub/shower combo. The 5th bedroom could be used as a bonus room and has great closet space! Enjoy the sights and sounds of nature from the covered front porch or the back deck. Easy access to HWY 321! Come see it today!
Full Property Details
Full Property Details for 2595 Henry Falls Dr
General
- Sold For: $395,000
- HOA FEE: $3/month
- HOA FEE FREQ.: Annually
- Status: Closed
- Type: Single Family
- Source: Charlotte_Regional_Realtor_Association
- MLS ID: 4413299
- Added to Site: 56 day(s) ago
Interior
- Interior Features: Attic Other, Breakfast Bar, Kitchen Island, Open Floorplan, Pantry, Split Bedroom, Walk-In Closet(s)
- Appliances: Dishwasher, Disposal, Dual Flush Toilets, Electric Range, Electric Water Heater, Microwave, Plumbed For Ice Maker, Refrigerator, Self Cleaning Oven
- Flooring: Carpet, Vinyl
Rooms
Bathrooms
- Total Bathrooms: 4
- Full Bathrooms: 3
- Half Bathrooms: 1
- Upper - Full Baths: 2
- Main - Full Baths: 1
- Main - 1/2 Baths: 1
Bedrooms
- Total Bedrooms: 5
- Bedrooms Upper: 4
- Bedrooms Main & Up: 1
Other Rooms
- Laundry: Common Area, Electric Dryer Hookup, Laundry Room, Main Level, Washer Hookup
Additional Information
- Shared Amenities: Street Lights
Parking
- Garage: Yes
- Garage Description: 428 Sq. Ft.
- Garage Spaces: 2
- Parking Features: Driveway, Attached Garage, Garage Door Opener, Garage Faces Side
Location
- County: Catawba
- Subdivision: Old River Falls
School Information
- Elementary School: Mountain View
- Middle School: Jacobs Fork
- High School: Fred T. Foard
Community
- Assoc. Name: Rob Taylor
Heating & Cooling
- Cooling Type: Central Air, Electric, Heat Pump
- Heating Type: Central, Electric, Heat Pump
Utilities
- Sewer: Public Sewer
- Water: City
- Utility Description: Electricity Connected
Structural Information
- Architectural Style: Arts and Crafts
- Builder: Victory Builders
- Model: Justine Plan, Primary Bed on Main
- Construction Status: Completed
- Construction: Site Built
- Exterior Const.: Brick Partial, Vinyl
- Roof: Composition
- Upper: 1,112 Sq. Ft.
- Main/1st Level: 1,299 Sq. Ft.
- Year Built: 2023
Lot Features
- Lot Dimensions: 121' x 167' x 153' x 227'
- Street/Road Desc.: Concrete, Paved
- Lot Features: Cul-De-Sac, Wooded
- Rcmdd Zoning: R-2
Horse Property
- Horse Facility Desc.: None
Financial Considerations
- Association Fee: $40
- Assoc Fee Freq.: Annually
- Terms: Cash, Conventional, FHA, VA Loan
Disclosures and Reports
- Restrictions: Architectural Review, Subdivision
- Property ID: 3701050879910000
- Lot Number: 3709/1215
Listed by RE/MAX Executive
Sold by Nestlewood Realty LLC

Get Pre-Approved Today
Schools
Schools serving 2595 Henry Falls Dr
School District:Catawba County Schools
| Name | Grades | Distance |
|---|---|---|
Mountain View Elementary, Hickory, NC 5911 Dwayne Starnes Drive, Hickory, NC 28602 | K-6 | 3.2 mi |
Fred T Foard High 3407 Plateau Road, Newton, NC 28658 | 9-12 | 5.9 mi |
Jacobs Fork Middle 3431 Plateau Road, Newton, NC 28658 | 7-8 | 6.2 mi |
Disclaimer:
School attendance boundaries provided by ATTOM Data Solutions and are for reference only. Contact the school directly to verify enrollment eligibility.
Price & Sales History for 2595 Henry Falls Dr
Date
Details
Price
Change
Source
10/02/2026
Sold
$395,000
-1.23%
MLS
9/02/2026
Price Reduced
$399,900
-3.64%
MLS
8/29/2026
Price Reduced
$415,000
-1.19%
MLS
8/25/2026
Price Reduced
$420,000
-1.18%
MLS
8/14/2026
Listed
$425,000
—
MLS
Disclaimer: Historical sales information is derived from public records provided by the county offices. Information is not guaranteed and should be independently verified.
2595 Henry Falls Drive, Hickory, NC 28602 (MLS# 4413299) is a Single Family property that was sold at $395,000 on October 02, 2026. Want to learn more about 2595 Henry Falls Drive? Do you have questions about finding other Single Family real estate for sale in Hickory? You can browse all Hickory real estate or contact a Coldwell Banker agent to request more information.