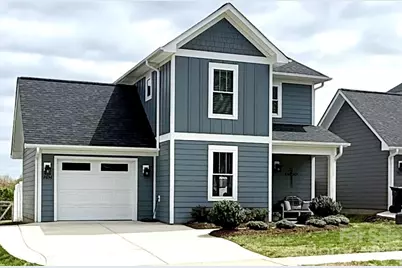
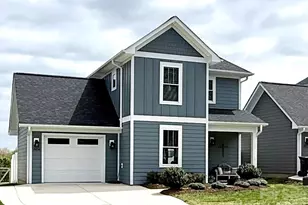
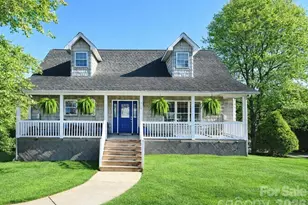
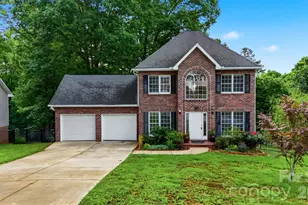
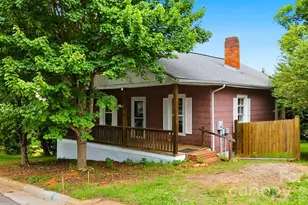
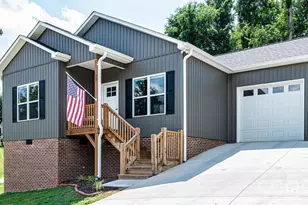
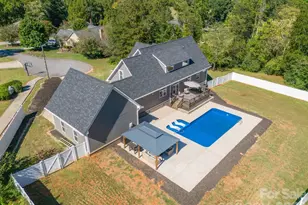
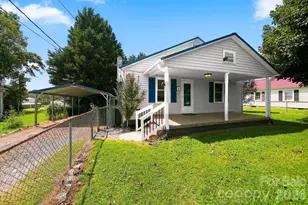
This is a carousel with tiles that activate property listing cards. Use the previous and next buttons to navigate.
1/1
$363,000
This is a carousel with tiles that activate property listing cards. Use the previous and next buttons to navigate.
1/1
Property Description
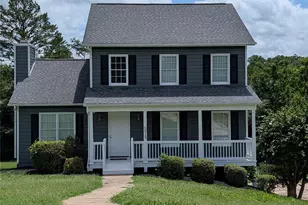
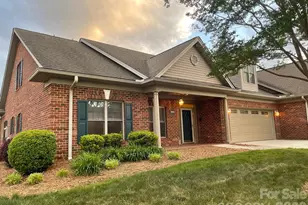
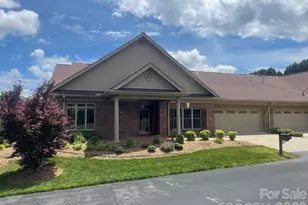
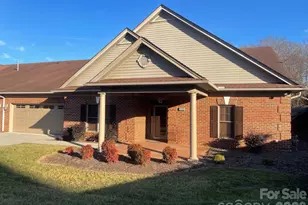
ABSOLUTLEY ADORABLE newer home in the heart of Viewmont! Walk to schools, shopping, dining & parks! Inviting front porch welcomes you to this move-in ready home! Fantastic open, light, airy floorplan optimizing square footage w a bedroom & full bath on the main level. White kitchen cabinets, granite countertops, subway tile backsplash, large bar area with seating for four, walk-in pantry, separate dining area that has French doors leading to generous sized patio, level fenced back yard. Good sized sitting area w abundant natural lighting. All vinyl plank flooring & tile throughout! Upstairs offers a loft area, spacious primary suite w private covered deck, WIC, luxury bath w granite top vanity & double sinks, nice, tiled shower. Another bedroom, full bath, storage closet, laundry closet w stackable washer/dryer and shelving are also on upper level. Great outdoor space with front porch, newly added patio out back and deck off primary suite! Impressive inside & out! A delight to show!
Full Property Details
Full Property Details for 2636 2nd St NE
General
- Sold For: $363,000
- Status: Closed
- Type: Single Family
- Source: Charlotte_Regional_Realtor_Association
- MLS ID: 4361131
- Added to Site: 98 day(s) ago
Interior
- Interior Features: Breakfast Bar, Entrance Foyer, Open Floorplan, Storage, Walk-In Closet(s), Walk-In Pantry
- Appliances: Dishwasher, Disposal, Electric Range, Microwave, Refrigerator, Washer/Dryer
- Flooring: Tile, Vinyl
Rooms
Bathrooms
- Total Bathrooms: 3
- Full Bathrooms: 3
- Upper - Full Baths: 2
- Main - Full Baths: 1
Bedrooms
- Total Bedrooms: 3
- Bedrooms Upper: 2
- Bedrooms Main & Up: 1
Other Rooms
- Laundry: In Hall, Laundry Closet, Upper Level
Parking
- Garage: Yes
- Garage Description: 280 Sq. Ft.
- Garage Spaces: 1
- Parking Features: Driveway, Attached Garage
Location
- County: Catawba
School Information
- Elementary School: Jenkins
- Middle School: Northview
- High School: Hickory
Heating & Cooling
- Cooling Type: Central Air
- Heating Type: Heat Pump
Utilities
- Sewer: Public Sewer
- Water: City
- Utility Description: Cable Available, Electricity Connected
Structural Information
- Architectural Style: Charleston
- Construction: Site Built
- Exterior Const.: Hardboard Siding
- Upper: 838 Sq. Ft.
- Main/1st Level: 838 Sq. Ft.
- Year Built: 2022
Lot Features
- Street/Road Desc.: Concrete, Paved
- Lot Features: Cleared, Level
- Rcmdd Zoning: PD
- Fencing (Description): Back Yard
Financial Considerations
- Terms: Cash, Conventional, FHA, VA Loan
Disclosures and Reports
- Restrictions: Deed
- Property ID: 370420914774
- Lot Number: 3774/2021
Listed by The Joan Killian Everett Company, LLC
Sold by 828 Real Estate Services

Get Pre-Approved Today
Schools
Schools serving 2636 2nd St NE
School District:Hickory City Schools
| Name | Grades | Distance |
|---|---|---|
W M Jenkins Elementary 3750 North Center Street, Hickory, NC 28601 | K-5 | 1.1 mi |
Hickory High 1234 3rd Street Northeast, Hickory, NC 28601 | 9-12 | 1.2 mi |
Northview Middle 302 28th Avenue Northeast, Hickory, NC 28601 | 6-8 | 0.2 mi |
Disclaimer:
School attendance boundaries provided by ATTOM Data Solutions and are for reference only. Contact the school directly to verify enrollment eligibility.
Price & Sales History for 2636 2nd St NE
Date
Details
Price
Change
Source
6/01/2026
Sold
$363,000
-1.63%
MLS
3/31/2026
Listed
$369,000
—
MLS
Disclaimer: Historical sales information is derived from public records provided by the county offices. Information is not guaranteed and should be independently verified.
2636 2nd Street NE, Hickory, NC 28601 (MLS# 4361131) is a Single Family property that was sold at $363,000 on June 01, 2026. Want to learn more about 2636 2nd Street NE? Do you have questions about finding other Single Family real estate for sale in Hickory? You can browse all Hickory real estate or contact a Coldwell Banker agent to request more information.