This is a carousel with tiles that activate property listing cards. Use the previous and next buttons to navigate.
1/29
$275,000 Sale Pending
This is a carousel with tiles that activate property listing cards. Use the previous and next buttons to navigate.
1/29
Property Description
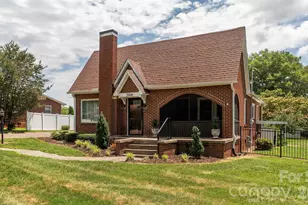
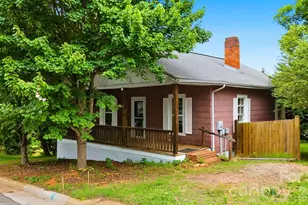
This amazing craftsman style home has so much to offer. As you enter the charming abode you are greeted with wonderful details. Hardwoods floors are throughtout the home with tile flooring in the kitchen and bath. The living room has a cozy gas log fireplace and adjacent to it is a charming dining room. From the dining room you can enter the screened front porch area and spend time listening to nature with a cup of coffee or a good book. The kitchen has all the modern conveniences with a gas range/oven, farmhouse sink, and a live edge bar countertop. The remaining countertops are a beautiful quartz and there is a great natural white tile backsplash. There is a quaint breakfast area as well. Take a stroll down the hallway to find the secondary bedroom with 2 closets and ample space. Next is the full bath that has been updated with a full tile shower/tub combination, vintage black and white tile flooring and updated fixtures. The primary bedroom is spacious with gorgeous hardwoods and modern ceiling fan and light combination. As you venture up the beautiful staircase there is an added bonus. The second level can be used in so many different ways. This area is heated and cooled but because it just misses the height restriction of 7 ft ( it is 6ft 11 inches) it can't be considered heated sq. ft. It is however, definitely a bonus and can be used as an office, bedroom, bonus room or hangout area. There is a full attic walkout at the end of this room. Continuing on, the back porch leads to a spacious fenced backyard with an oversized covered patio area. There is a workshop next to the patio and a single car carport. The possibilities are endless for the space. You can make it your own. There is also an unfinished basement with a sump pump and dehumifier that can be used for another workshop area if you choose. There is a new heat pump/Ac installed in 2023. Per the previous owner, the roof was replaced 2017 and hot water heater replaced 2017. With a septic tank and well the only utilities you have are electric and gas. The septic tank was last pumped in 2021. This home is conveniently located to give you access to so many parts of Hickory. Come enjoy this outstanding home!
Full Property Details
Full Property Details for 3308 16th St NE
General
- Price: $275,000
- Status: Pending
- Type: Single Family
- Source: Charlotte_Regional_Realtor_Association
- MLS ID: 4395211
- Updated: 6/25/2026
- Added to Site: 20 day(s) ago
Interior
- Interior Features: Attic Walk In, Cable Prewire, Walk-In Closet(s)
- Fireplace: Yes
- Fireplace(s): Gas Log, Living Room, Gas Log, Living Room
- Appliances: Dishwasher, Dryer, Electric Water Heater, Gas Oven, Gas Range, Refrigerator, Refrigerator with Ice Maker, Washer, Washer/Dryer
- Flooring: Tile, Wood
Rooms
Bathrooms
- Total Bathrooms: 1
- Full Bathrooms: 1
- Main - Full Baths: 1
Bedrooms
- Total Bedrooms: 2
- Bedrooms Main & Up: 2
Other Rooms
- Laundry: Electric Dryer Hookup, In Kitchen, Laundry Closet, Washer Hookup
Parking
- Carports: Yes
- Carport Spaces: 1
- Parking Features: Driveway, Parking Space(s), Other - See Remarks
Location
- County: Catawba
Heating & Cooling
- Cooling Type: Heat Pump, Zoned
- Heating Type: Heat Pump
Utilities
- Sewer: Septic Installed
- Water: Well
- Utility Description: Cable Available, Cable Connected, Electricity Connected, Natural Gas
Structural Information
- Architectural Style: Bungalow
- Construction Status: Completed
- Construction: Site Built
- Exterior Const.: Brick Full
- Basement: Yes
- Basement Desc.: Exterior Entry, Sump Pump, Unfinished
- Main/1st Level: 1,159 Sq. Ft.
- Year Built: 1948
Lot Features
- Lot Dimensions: 113 x 170 x 79 x 203
- Street/Road Desc.: Asphalt, Paved
- Lot Features: Corner Lot, Level
- Fencing (Description): Back Yard, Fenced
Financial Considerations
- Terms: Cash, Conventional
Disclosures and Reports
- Property ID: 3714169419090000
- Lot Number: 3597-488
Listed by Keller Williams Unlimited
Get Pre-Approved Today
Schools
Schools serving 3308 16th St NE
School District:Catawba County Schools
| Name | Grades | Distance |
|---|---|---|
Clyde Campbell Elementary School 2121 35th Avenue Drive Northeast, Hickory, NC 28601 | K-6 | 0.5 mi |
Saint Stephens High 3205 34th Street Drive Northeast, Hickory, NC 28601 | 9-12 | 1.5 mi |
Harry M Arndt Middle 3350 34th Street Drive Northeast, Hickory, NC 28601 | 7-8 | 1.6 mi |
Disclaimer:
School attendance boundaries provided by ATTOM Data Solutions and are for reference only. Contact the school directly to verify enrollment eligibility.
Price & Sales History for 3308 16th St NE
Date
Details
Price
Change
Source
6/19/2026
Listed
$275,000
52.78%
MLS
9/04/2020
Sold
$180,000
—
Public Record
Disclaimer: Historical sales information is derived from public records provided by the county offices. Information is not guaranteed and should be independently verified.
Tax History
Tax History for 3308 16th St NE
Year
Property Taxes
Change
Tax Assessment
Change
2024
$1,213
4%
$232,100
—
2023
$1,166
23%
$232,100
70%
2022
$948
—
$136,400
—
2021
$948
13%
$136,400
13%
2020
$837
—
$120,400
—
2019
$837
18%
$120,400
18%
2018
$708
24%
$101,800
24%
2017
$569
5%
$81,800
—
2016
$544
—
$81,800
—
2015
$544
10%
$81,800
-1%
2013
$495
—
$82,500
—
Disclaimer: Historical tax information is derived from public records provided by the county offices. Information is not guaranteed and should be independently verified.
Estimate the Cost
Estimate the Cost for 3308 16th St NE
3308 16th Street NE, Hickory, NC 28601 (MLS# 4395211) is a Single Family property with 2 bedrooms and 1 full bathroom. 3308 16th Street NE is currently listed for $275,000 and was received on June 19, 2026. Want to learn more about 3308 16th Street NE? Do you have questions about finding other Single Family real estate for sale in Hickory? You can browse all Hickory real estate or contact a Coldwell Banker agent to request more information.