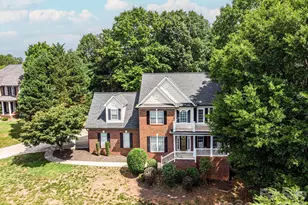
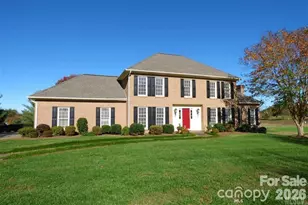
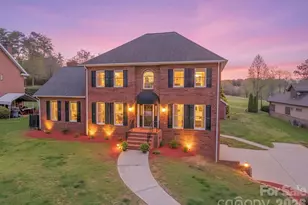
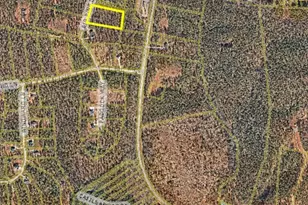
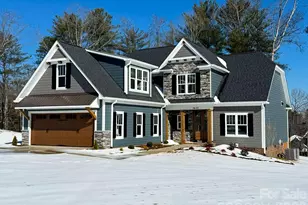
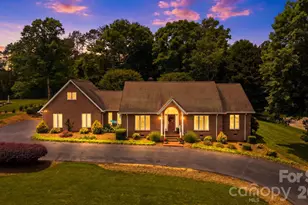
Full Property Details for 3711 Blendwood Ln NE
General
- Price: $630,000
- HOA FEE: $8/month
- HOA FEE FREQ.: Annually
- Status: Active
- Type: Single Family
- Source: Charlotte_Regional_Realtor_Association
- MLS ID: 4413481
- Updated: 9/29/2026
- Added to Site: 48 day(s) ago
Interior
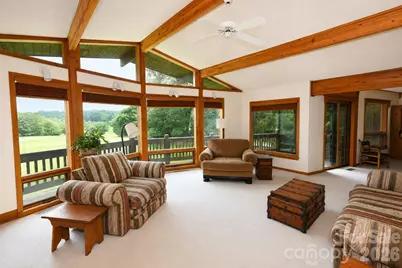
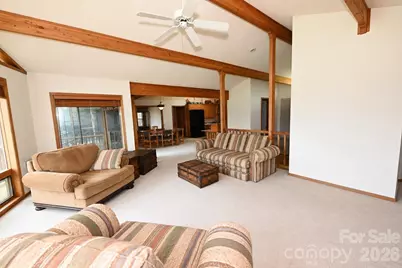
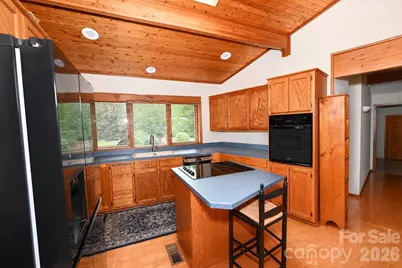
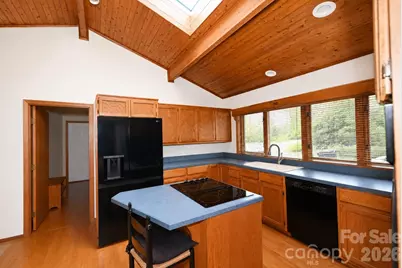
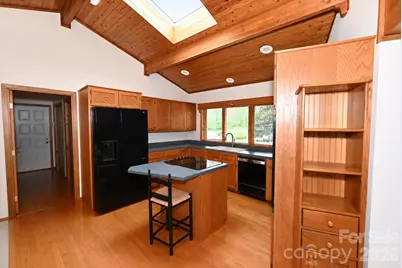
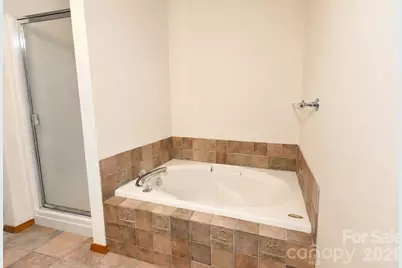
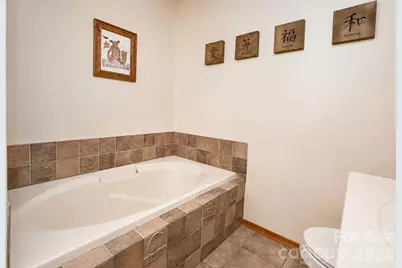
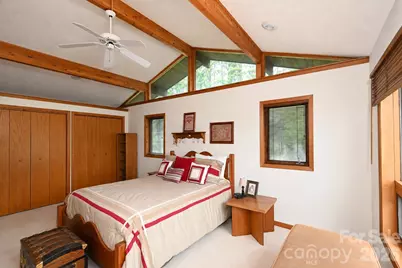
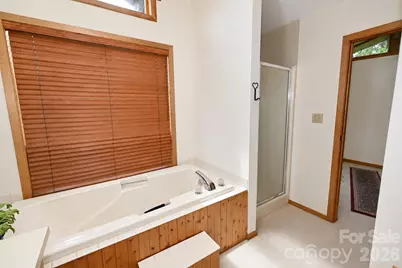
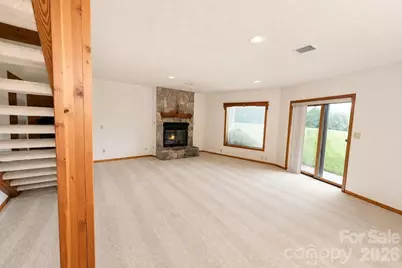
- Interior Features: Entrance Foyer, Kitchen Island, Open Floorplan, Split Bedroom, Storage, Walk-In Closet(s), Whirlpool
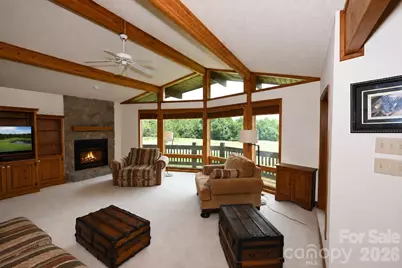
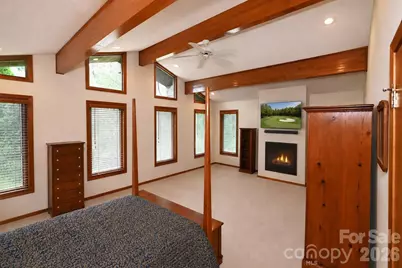
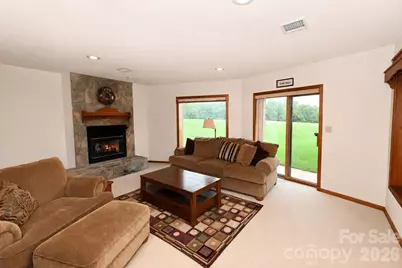
- Fireplace: Yes
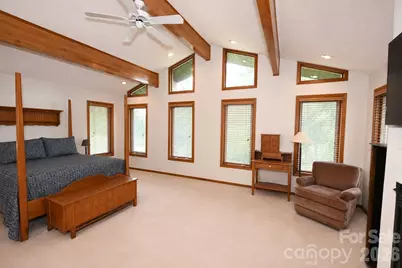
- Fireplace(s): Family Room, Gas, Gas Log, Living Room, Primary Bedroom, Family Room, Gas, Gas Log, Living Room, Primary Bedroom
- Appliances: Dishwasher, Electric Range, Refrigerator, Tankless Water Heater
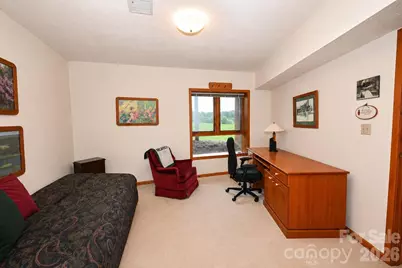
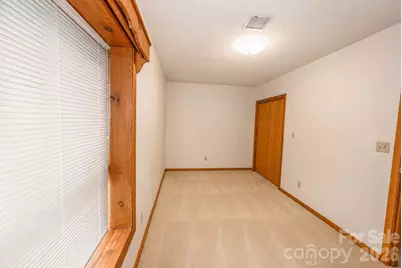
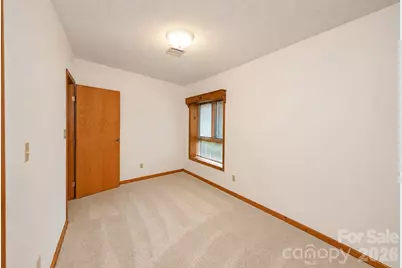
- Flooring: Carpet, Vinyl, Wood
Rooms
- Total Bathrooms: 4
- Full Bathrooms: 3
- Half Bathrooms: 1
- Main - Full Baths: 2
- Main - 1/2 Baths: 1
- Basement Baths: 1
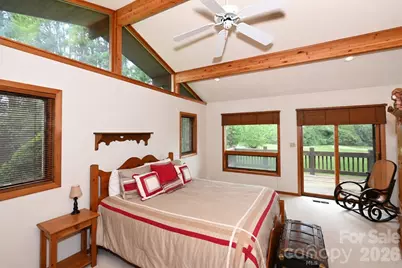
- Total Bedrooms: 4
- Bedrooms-B: 2
- Bedrooms Main & Up: 2
- Laundry: In Basement, Laundry Room, Main Level, Multiple Locations
Additional Information
- Shared Amenities: Clubhouse, Golf, Pond, Putting Green, Street Lights
Parking
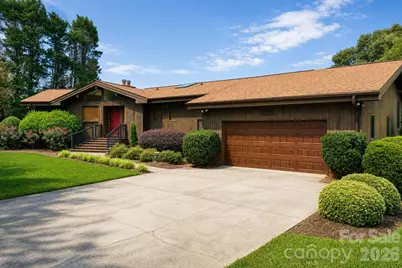
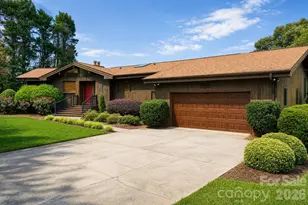
- Garage: Yes
- Garage Description: 509 Sq. Ft.
- Garage Spaces: 2
- Parking Features: Driveway, Attached Garage
Location
- County: Catawba
- Subdivision: Catawba Springs
School Information
- Elementary School: Snow Creek
- Middle School: Arndt
- High School: St. Stephens
Community
- Assoc. Name: Catawba Springs POA
Heating & Cooling
- Cooling Type: Central Air
- Heating Type: Forced Air, Natural Gas
Utilities
- Sewer: Public Sewer
- Water: City
- Utility Description: Cable Connected, Electricity Connected, Fiber Optics, Natural Gas
Structural Information
- Construction Status: Completed
- Construction: Site Built
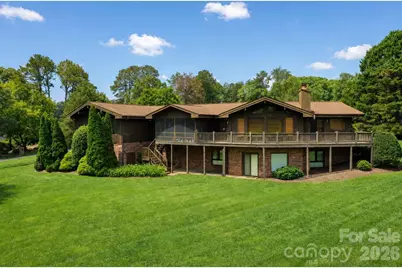
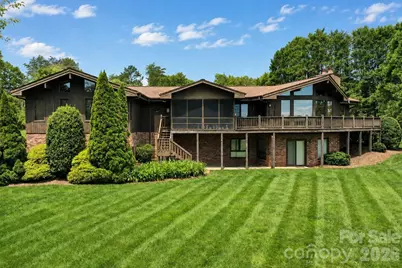
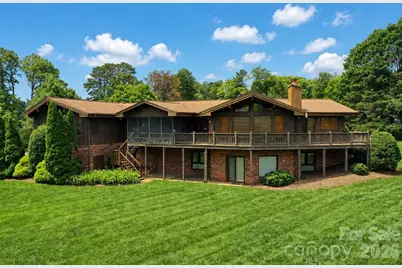
- Exterior Const.: Wood
- Basement: Yes
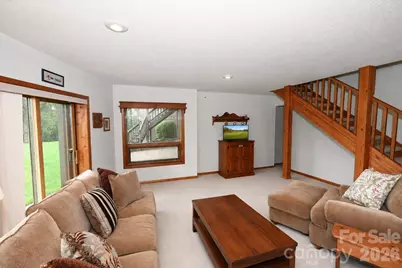
- Basement Desc.: Exterior Entry, Finished, Full, Interior Entry, Storage Space, Walk-Out Access, Walk-Up Access
- Roof: Architectural Shingle
- Main/1st Level: 2,047 Sq. Ft.
- Year Built: 1989
Lot Features
- Street/Road Desc.: Concrete, Paved
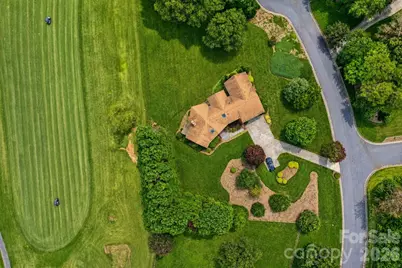
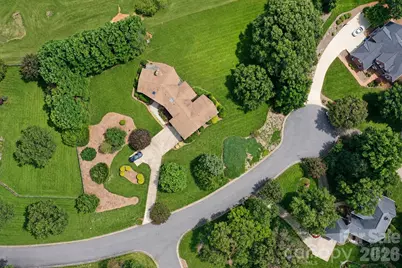
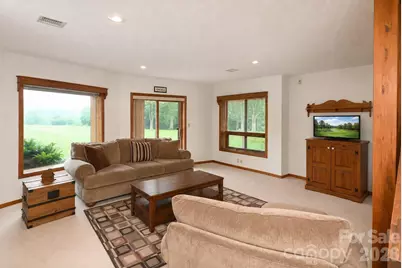
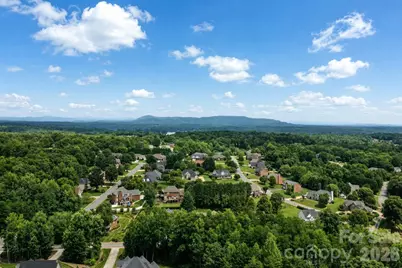
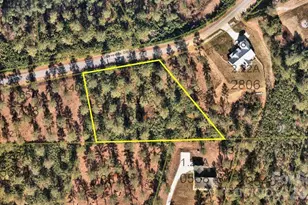
- Lot Features: Cul-De-Sac, Level, On Golf Course, Views
Financial Considerations
- Association Fee: $100
- Assoc Fee Freq.: Annually
- Terms: Cash, Conventional
Disclosures and Reports
- Property ID: 373518215739
- Plat: 15/112
- Lot Number: 3908/1790
Listed by Kendall Real Estate