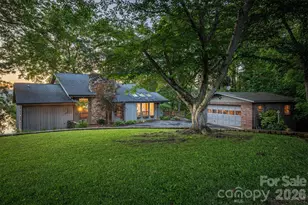
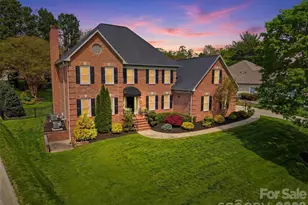
Full Property Details for 3745 Pinecrest Dr NE
General
- Sold For: $1,000,000
- HOA FEE: $8/month
- HOA FEE FREQ.: Annually
- Status: Closed
- Type: Single Family
- Source: Charlotte_Regional_Realtor_Association
- MLS ID: 4403164
- Added to Site: 93 day(s) ago
Interior
- Interior Features: Breakfast Bar, Built-in Features, Entrance Foyer, Pantry, Split Bedroom, Storage, Walk-In Closet(s), Wet Bar, Whirlpool
- Fireplace: Yes
- Fireplace(s): Den, Gas, Living Room, Primary Bedroom, Den, Gas, Living Room, Primary Bedroom
- Appliances: Bar Fridge, Convection Oven, Dishwasher, Disposal, Double Oven, Exhaust Hood, Gas Cooktop, Gas Water Heater, Microwave, Refrigerator, Tankless Water Heater, Trash Compactor, Wall Oven, Warming Drawer
- Flooring: Carpet
Rooms
- Total Bathrooms: 6
- Full Bathrooms: 4
- Half Bathrooms: 2
- Main - Full Baths: 2
- Main - 1/2 Baths: 1
- Basement Baths: 2
- Total Bedrooms: 6
- Bedrooms-B: 3
- Bedrooms Main & Up: 3
- Laundry: In Basement, Utility Room, Laundry Room, Main Level, Multiple Locations, Sink
Exterior
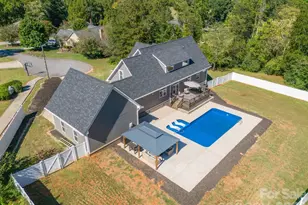
- Exterior Features: In-Ground Irrigation
Parking
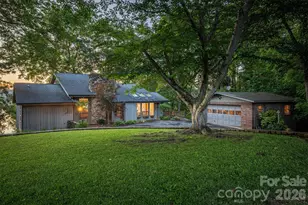
- Garage: Yes
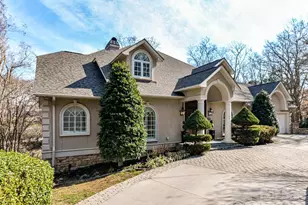
- Garage Spaces: 3
- Parking Features: Driveway, Attached Garage, Garage Door Opener, Garage Faces Side, Keypad Entry
Location
- County: Catawba
- Subdivision: Catawba Springs
- Driving Directions: From Springs Rd, turn onto Sulphur Springs Rd. Travel 1.8 miles, TR onto Wandering Lane. Go .4 mile, TR on Pinecrest Dr. Home will be on your left in approx. .3 mile. See Sign!
School Information
- Elementary School: Snow Creek
- Middle School: Arndt
- High School: St. Stephens
Heating & Cooling
- Cooling Type: Central Air
- Heating Type: Forced Air, Natural Gas
Utilities
- Sewer: Public Sewer
- Water: City
- Utility Description: Cable Available, Natural Gas, Underground Power Lines
Structural Information
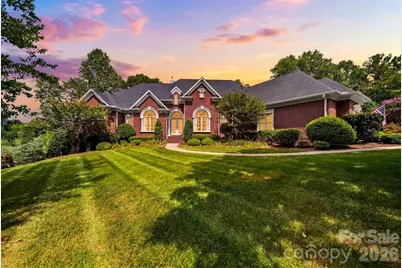
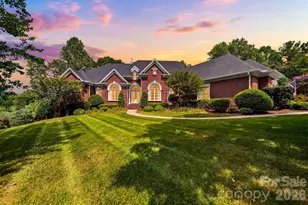
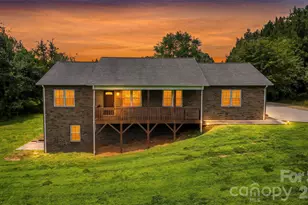
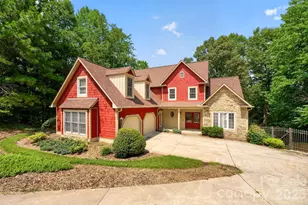
- Architectural Style: Ranch, Traditional
- Builder: Stan Wittington
- Model: Custom
- Construction Status: Completed
- Construction: Site Built
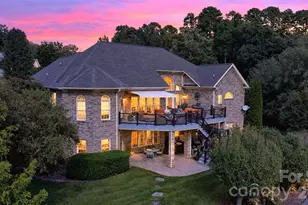
- Exterior Const.: Brick Full
- Basement: Yes
- Basement Desc.: Daylight, Exterior Entry, Full, Interior Entry, Partially Finished, Storage Space, Walk-Out Access
- Roof: Architectural Shingle
- Main/1st Level: 3,533 Sq. Ft.
- Year Built: 2002
Lot Features
- Street/Road Desc.: Concrete, Paved
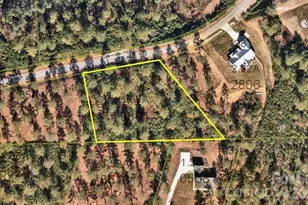
- Lot Features: Level, On Golf Course, Rolling Slope, Views
Financial Considerations
- Association Fee: $100
- Assoc Fee Freq.: Annually
- Terms: Cash, Conventional, FHA, VA Loan
Disclosures and Reports
- Restrictions: Architectural Review, Deed, Livestock Restriction, Manufactured Home Not Allowed, Modular Not Allowed, Square Feet, Subdivision
- Property ID: 373406295414
- Lot Number: 3809/1189
Listed by RE/MAX Legendary
Sold by One Community Real Estate