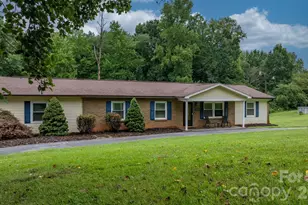
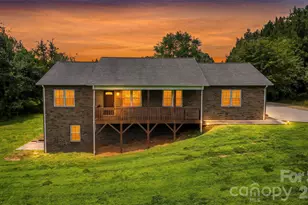
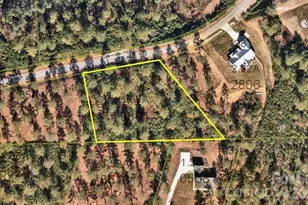
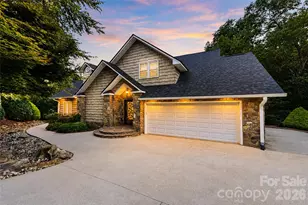
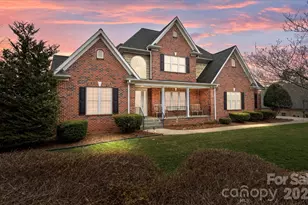
Full Property Details for 4023 8th St Ct NW
General
- Price: $1,795,000
- Status: Active
- Type: Single Family
- Source: Charlotte_Regional_Realtor_Association
- MLS ID: 4418532
- Updated: 9/8/2026
- Added to Site: 31 day(s) ago
Interior
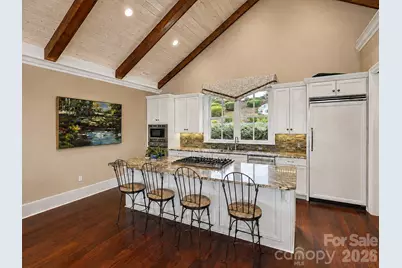
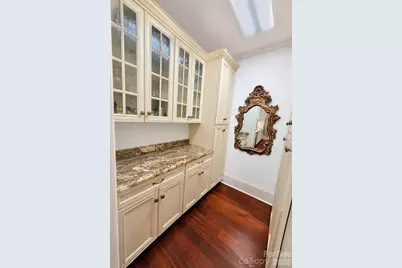
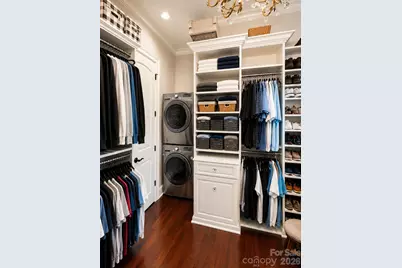
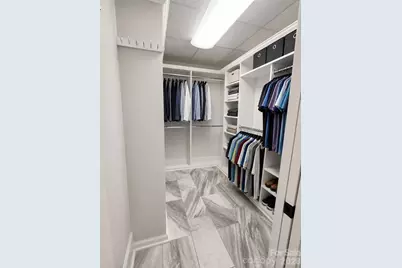
- Interior Features: Attic Other, Breakfast Bar, Built-in Features, Kitchen Island, Open Floorplan, Pantry, Storage, Walk-In Closet(s), Walk-In Pantry, Other - See Remarks
- Fireplace: Yes
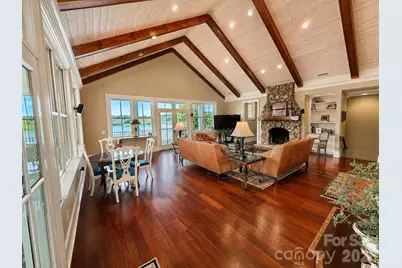
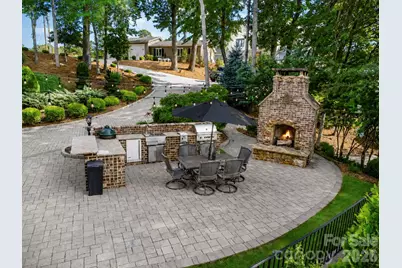
- Fireplace(s): Gas Log, Great Room, Outside, Propane, Wood Burning, Gas Log, Great Room, Outside, Propane, Wood Burning
- Appliances: Convection Oven, Dishwasher, Disposal, Electric Range, Freezer, Gas Cooktop, Ice Maker, Microwave, Refrigerator, Self Cleaning Oven, Tankless Water Heater, Wall Oven, Washer/Dryer
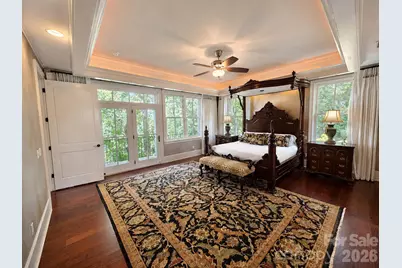
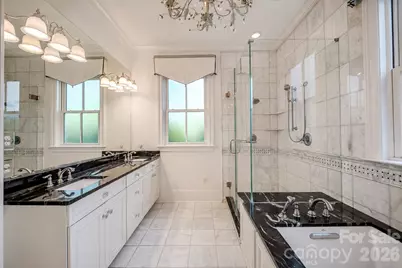
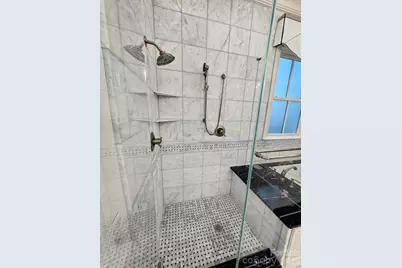
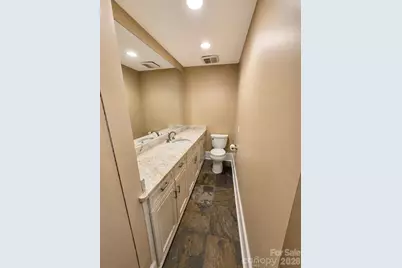
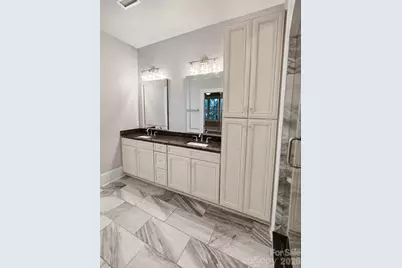
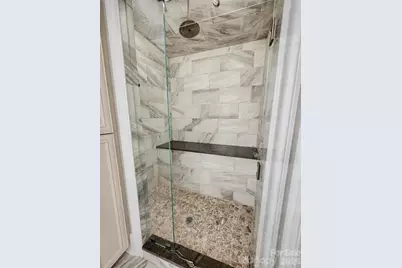
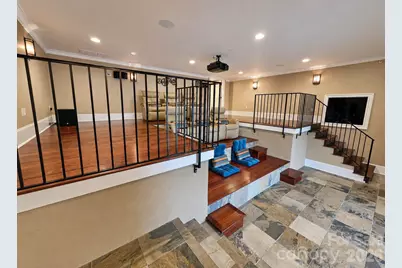
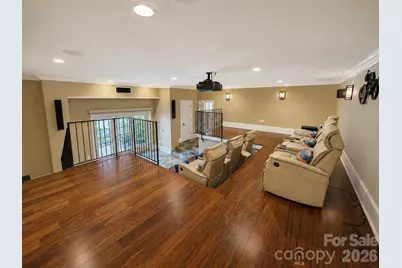
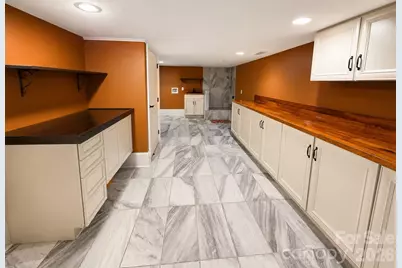
- Flooring: Marble, Slate, Tile, Wood
Rooms
- Total Bathrooms: 5
- Full Bathrooms: 2
- Half Bathrooms: 3
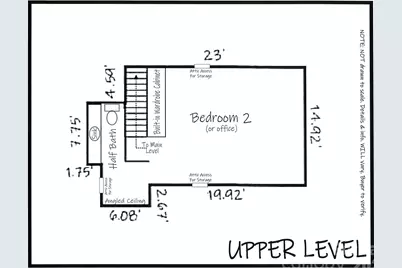
- Upper - 1/2 Baths: 1
- Main - Full Baths: 1
- Main - 1/2 Baths: 1
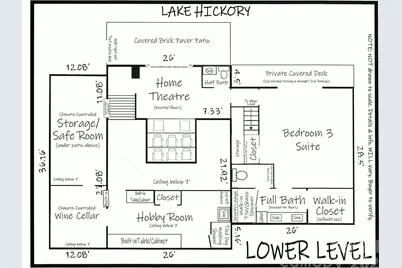
- Basement Baths: 1
- Total Bedrooms: 3
- Bedrooms-B: 1
- Bedrooms Upper: 1
- Bedrooms Main & Up: 1
- Laundry: Electric Dryer Hookup, In Basement, Inside, Main Level, Multiple Locations, Sink, Washer Hookup
Additional Information
- Shared Amenities: None
- Equipment: Fuel Tank - Owned, Generator, Surround Sound, Other - See Remarks
Exterior
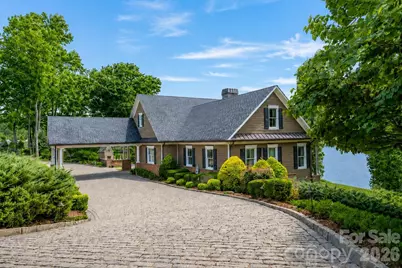
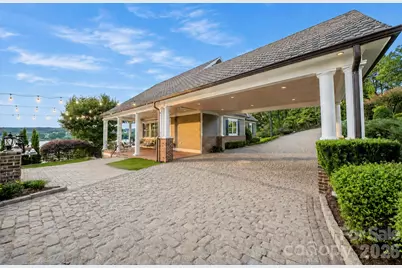
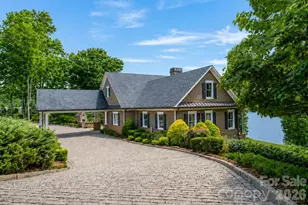
- Exterior Features: Porte-cochere, Other - See Remarks
Parking
- Carports: Yes
- Carport Spaces: 2
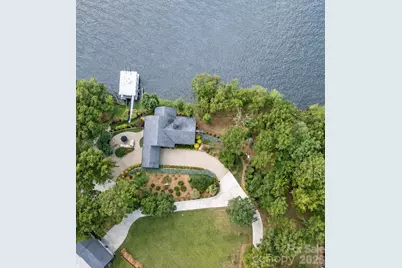
- Parking Features: Attached Carport, Circular Driveway, Driveway
Location
- County: Catawba
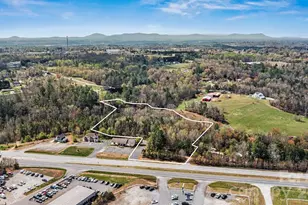
- Driving Directions: 127 N, LEFT on 29th Avenue Drive NW (at Walgreens/Circle K), turn LEFT on 36th Avenue NW, follow to RIGHT around curve onto 8th Street Court NW (goes to one lane road), turn RIGHT when road turns to continue, House and lot on LEFT-- #4023 SEE SIGN
School Information
- Elementary School: Jenkins
- Middle School: Northview
- High School: Hickory
Heating & Cooling
- Cooling Type: Ceiling Fan(s), Ductless, Heat Pump, Other - See Remarks
- Heating Type: Ductless, Fresh Air Ventilation, Heat Pump, Other - See Remarks
Utilities
- Sewer: Septic Installed, Sewage Pump, Other - See Remarks
- Water: City
- Utility Description: Propane
Structural Information
- Construction: Site Built
- Exterior Const.: Brick Partial, Hard Stucco, Hardboard Siding
- Basement: Yes
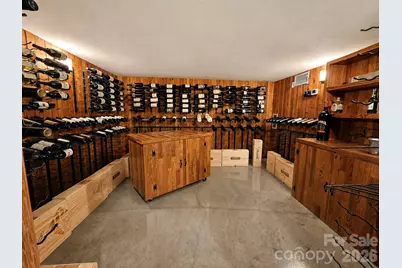
- Basement Desc.: Daylight, Exterior Entry, Full, Interior Entry, Partially Finished, Storage Space, Walk-Out Access
- Roof: Architectural Shingle
- Upper: 403 Sq. Ft.
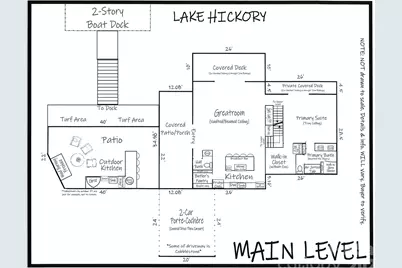
- Main/1st Level: 1,734 Sq. Ft.
- Year Built: 2015
Lot Features
- Street/Road Desc.: Cobblestone, Concrete, Paved
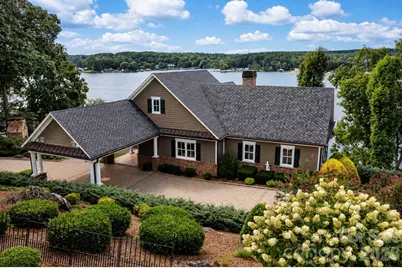
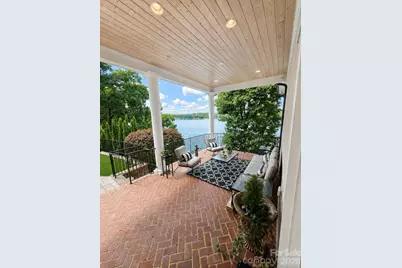
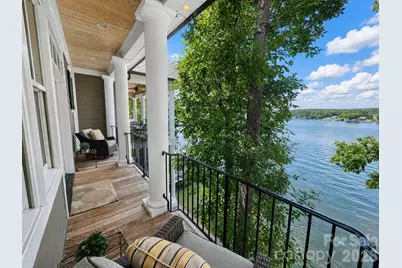
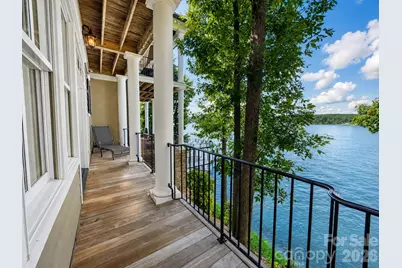
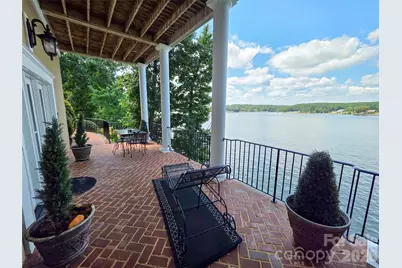
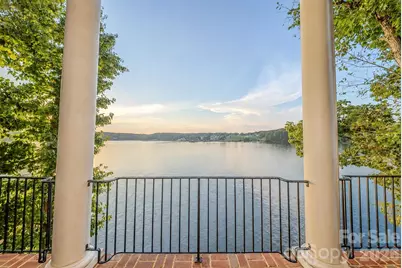
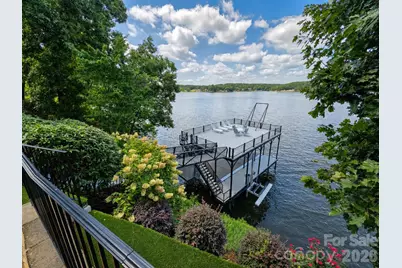
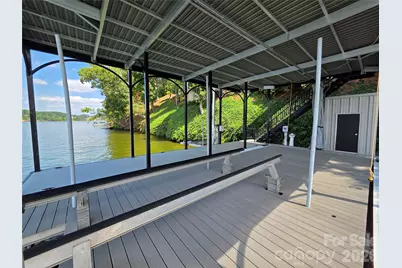
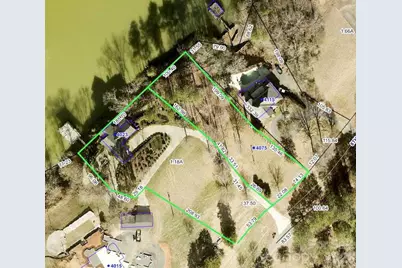
- Lot Features: Level, Private, Sloped, Wooded, Views, Waterfront
- Rcmdd Zoning: R-2
- Horse Facility Desc.: None
Water Features
- Water Front Name: Lake Hickory
Disclosures and Reports
- Restrictions: Other - See Remarks
- Property ID: 370519513679
- Plat: 41/53
- Lot Number: 3246/0079
Listed by Coldwell Banker Boyd & Hassell