This is a carousel with tiles that activate property listing cards. Use the previous and next buttons to navigate.
1/2
$240,000 Coming Soon
This is a carousel with tiles that activate property listing cards. Use the previous and next buttons to navigate.
1/2
Property Description
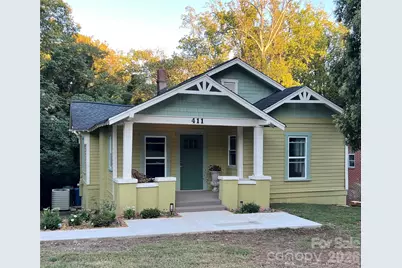
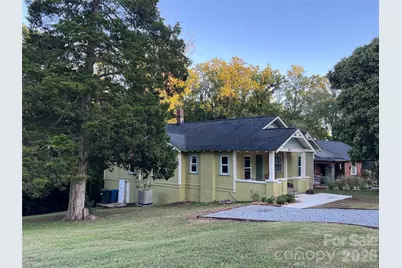
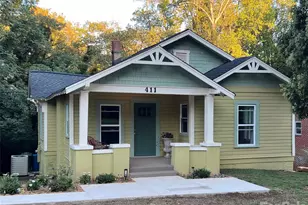
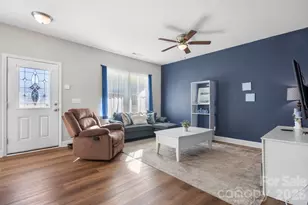
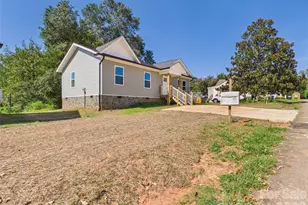
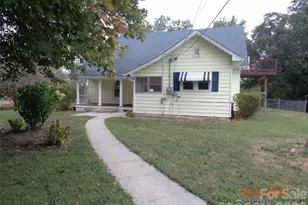
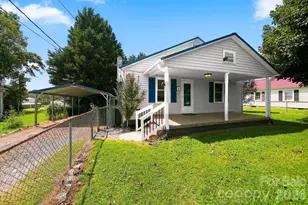
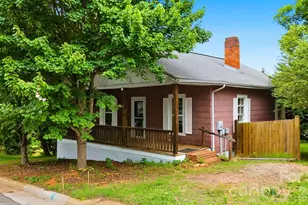
Step inside this beautifully reimagined 1925 Craftsman bungalow, where original character and thoughtful design come together in a home that feels distinctive, warm and completely refreshed. Generously sized rooms and an easy, comfortable flow are enhanced by 3/4-inch Acacia hardwood flooring, new windows, solid wood doors, built-in bookshelves, wainscoting, oak crown molding, tongue-and-groove details and vintage-inspired lighting. Soft organic colors, grasscloth wallpaper and carefully selected finishes give the home personality without sacrificing the charm that makes a classic bungalow so appealing. The completely updated kitchen blends character with modern function, featuring white cabinetry with glass-front accents, butcher-block countertops, porcelain and ceramic backsplash, new appliances and an incredible 1926 sink-original to the same year the home was built-paired with a Kingston Brass faucet. A custom-designed lighted cornice above the sink adds another one-of-a-kind detail. Both bathrooms have been thoughtfully refreshed with new fixtures and finishes, including decorative tile, updated vanities, lighting and ventilation. Additional improvements include new HVAC ductwork and thermostat, fresh interior and exterior paint, a new water heater and extensive finish work throughout. Outside, the transformation continues with refreshed porch concrete, a new concrete walkway, new gravel driveway and newly completed landscaping that beautifully anchors the home. This is more than an older house with new finishes. It is a carefully reimagined bungalow that retains its warmth, craftsmanship and individuality while offering the comfort of extensive updates. Move-in ready, full of character and genuinely one of a kind. Professional photography will be updated 10/9
Full Property Details
Full Property Details for 411 4th St SE
General
- Price: $240,000
- Status: Coming Soon
- Type: Single Family
- Source: Charlotte_Regional_Realtor_Association
- MLS ID: 4432588
- Updated: 10/7/2026
- Added to Site: Today
- Expected Market Date: 10/10/2026
Interior
- Fireplace: Yes
- Fireplace(s): Non-Functional, Non-Functional
- Appliances: Dishwasher, Electric Range, Electric Water Heater, Refrigerator
- Flooring: Tile, Wood
Rooms
Bathrooms
- Total Bathrooms: 2
- Full Bathrooms: 2
- Main - Full Baths: 2
Bedrooms
- Total Bedrooms: 3
- Bedrooms Main & Up: 3
Other Rooms
- Laundry: Laundry Room
Parking
- Parking Features: Driveway
Location
- County: Catawba
School Information
- Elementary School: Jenkins
- Middle School: Northview
- High School: Hickory
Heating & Cooling
- Cooling Type: Central Air, Electric
- Heating Type: Central, Electric
Utilities
- Sewer: Public Sewer
- Water: City
Structural Information
- Construction: Site Built
- Exterior Const.: Cedar Shake, Wood
- Main/1st Level: 1,230 Sq. Ft.
- Year Built: 1925
Lot Features
- Street/Road Desc.: Gravel, Paved
- Lot Features: Cleared, Level, Sloped
Financial Considerations
- Terms: Cash, Conventional, FHA, VA Loan
Disclosures and Reports
- Property ID: 3702128712680000
- Lot Number: 3899-1148
Listed by Realty Executives of Hickory

Get Pre-Approved Today
Schools
Schools serving 411 4th St SE
School District:Hickory City Schools
| Name | Grades | Distance |
|---|---|---|
Hickory High 1234 3rd Street Northeast, Hickory, NC 28601 | 9-12 | 1.6 mi |
W M Jenkins Elementary 3750 North Center Street, Hickory, NC 28601 | K-5 | 3.8 mi |
Northview Middle 302 28th Avenue Northeast, Hickory, NC 28601 | 6-8 | 2.9 mi |
Disclaimer:
School attendance boundaries provided by ATTOM Data Solutions and are for reference only. Contact the school directly to verify enrollment eligibility.
Price & Sales History for 411 4th St SE
Date
Details
Price
Change
Source
10/07/2026
Listed
$240,000
65.52%
MLS
10/07/2024
Sold
$145,000
—
Public Record
Disclaimer: Historical sales information is derived from public records provided by the county offices. Information is not guaranteed and should be independently verified.
Tax History
Tax History for 411 4th St SE
Year
Property Taxes
Change
Tax Assessment
Change
2025
$509
-28%
$127,700
—
2024
$708
—
$127,700
54%
2024
$708
—
$82,900
—
2023
$708
34%
$82,900
88%
2022
$530
—
$44,100
—
2021
$530
3%
$44,100
—
2020
$513
—
$44,100
—
2019
$513
4%
$44,100
3%
2018
$491
—
$43,000
—
2017
$491
—
$43,000
—
2015
$489
12%
$42,800
1%
2013
$437
—
$42,400
—
Disclaimer: Historical tax information is derived from public records provided by the county offices. Information is not guaranteed and should be independently verified.
Estimate the Cost
Estimate the Cost for 411 4th St SE
411 4th Street SE, Hickory, NC 28602 (MLS# 4432588) is a Single Family property with 3 bedrooms and 2 full bathrooms. 411 4th Street SE is currently listed for $240,000 and was received on October 10, 2026. Want to learn more about 411 4th Street SE? Do you have questions about finding other Single Family real estate for sale in Hickory? You can browse all Hickory real estate or contact a Coldwell Banker agent to request more information.