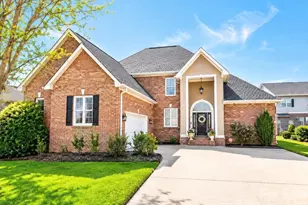
This is a carousel with tiles that activate property listing cards. Use the previous and next buttons to navigate.
1/41
$549,900
This is a carousel with tiles that activate property listing cards. Use the previous and next buttons to navigate.
1/41
Property Description

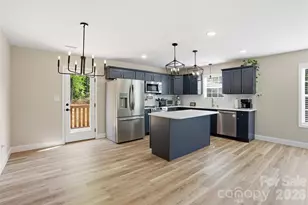
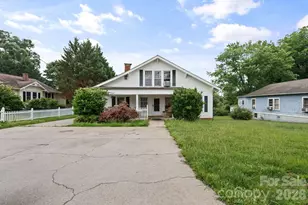
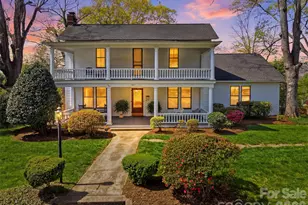
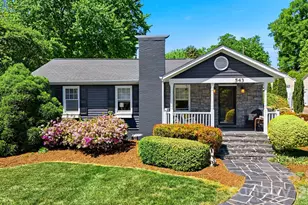
This isn't just a home, it's a lifestyle choice! This picturesque 1941 bungalow in Hillcrest-Oakwood comes with the ability to walk to downtown for dinner, Saturday farmer's market, or for a glass of wine after a long day. Or for those who need it, the ability to walk to Oakwood Elementary School down tree-lined streets while passing your friends on the way. Built for entertaining, this three-level home offers four bedrooms, 3.5 baths, and is situated corner lot. The main level offers a large living room with fireplace and adjoining dining area opening onto the updated kitchen with gas range, stone countertops, and adjacent laundry room right where you need it. The main level is completed by a welcoming foyer with convenient half bath and a sunny study/office area that can double as a main level bedroom if needed. Upstairs, you'll find three bedrooms, including a huge primary suite with private bath and double closets, both with custom closet systems. The second and third bedrooms also have custom closets and share access to a hall bathroom. The basement level features a spacious rec room and 4th bedroom suite with full bath, plus plenty of storage space. Outside, enjoy 0.36 acres of lush green lawn, mature shade trees, and beautiful landscaping.
Full Property Details
Full Property Details for 431 9th St NW
General
- Price: $549,900
- Status: Active
- Type: Single Family
- Source: Charlotte_Regional_Realtor_Association
- MLS ID: 4371820
- Updated: 7/28/2026
- Added to Site: 98 day(s) ago
Interior
- Fireplace: Yes
- Fireplace(s): Living Room, Living Room
- Appliances: Dishwasher, Disposal, Gas Oven, Gas Range, Gas Water Heater, Refrigerator, Washer/Dryer
- Flooring: Tile, Vinyl, Wood
Rooms
Bathrooms
- Total Bathrooms: 4
- Full Bathrooms: 3
- Half Bathrooms: 1
- Upper - Full Baths: 2
- Main - 1/2 Baths: 1
- Basement Baths: 1
Bedrooms
- Total Bedrooms: 4
- Bedrooms-B: 1
- Bedrooms Upper: 3
Other Rooms
- Laundry: Laundry Room, Main Level
Parking
- Parking Features: Driveway, On Street
Location
- County: Catawba
- Subdivision: Hillcrest
- Driving Directions: 127N, L on 3rd Ave NW, R on 9th St NW, home on L on corner of 9th Ave NW & 5th Ave NW, see sign.
School Information
- Elementary School: Oakwood
- Middle School: Grandview
- High School: Hickory
Heating & Cooling
- Cooling Type: Central Air
- Heating Type: Heat Pump
Utilities
- Sewer: Public Sewer
- Water: City
- Utility Description: Electricity Connected, Natural Gas
Structural Information
- Architectural Style: Cottage
- Construction: Site Built
- Exterior Const.: Aluminum, Brick Partial
- Basement: Yes
- Basement Desc.: Finished, Interior Entry, Partially Finished
- Roof: Architectural Shingle
- Upper: 933 Sq. Ft.
- Main/1st Level: 1,126 Sq. Ft.
- Year Built: 1941
Lot Features
- Lot Dimensions: 0.36 Acres
- Street/Road Desc.: Asphalt, Paved
- Elevation (Approx.): 1000
- Lot Features: Corner Lot, Level, Wooded
- Rcmdd Zoning: R-2
Disclosures and Reports
- Property ID: 370317220130
- Plat: 3 / 138
- Lot Number: 3559 / 0305
Listed by Coldwell Banker Boyd & Hassell

Get Pre-Approved Today
Schools
Schools serving 431 9th St NW
School District:Hickory City Schools
| Name | Grades | Distance |
|---|---|---|
Oakwood Elementary 366 4th Street Northwest, Hickory, NC 28601 | PK-5 | 0.5 mi |
Hickory High 1234 3rd Street Northeast, Hickory, NC 28601 | 9-12 | 1.3 mi |
Grandview Middle 451 Catawba Valley Boulevard Southeast, Hickory, NC 28602 | 6-8 | 2.7 mi |
Disclaimer:
School attendance boundaries provided by ATTOM Data Solutions and are for reference only. Contact the school directly to verify enrollment eligibility.
Price & Sales History for 431 9th St NW
Date
Details
Price
Change
Source
7/06/2026
Price Reduced
$549,900
-4.37%
MLS
4/24/2026
Listed
$575,000
109.09%
MLS
2/27/2020
Sold
$275,000
—
Public Record
Disclaimer: Historical sales information is derived from public records provided by the county offices. Information is not guaranteed and should be independently verified.
Tax History
Tax History for 431 9th St NW
Year
Property Taxes
Change
Tax Assessment
Change
2024
$2,919
—
$342,000
—
2023
$2,919
14%
$342,000
60%
2022
$2,571
—
$213,800
—
2021
$2,571
3%
$213,800
—
2020
$2,485
—
$213,800
—
2019
$2,485
27%
$213,800
25%
2018
$1,954
—
$171,200
—
2017
$1,954
—
$171,200
—
2016
$1,954
—
$171,200
—
2015
$1,954
-10%
$171,200
-19%
2013
$2,181
—
$211,700
—
Disclaimer: Historical tax information is derived from public records provided by the county offices. Information is not guaranteed and should be independently verified.
Estimate the Cost
Estimate the Cost for 431 9th St NW
431 9th Street NW, Hickory, NC 28601 (MLS# 4371820) is a Single Family property with 4 bedrooms, 3 full bathrooms and 1 partial bathroom. 431 9th Street NW is currently listed for $549,900 and was received on April 24, 2026. Want to learn more about 431 9th Street NW? Do you have questions about finding other Single Family real estate for sale in Hickory? You can browse all Hickory real estate or contact a Coldwell Banker agent to request more information.