This is a carousel with tiles that activate property listing cards. Use the previous and next buttons to navigate.
1/45
$299,900
This is a carousel with tiles that activate property listing cards. Use the previous and next buttons to navigate.
1/45
Property Description
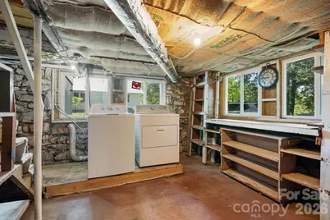
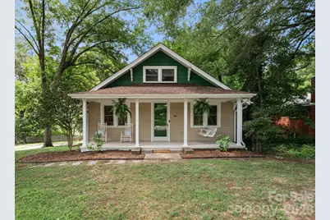
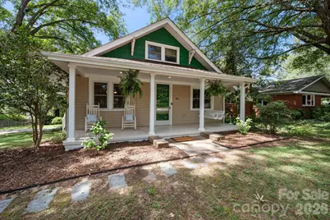
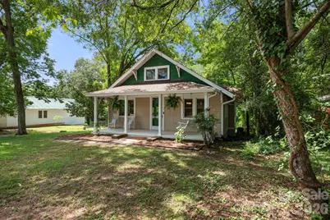
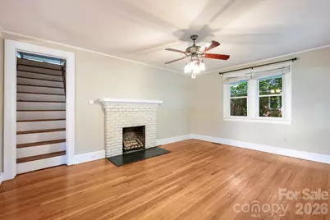
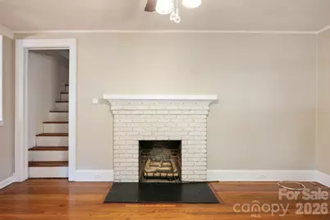
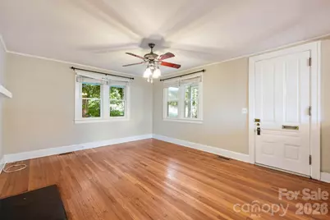
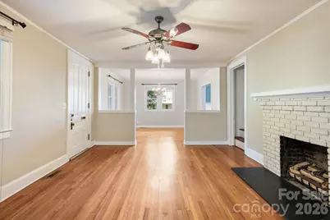
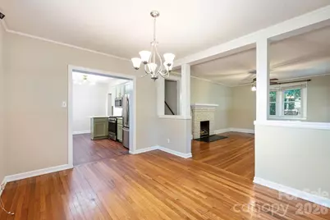
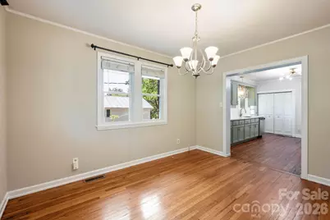
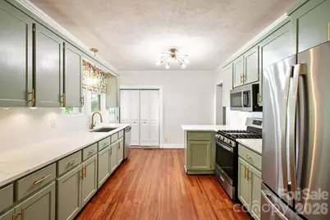
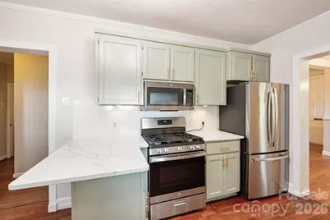
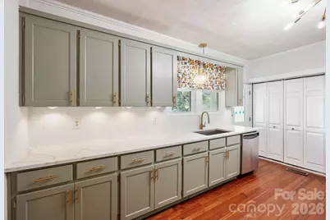
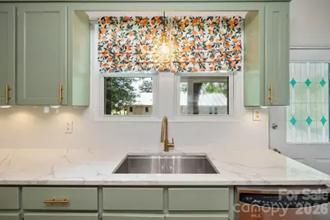
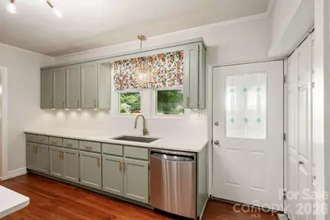
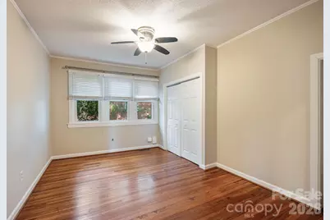
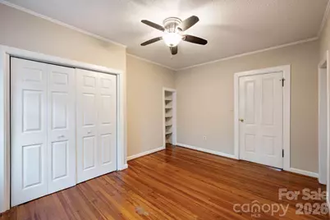
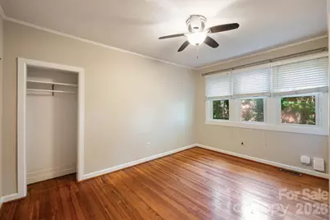
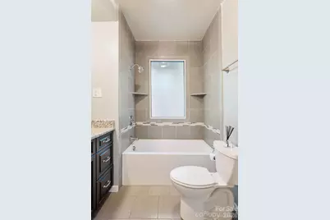
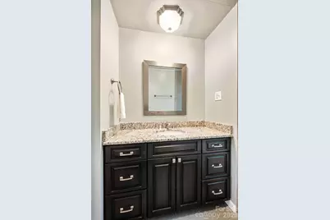
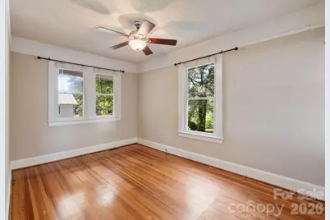
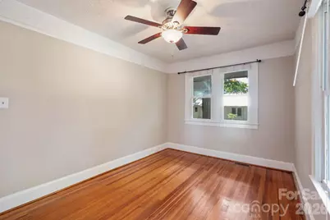
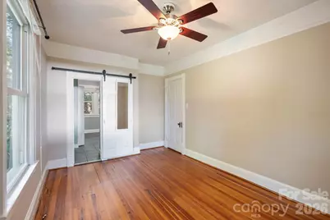
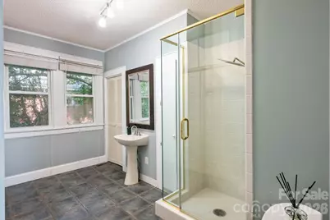
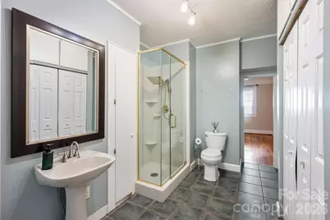
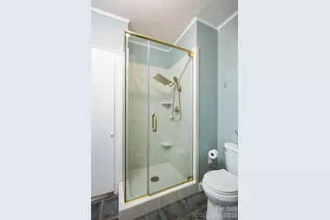
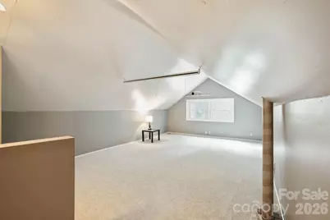
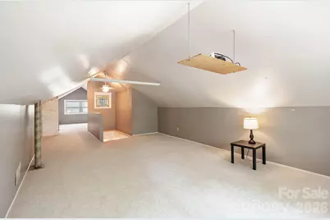
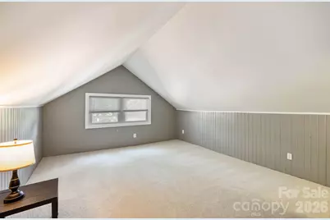
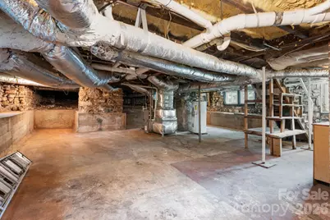
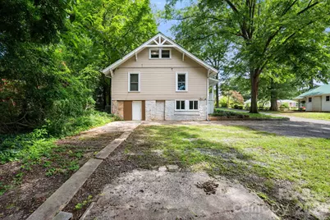
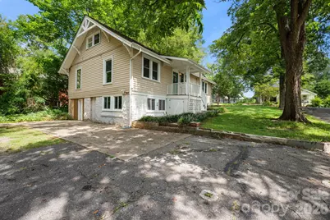
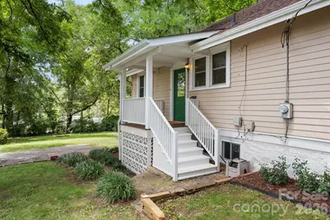
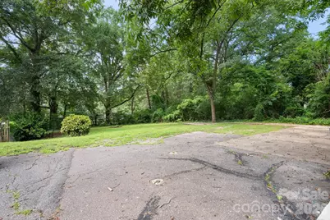
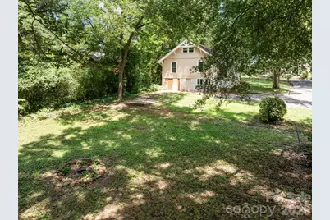
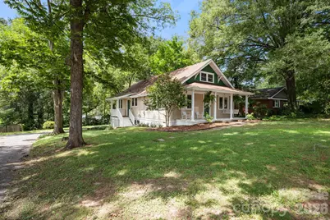
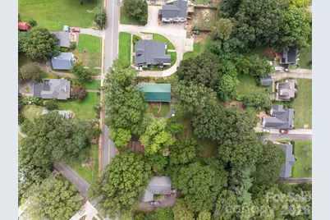
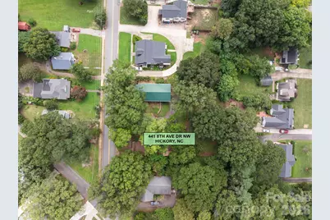
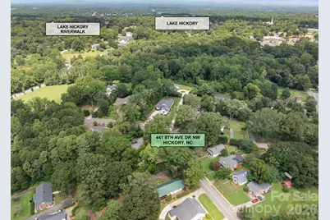
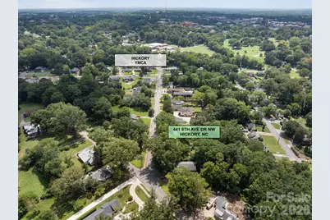
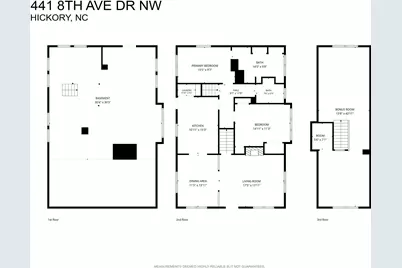
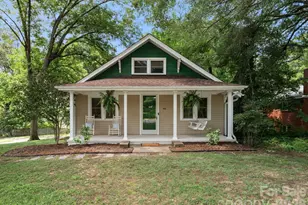
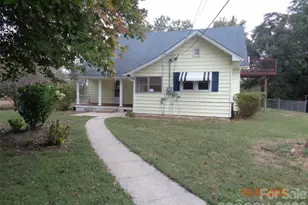
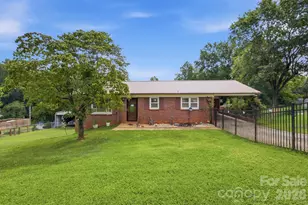
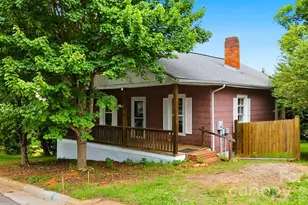
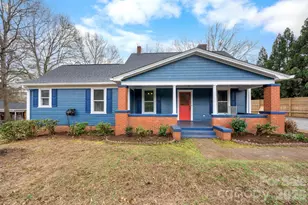
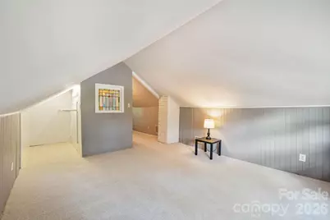
A charming home filled with character, comfort, and the modern touches you've been looking for! This inviting 2 bedroom, 2 full bath home also offers a finished attic providing the perfect flex space for another bedroom, home office, or media room. The sweet covered front porch complete with rocking chairs and a porch swing, welcomes you home and creates the perfect spot to slow down and enjoy any time of day! Step inside to the sun-filled living room featuring a cozy brick fireplace with gas logs, flowing into the spacious formal dining room with beautiful hardwood floors throughout. Recently updated kitchen featuring quartz countertops, tiled backsplash, newer GE appliances with gas range stove, large single-basin sink accented with gold fixtures and hardware adding a warm elegant touch. The abundant cabinet and counter space with thoughtful finishes make this kitchen perfect for everyday living and entertaining! The main-level primary bedroom offers a large private bath, his and her closets, with a glass enclosed shower. Spacious second bedroom with two closets, second full bath features a tiled bath and vanity with granite counters. Basement with both interior and walk-out access, ideal for extra storage or workshop area, washer and dryer can also be moved into kitchen closet with hook-up available for main-level laundry. Generous sized backyard with firepit, perfect canvas to create an outdoor retreat to gather with friends and family! Updates include new roof & gutter guards 2023 with transferrable warranty, HVAC 2014, refinished hardwood floors, fresh professionally painted throughout interior & exterior porches and trim. Seller offering 1 year home warranty for extra peace of mind! All of this in the highly desirable Viewmont area, minutes to the Hickory YMCA, Riverwalk Greenway Trail, Lenoir-Rhyne University, Downtown Hickory, nearby all conveniences including unique shops, restaurants, healthcare centers, and so much more.
Full Property Details
Full Property Details for 441 8th Ave Dr NW
General
- Price: $299,900
- Status: Active
- Type: Single Family
- Source: Charlotte_Regional_Realtor_Association
- MLS ID: 4416718
- Updated: 9/27/2026
- Added to Site: 50 day(s) ago
Interior
- Interior Features: Attic Finished, Breakfast Bar
- Fireplace: Yes
- Fireplace(s): Gas Log, Living Room, Gas Log, Living Room
- Appliances: Dishwasher, Disposal, Electric Water Heater, Gas Oven, Gas Range, Microwave, Refrigerator with Ice Maker, Washer/Dryer
- Flooring: Carpet, Tile, Wood
Rooms
Bathrooms
- Total Bathrooms: 2
- Full Bathrooms: 2
- Main - Full Baths: 2
Bedrooms
- Total Bedrooms: 2
- Bedrooms Main & Up: 2
Other Rooms
- Laundry: Electric Dryer Hookup, In Basement, Washer Hookup, Other - See Remarks
Parking
- Parking Features: Driveway
Location
- County: Catawba
School Information
- Elementary School: Oakwood
- Middle School: Northview
- High School: Hickory
Heating & Cooling
- Cooling Type: Ceiling Fan(s), Central Air
- Heating Type: Heat Pump
Utilities
- Sewer: Public Sewer
- Water: City
- Utility Description: Natural Gas
Structural Information
- Construction: Site Built
- Exterior Const.: Aluminum, Stone
- Basement: Yes
- Basement Desc.: Interior Entry, Storage Space, Sump Pump, Unfinished, Walk-Out Access
- Roof: Architectural Shingle
- Upper: 582 Sq. Ft.
- Main/1st Level: 1,320 Sq. Ft.
- Year Built: 1926
Lot Features
- Street/Road Desc.: Concrete, Paved
- Lot Features: Cleared
Financial Considerations
- Terms: Cash, Conventional, FHA
Disclosures and Reports
- Restrictions: No Representation
- Property ID: 370314445155
- Lot Number: 3523/0116
Listed by Realty Executives of Hickory

Get Pre-Approved Today
Schools
Schools serving 441 8th Ave Dr NW
School District:Hickory City Schools
| Name | Grades | Distance |
|---|---|---|
Oakwood Elementary 366 4th Street Northwest, Hickory, NC 28601 | PK-5 | 0.5 mi |
Hickory High 1234 3rd Street Northeast, Hickory, NC 28601 | 9-12 | 0.7 mi |
Northview Middle 302 28th Avenue Northeast, Hickory, NC 28601 | 6-8 | 1.9 mi |
Disclaimer:
School attendance boundaries provided by ATTOM Data Solutions and are for reference only. Contact the school directly to verify enrollment eligibility.
Price & Sales History for 441 8th Ave Dr NW
Date
Details
Price
Change
Source
9/25/2026
Price Reduced
$299,900
-3.23%
MLS
8/20/2026
Listed
$309,900
77.09%
MLS
8/23/2019
Sold
$175,000
—
Public Record
Disclaimer: Historical sales information is derived from public records provided by the county offices. Information is not guaranteed and should be independently verified.
Tax History
Tax History for 441 8th Ave Dr NW
Year
Property Taxes
Change
Tax Assessment
Change
2025
$940
-53%
$235,800
—
2024
$2,013
—
$235,800
—
2023
$2,013
22%
$235,800
72%
2022
$1,644
—
$136,700
—
2021
$1,644
3%
$136,700
—
2020
$1,589
—
$136,700
—
2019
$1,584
9%
$136,300
7%
2018
$1,449
—
$126,900
—
2017
$1,449
—
$126,900
—
2015
$1,449
-1%
$126,900
-11%
2013
$1,461
—
$141,800
—
Disclaimer: Historical tax information is derived from public records provided by the county offices. Information is not guaranteed and should be independently verified.
Estimate the Cost
Estimate the Cost for 441 8th Ave Dr NW
441 8th Avenue Drive NW, Hickory, NC 28601 (MLS# 4416718) is a Single Family property with 2 bedrooms and 2 full bathrooms. 441 8th Avenue Drive NW is currently listed for $299,900 and was received on August 20, 2026. Want to learn more about 441 8th Avenue Drive NW? Do you have questions about finding other Single Family real estate for sale in Hickory? You can browse all Hickory real estate or contact a Coldwell Banker agent to request more information.