This is a carousel with tiles that activate property listing cards. Use the previous and next buttons to navigate.
1/48
$525,000
This is a carousel with tiles that activate property listing cards. Use the previous and next buttons to navigate.
1/48
Property Description
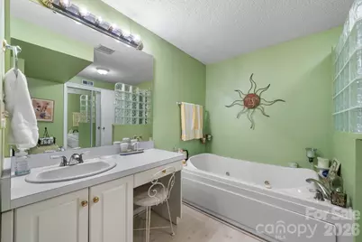
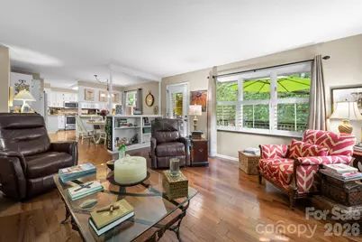
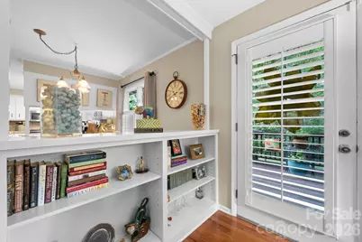
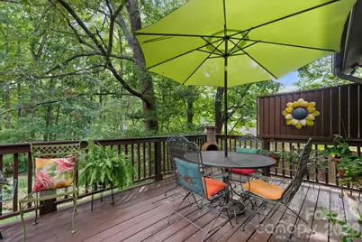
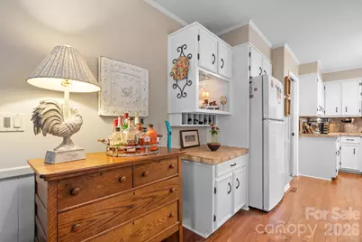
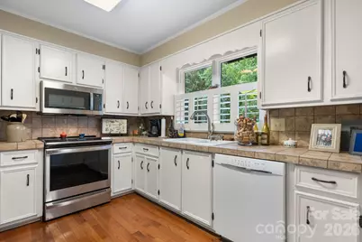
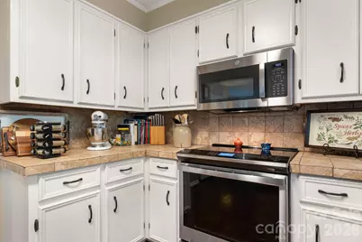
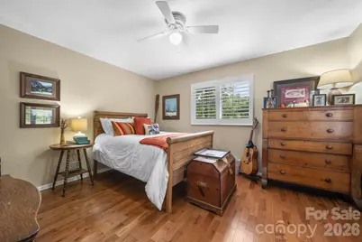
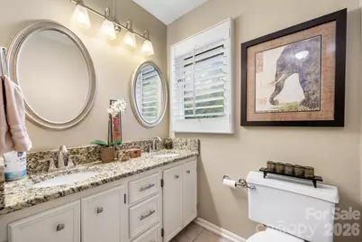
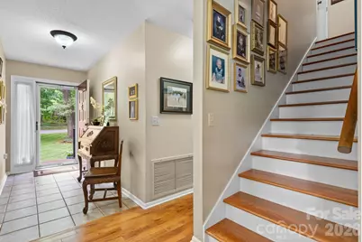
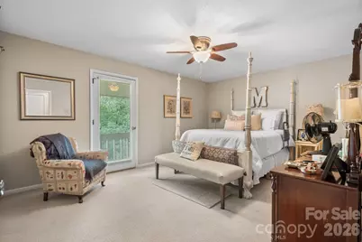
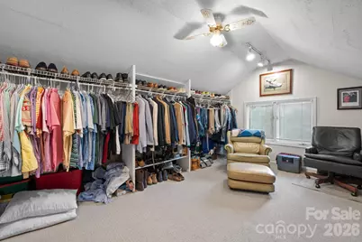
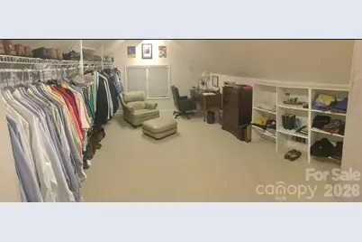
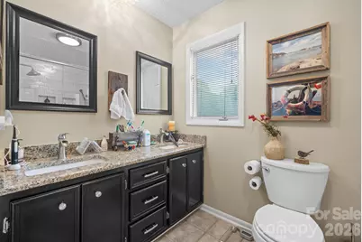
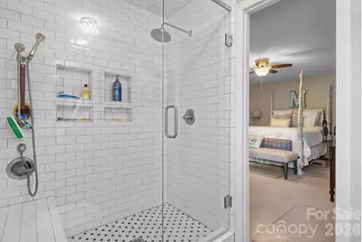
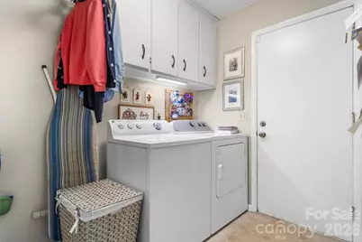
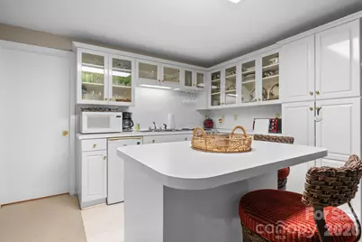
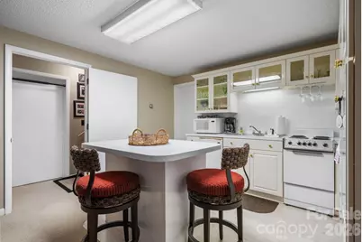
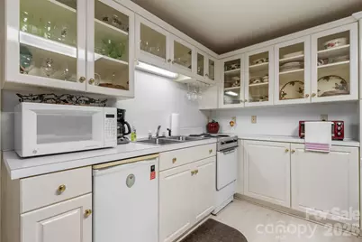
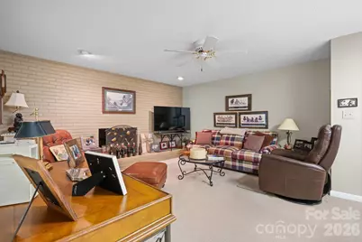
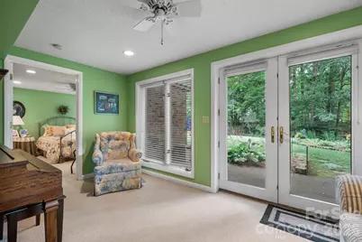
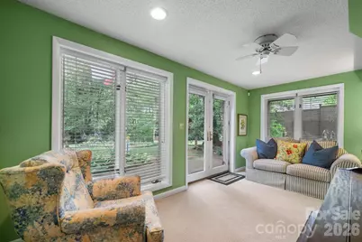
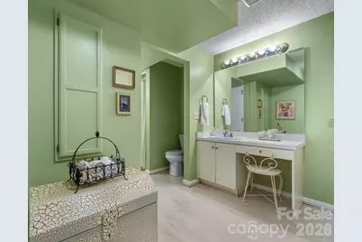
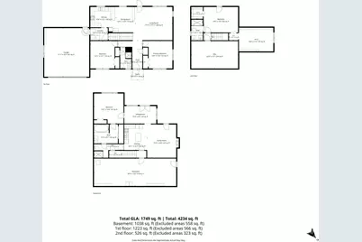
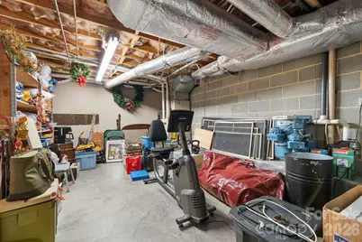
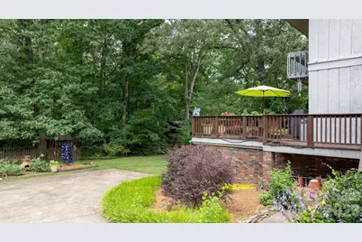
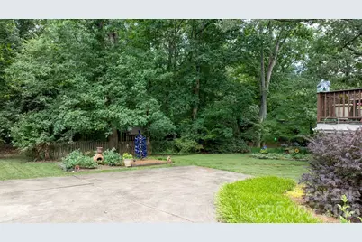
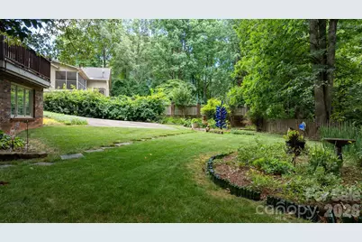
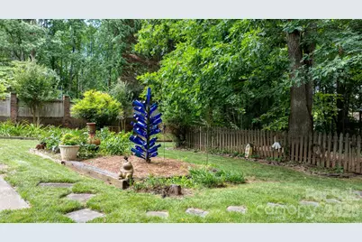
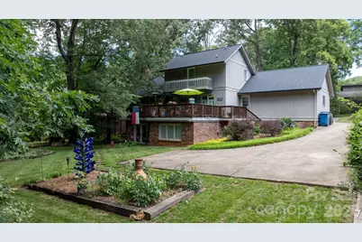
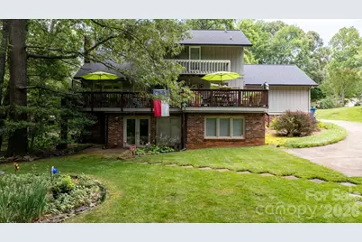
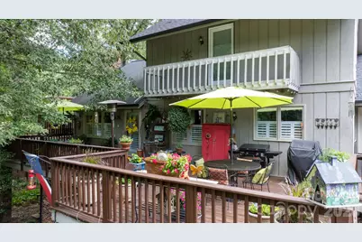
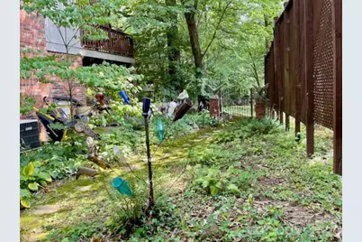
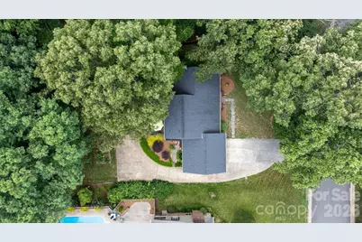
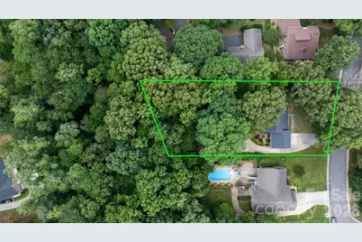
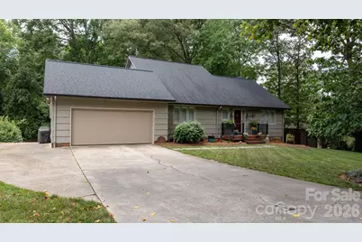
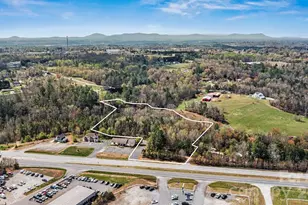
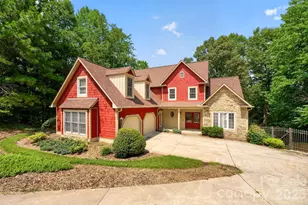
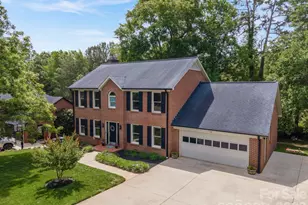
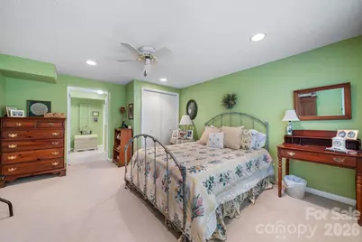
Rarely does a property offer this much flexibility, privacy & opportunity in the heart of Viewmont. Nestled on a beautifully wooded 1/2 acre lot, this meticulously maintained home invites you to slow down & enjoy life, whether you're sipping coffee on the expansive back deck, watching pets play in the picket fenced area of the back yard or gathering with family & friends beneath the shade of mature trees. Designed with today's lifestyle in mind, this unique property features a fully equipped lower level apartment with its own private entrance. This is an ideal space for multigenerational living, extended guests, a caregiver suite or even potential rental income. Warm & inviting, the apartment offers a spacious bedroom and an oversized ensuite bath with jetted tub, walk-in shower, seated vanity & thoughtful built-ins. The open concept kitchen with center island flows seamlessly into the cozy living room, anchored by a gas log fireplace, while a sunroom provides the perfect spot to relax & unwind. The main level of the home feels equally welcoming, offering comfortable everyday living with a bright living room, full kitchen, two bedrooms, common bath with dual sinks and granite counters & separate laundry room. Upstairs, a private retreat awaits. The primary suite occupies its own level, creating a peaceful escape complete with dual walk-in closets (one is so large that it doubles as an office), abundant storage & an ensuite bath featuring dual vanities & a walk-in shower. Additional walk-in attic space affords even more interior storage. There is an unfinished area of the basement (heated & cooled) that exits to the side yard & functions as a utility room, offering workshop space, if needed. Whether you're seeking space for loved ones, room to grow, or simply a home that adapts to life's changing seasons, this exceptional property offers the rare combination of comfort, versatility & privacy you've been waiting for, within walking distance to Hickory's Lenoir-Rhyne University.
Full Property Details
Full Property Details for 446 17th Ave Dr NE
General
- Price: $525,000
- Status: Active
- Type: Single Family
- Source: Charlotte_Regional_Realtor_Association
- MLS ID: 4396658
- Updated: 6/27/2026
- Added to Site: 55 day(s) ago
Interior
- Interior Features: Attic Stairs Fixed, Attic Walk In, Built-in Features, Entrance Foyer, Storage, Walk-In Closet(s), Whirlpool
- Fireplace: Yes
- Fireplace(s): Gas Log, Other - See Remarks, Gas Log, Other - See Remarks
- Appliances: Convection Oven, Dishwasher, Disposal, Electric Range, Electric Water Heater, Exhaust Fan, Gas Water Heater, Microwave, Refrigerator, Tankless Water Heater, Washer/Dryer
- Flooring: Carpet, Linoleum, Tile, Wood
Rooms
Bathrooms
- Total Bathrooms: 3
- Full Bathrooms: 3
- Upper 2 - Full Baths: 1
- Upper - Full Baths: 1
- Main - Full Baths: 1
Bedrooms
- Total Bedrooms: 4
- Bedrooms Upper: 1
- Bedrooms Main & Up: 2
Other Rooms
- Laundry: Utility Room, Inside, Main Level
Additional Information
- Shared Amenities: Street Lights
Parking
- Garage: Yes
- Garage Description: 544 Sq. Ft.
- Garage Spaces: 2
- Parking Features: Basement, Attached Garage, Garage Door Opener, Garage Faces Front, On Street, RV Access/Parking
Location
- County: Catawba
- Subdivision: Huntington Downs
- Driving Directions: From downtown Hickory: take Hwy 127N. Turn right onto 14th Ave NE (by Starbucks), following to end. At light, turn left onto 5th St NE. Turn left onto 17th Ave Dr NE (dead end street). Home will be on the left. See sign.
School Information
- Elementary School: Jenkins
- Middle School: Northview
- High School: Hickory
Heating & Cooling
- Cooling Type: Ceiling Fan(s), Central Air, Dual, Gas, Heat Pump, Multi Units
- Heating Type: Central, Electric, Forced Air, Heat Pump, Natural Gas, Other - See Remarks
Utilities
- Sewer: Public Sewer
- Water: City
- Utility Description: Cable Available, Fiber Optics, Natural Gas, Underground Power Lines, Underground Utilities, Wired Internet Available
Structural Information
- Construction Status: Completed
- Construction: Site Built
- Exterior Const.: Shingle/Shake, Wood
- Basement: Yes
- Basement Desc.: Apartment, Basement Shop, Daylight, Exterior Entry, Full, Interior Entry, Partially Finished, Storage Space, Sump Pump, Walk-Out Access, Walk-Up Access
- Roof: Architectural Shingle
- Upper: 586 Sq. Ft.
- Main/1st Level: 1,208 Sq. Ft.
- Year Built: 1979
Lot Features
- Lot Dimensions: 209.59' x 102' x 264.60' x 92.09'
- Street/Road Desc.: Concrete, Paved
- Lot Features: Level, Private, Wooded
- Rcmdd Zoning: R-3
- Fencing (Description): Back Yard, Partial, Wood
Horse Property
- Horse Facility Desc.: None
Financial Considerations
- Terms: Cash, Conventional, FHA, VA Loan
Disclosures and Reports
- Restrictions: Deed
- Property ID: 370308979883
- Plat: 16/221
- Lot Number: 2005/1671
Listed by Realty Executives of Hickory

Get Pre-Approved Today
Schools
Schools serving 446 17th Ave Dr NE
School District:Hickory City Schools
| Name | Grades | Distance |
|---|---|---|
Hickory High 1234 3rd Street Northeast, Hickory, NC 28601 | 9-12 | 0.6 mi |
W M Jenkins Elementary 3750 North Center Street, Hickory, NC 28601 | K-5 | 1.7 mi |
Northview Middle 302 28th Avenue Northeast, Hickory, NC 28601 | 6-8 | 0.8 mi |
Disclaimer:
School attendance boundaries provided by ATTOM Data Solutions and are for reference only. Contact the school directly to verify enrollment eligibility.
Price & Sales History for 446 17th Ave Dr NE
Date
Details
Price
Change
Source
6/26/2026
Listed
$525,000
—
MLS
Disclaimer: Historical sales information is derived from public records provided by the county offices. Information is not guaranteed and should be independently verified.
Tax History
Tax History for 446 17th Ave Dr NE
Year
Property Taxes
Change
Tax Assessment
Change
2024
$2,760
—
$323,400
—
2023
$2,760
7%
$323,400
51%
2022
$2,583
—
$214,800
—
2021
$2,583
3%
$214,800
—
2020
$2,497
—
$214,800
—
2019
$2,497
6%
$214,800
5%
2018
$2,345
—
$205,400
—
2017
$2,345
—
$205,400
—
2015
$2,345
13%
$205,400
2%
2014
$2,084
—
$202,300
—
2013
$2,084
—
$202,300
—
Disclaimer: Historical tax information is derived from public records provided by the county offices. Information is not guaranteed and should be independently verified.
Estimate the Cost
Estimate the Cost for 446 17th Ave Dr NE
446 17th Avenue Drive NE, Hickory, NC 28601 (MLS# 4396658) is a Single Family property with 4 bedrooms and 3 full bathrooms. 446 17th Avenue Drive NE is currently listed for $525,000 and was received on June 26, 2026. Want to learn more about 446 17th Avenue Drive NE? Do you have questions about finding other Single Family real estate for sale in Hickory? You can browse all Hickory real estate or contact a Coldwell Banker agent to request more information.