This is a carousel with tiles that activate property listing cards. Use the previous and next buttons to navigate.
1/2
$379,900 Just Listed
This is a carousel with tiles that activate property listing cards. Use the previous and next buttons to navigate.
1/2
Property Description
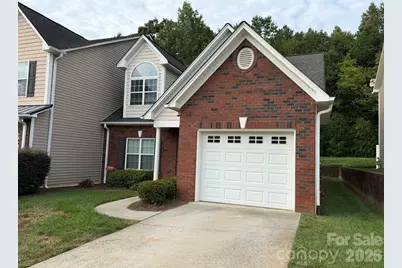
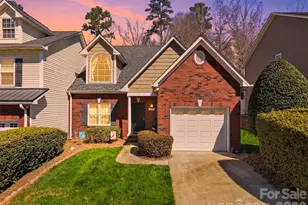
Welcome home to one of the most desirable units in Braxton Gate! This end-unit townhome is a customized "Chelsea" plan offering over 2,300 heated square feet, 4 bedrooms, and 3 full baths. On the main level, the front room just off the entry is flexible space for a sitting room or additional dining area. A spacious family room centers around a gas log fireplace and opens to a gorgeous gourmet kitchen featuring granite countertops, a tile backsplash, stainless steel appliances, a breakfast bar, an eat-in dining area, pull-out cabinets, and a built-in pantry. The primary suite is also on this floor, complete with a tray ceiling, a large walk-in closet, and the en suite bath with dual vanity and tiled shower. A laundry room with gas or electric dryer hookups rounds out the first floor. Upstairs you'll find three generously sized bedrooms, a full bath, and a large bonus room that works well as a home office, playroom, or whatever your lifestyle calls for. Other highlights include hardwood floors, decorative trim work, surround sound, a one-car garage, and a beautiful covered back patio for relaxing outdoors. New roof coming in 2026 per HOA, HVAC was replaced in 2022. Conveniently located in the Mountain View area with shopping, dining, pharmacy and medical options literally within a 2 minute drive and quick access to Hwy 321, Hwy 127, and I-40.
Full Property Details
Full Property Details for 4746 Braxton Gate Ln #8
General
- Price: $379,900
- HOA FEE: $200/month
- Status: Active
- Type: Townhouse
- Source: Charlotte_Regional_Realtor_Association
- MLS ID: 4427319
- Updated: 9/29/2026
- Added to Site: 1 day(s) ago
Interior
- Fireplace: Yes
- Fireplace(s): Family Room, Gas Log, Gas Unvented, Family Room, Gas Log, Gas Unvented
- Appliances: Dishwasher, Disposal, Gas Range, Microwave, Refrigerator with Ice Maker, Self Cleaning Oven
- Flooring: Carpet, Tile, Wood
Rooms
Bathrooms
- Total Bathrooms: 3
- Full Bathrooms: 3
- Upper - Full Baths: 1
- Main - Full Baths: 2
Bedrooms
- Total Bedrooms: 4
- Bedrooms Upper: 3
- Bedrooms Main & Up: 1
Other Rooms
- Laundry: Electric Dryer Hookup, Gas Dryer Hookup, Laundry Room, Main Level
Additional Information
- Shared Amenities: Sidewalks, Street Lights
Parking
- Garage: Yes
- Garage Spaces: 1
- Parking Features: Attached Garage, Garage Door Opener, Garage Faces Front
Location
- County: Catawba
- Subdivision: Braxton Gate Townhomes
- Driving Directions: From downtown Hickory, take 127 South to Zion Church RD, TL on Zion Ch Rd, go less than 1 mile, Braxton Gate is on the left. TL into community, unit is on the left side.
School Information
- Elementary School: Mountain View
- Middle School: Jacobs Fork
- High School: Fred T. Foard
Community
- Pets Allowed: Yes
- Pets: Yes
Heating & Cooling
- Cooling Type: Heat Pump
- Heating Type: Natural Gas
Utilities
- Sewer: Public Sewer
- Water: City
Structural Information
- Architectural Style: Traditional
- Construction: Site Built
- Exterior Const.: Brick Full, Vinyl
- Roof: Architectural Shingle
- Entry Floor Number: 1
- Upper: 1,023 Sq. Ft.
- Main/1st Level: 1,291 Sq. Ft.
- Year Built: 2004
Manufactured Home
- Land Included: Yes
Lot Features
- Street/Road Desc.: Concrete, Paved
- Rcmdd Zoning: R-2
Financial Considerations
- Association Fee: $200
- Assoc Fee Freq.: Monthly
- Terms: Cash, Conventional, FHA, VA Loan
Disclosures and Reports
- Property ID: 3701142352900000
- Plat: 60/195
- Lot Number: 3614-252
Listed by RE/MAX Legendary

Get Pre-Approved Today
Schools
Schools serving 4746 Braxton Gate Ln #8
School District:Catawba County Schools
| Name | Grades | Distance |
|---|---|---|
Mountain View Elementary, Hickory, NC 5911 Dwayne Starnes Drive, Hickory, NC 28602 | K-6 | 2.7 mi |
Fred T Foard High 3407 Plateau Road, Newton, NC 28658 | 9-12 | 4.9 mi |
Jacobs Fork Middle 3431 Plateau Road, Newton, NC 28658 | 7-8 | 5.2 mi |
Disclaimer:
School attendance boundaries provided by ATTOM Data Solutions and are for reference only. Contact the school directly to verify enrollment eligibility.
Price & Sales History for 4746 Braxton Gate Ln #8
Date
Details
Price
Change
Source
9/29/2026
Listed
$379,900
56.34%
MLS
11/13/2020
Sold
$243,000
—
Public Record
Disclaimer: Historical sales information is derived from public records provided by the county offices. Information is not guaranteed and should be independently verified.
Tax History
Tax History for 4746 Braxton Gate Ln #8
Year
Property Taxes
Change
Tax Assessment
Change
2025
$1,324
-53%
$332,200
—
2024
$2,835
—
$332,200
—
2023
$2,835
8%
$332,200
53%
2022
$2,613
—
$217,300
—
2021
$2,613
3%
$217,300
—
2020
$2,526
—
$217,300
—
2019
$2,526
21%
$217,300
18%
2018
$2,095
—
$183,500
—
2017
$2,095
—
$183,500
—
2015
$2,095
—
$183,500
-10%
2013
$2,092
—
$203,100
—
Disclaimer: Historical tax information is derived from public records provided by the county offices. Information is not guaranteed and should be independently verified.
Estimate the Cost
Estimate the Cost for 4746 Braxton Gate Ln #8
4746 Braxton Gate Lane #8, Hickory, NC 28602 (MLS# 4427319) is a Townhouse property with 4 bedrooms and 3 full bathrooms. 4746 Braxton Gate Lane #8 is currently listed for $379,900 and was received on September 29, 2026. Want to learn more about 4746 Braxton Gate Lane #8? Do you have questions about finding other Townhouse real estate for sale in Hickory? You can browse all Hickory real estate or contact a Coldwell Banker agent to request more information.