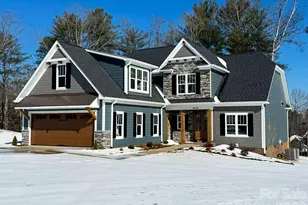
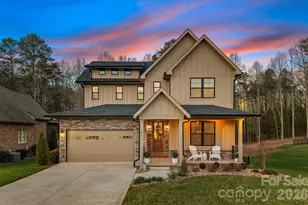
Full Property Details for 4943 Elmhurst Dr NE
General
- Price: $699,900
- HOA FEE: $8/month
- HOA FEE FREQ.: Annually
- Status: Coming Soon
- Type: Single Family
- Source: Charlotte_Regional_Realtor_Association
- MLS ID: 4432465
- Updated: 10/8/2026
- Expected Market Date: 10/19/2026
Interior
- Interior Features: Entrance Foyer, Kitchen Island, Pantry
- Fireplace: Yes
- Fireplace(s): Family Room, Living Room, Wood Burning, Family Room, Living Room, Wood Burning
- Appliances: Dishwasher, Electric Range, Microwave, Refrigerator, Tankless Water Heater, Wall Oven
- Flooring: Carpet, Tile, Wood
Rooms
- Total Bathrooms: 4
- Full Bathrooms: 3
- Half Bathrooms: 1
- Upper - Full Baths: 1
- Main - Full Baths: 1
- Main - 1/2 Baths: 1
- Basement Baths: 1
- Total Bedrooms: 4
- Bedrooms Upper: 3
- Bedrooms Main & Up: 1
Additional Information
- Shared Amenities: Golf
- Equipment: Fuel Tank - Leased
Parking
- Garage: Yes
- Garage Description: 525 Sq. Ft.
- Garage Spaces: 2
- Parking Features: Driveway, Garage Faces Front
Location
- County: Catawba
- Subdivision: Catawba Springs
- Driving Directions: GPS
School Information
- Elementary School: Snow Creek
- Middle School: Arndt
- High School: St. Stephens
Heating & Cooling
- Cooling Type: Central Air, Heat Pump
- Heating Type: Electric, Heat Pump
Utilities
- Sewer: Public Sewer
- Water: City
- Utility Description: Electricity Connected, Propane, Underground Utilities, Wired Internet Available
Structural Information
- Architectural Style: Traditional
- Construction: Site Built
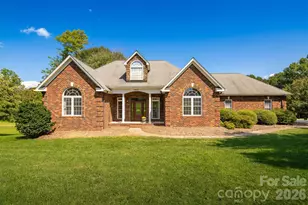
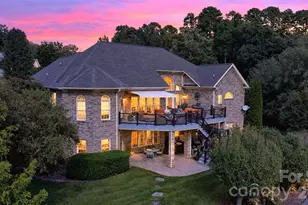
- Exterior Const.: Brick Full
- Basement: Yes
- Basement Desc.: Basement Garage Door, Daylight, Exterior Entry, Full, Sump Pump, Walk-Out Access
- Roof: Architectural Shingle
- Upper: 1,258 Sq. Ft.
- Main/1st Level: 1,756 Sq. Ft.
- Year Built: 1993
Lot Features
- Street/Road Desc.: Concrete, Paved
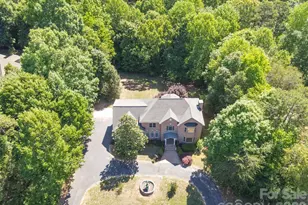
- Lot Features: Corner Lot, Level, Wooded
- Rcmdd Zoning: R-2
- Fencing (Description): Back Yard
Financial Considerations
- Association Fee: $100
- Assoc Fee Freq.: Annually
- Terms: Cash, Conventional, VA Loan
Disclosures and Reports
- Restrictions: Subdivision
- Property ID: 3735196234610000
- Plat: 15/14
- Lot Number: 3409-1234
Listed by Carolina Mountain Sales