This is a carousel with tiles that activate property listing cards. Use the previous and next buttons to navigate.
1/1
$463,000
This is a carousel with tiles that activate property listing cards. Use the previous and next buttons to navigate.
1/1
Property Description
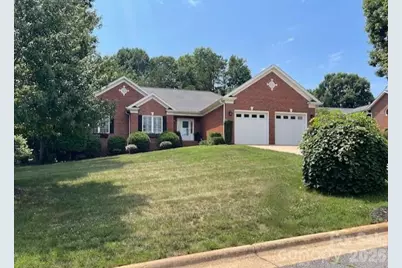
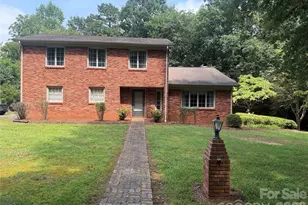
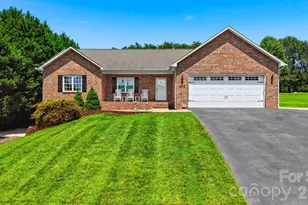
Enjoy effortless single level living in the highly desirable golf course community of Catawba Springs. This beautifully maintained 3 bedroom, 2.5 bathroom home offers a bright, open floor plan designed for both everyday comfort and easy entertaining. The inviting living room features recessed lighting, a cozy gas log fireplace, and custom built-ins, creating a warm and welcoming atmosphere. A spacious dining room provides the perfect setting for gatherings, enhanced by elegant wainscoting and a tray ceiling. The modern kitchen is both stylish and functional, complete with quartz countertops, a farmhouse sink, pantry, and generous dine-in space. A standout feature of this home is the temperature controlled sunroom - an ideal retreat for year round relaxation, along with access to an exterior deck (110 sq ft) for enjoying the outdoors. The primary suite serves as a private retreat, showcasing a tray ceiling, custom walk-in closet, and a well-appointed ensuite bath with dual vanities, walk-in shower, and separate jetted tub. The split bedroom layout offers added privacy with two additional bedrooms and a full bath located on the opposite side of the home. Conveniently tucked away, the laundry room and half bath are easily accessible from the main living areas while maintaining privacy. The spacious two-car garage provides ample room for parking and storage, and the tall crawlspace offers additional storage potential. With a full brick exterior for low maintenance living, this home blends comfort, style, and practicality in one exceptional package.
Full Property Details
Full Property Details for 4945 Brookridge Dr NE
General
- Sold For: $463,000
- HOA FEE: $8/month
- HOA FEE FREQ.: Annually
- Status: Closed
- Type: Single Family
- Source: Charlotte_Regional_Realtor_Association
- MLS ID: 4360222
- Added to Site: 150 day(s) ago
Interior
- Interior Features: Attic Other, Breakfast Bar, Built-in Features, Entrance Foyer, Pantry, Split Bedroom, Storage, Walk-In Closet(s)
- Fireplace: Yes
- Fireplace(s): Gas, Living Room, Gas, Living Room
- Appliances: Bar Fridge, Dishwasher, Dryer, Electric Oven, Electric Range, Exhaust Fan, Exhaust Hood, Microwave, Refrigerator
- Flooring: Hardwood, Tile, Vinyl, Wood
Rooms
Bathrooms
- Total Bathrooms: 3
- Full Bathrooms: 2
- Half Bathrooms: 1
- Main - Full Baths: 2
- Main - 1/2 Baths: 1
Bedrooms
- Total Bedrooms: 3
- Bedrooms Main & Up: 3
Other Rooms
- Laundry: Inside, Main Level
Additional Information
- Shared Amenities: Clubhouse, Golf, Walking Trails
Parking
- Garage: Yes
- Garage Description: 606 Sq. Ft.
- Garage Spaces: 2
- Parking Features: Driveway, Attached Garage, Garage Door Opener, Garage Faces Front
Location
- County: Catawba
- Subdivision: Catawba Springs
- Driving Directions: From Hickory: take Springs Rd north. Turn left onto Sulpher Springs Rd, then right on Steve Ikerd Dr (2nd entrance into Catawba Springs). Take the first right onto Brookridge Dr NE. Home is on the right, see sign.
School Information
- Elementary School: Snow Creek
- Middle School: H.M. Arndt
- High School: St. Stephens
Community
- Assoc. Name: Catawba Springs Property Owners Association
Heating & Cooling
- Cooling Type: Ceiling Fan(s), Central Air, Ductless, Heat Pump
- Heating Type: Ductless, Heat Pump
Utilities
- Sewer: Public Sewer
- Water: City
- Utility Description: Cable Available, Natural Gas
Structural Information
- Architectural Style: Transitional
- Construction Status: Completed
- Construction: Site Built
- Exterior Const.: Brick Full
- Basement Desc.: Dirt Floor
- Roof: Architectural Shingle
- Main/1st Level: 2,291 Sq. Ft.
- Year Built: 2001
Lot Features
- Lot Dimensions: 160' x 120' x 185.33' x 110'
- Street/Road Desc.: Concrete, Paved
- Lot Features: Cleared, Orchard(s), Private, Sloped
- Rcmdd Zoning: R-2
Horse Property
- Horse Facility Desc.: None
Financial Considerations
- Association Fee: $100
- Assoc Fee Freq.: Annually
- Terms: Cash, Conventional, FHA, VA Loan
Disclosures and Reports
- Restrictions: Deed, Subdivision
- Property ID: 373513231066
- Plat: 29/162
- Lot Number: 4001/1593
Listed by Realty Executives of Hickory
Sold by Coldwell Banker Boyd & Hassell

Get Pre-Approved Today
Schools
Schools serving 4945 Brookridge Dr NE
School District:Catawba County Schools
| Name | Grades | Distance |
|---|---|---|
Snow Creek Elementary School 3238 Snow Creek Road Northeast, Hickory, NC 28601 | K-6 | 1.5 mi |
Saint Stephens High 3205 34th Street Drive Northeast, Hickory, NC 28601 | 9-12 | 2 mi |
Harry M Arndt Middle 3350 34th Street Drive Northeast, Hickory, NC 28601 | 7-8 | 1.9 mi |
Disclaimer:
School attendance boundaries provided by ATTOM Data Solutions and are for reference only. Contact the school directly to verify enrollment eligibility.
Price & Sales History for 4945 Brookridge Dr NE
Date
Details
Price
Change
Source
8/17/2026
Sold
$463,000
-7.03%
MLS
6/16/2026
Price Reduced
$498,000
-0.4%
MLS
6/08/2026
Price Reduced
$500,000
-4.76%
MLS
3/23/2026
Listed
$525,000
—
MLS
Disclaimer: Historical sales information is derived from public records provided by the county offices. Information is not guaranteed and should be independently verified.
4945 Brookridge Drive NE, Hickory, NC 28601 (MLS# 4360222) is a Single Family property that was sold at $463,000 on August 17, 2026. Want to learn more about 4945 Brookridge Drive NE? Do you have questions about finding other Single Family real estate for sale in Hickory? You can browse all Hickory real estate or contact a Coldwell Banker agent to request more information.