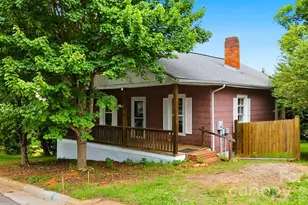
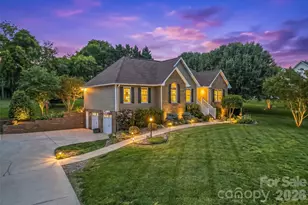
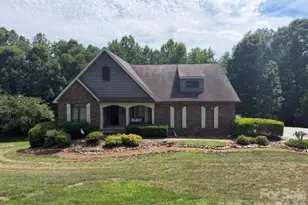
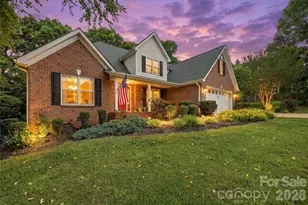
This is a carousel with tiles that activate property listing cards. Use the previous and next buttons to navigate.
1/1
$575,000
This is a carousel with tiles that activate property listing cards. Use the previous and next buttons to navigate.
1/1
Property Description
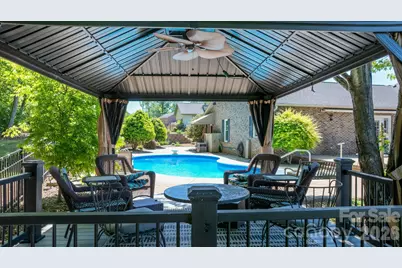
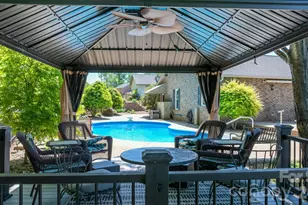
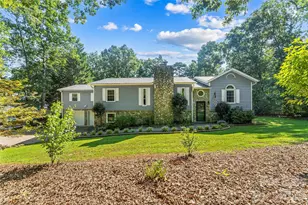
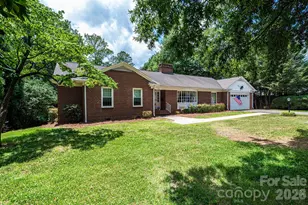
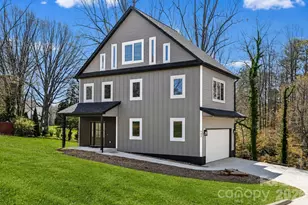
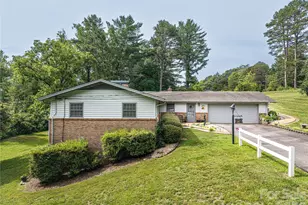
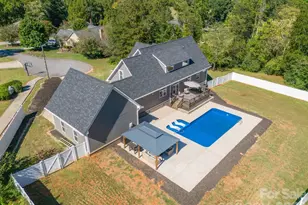
Wake up every morning to sweeping mountain views from your own front porch - and that's just the beginning. Tucked inside the sought-after Jacobs View development, this stunning pool home delivers the kind of versatility and charm that's nearly impossible to find. With over 3,000 heated square feet of beautifully updated living space, every detail has been thoughtfully curated - from the rich hardwood floors underfoot to the gleaming quartz countertops in the heart of the home. The spacious living and dining room combination flows effortlessly, while the large eat-in kitchen dazzles with a stone backsplash and a full suite of stainless steel appliances. This is a kitchen that inspires. Need room to breathe? This home delivers. Three generous bedrooms - two with private en suite bathrooms - plus additional flex rooms perfect for a home office, creative studio, or whatever life demands. And when it's time to entertain? Head straight to the massive recreation room just steps from the backyard pool, ready-made for game nights, movie marathons, and weekend gatherings that stretch well into the evening. Here's where it gets interesting: the partially finished garage offers a rare choice - keep the incredible bonus space as-is, or convert it back to a 2-car with an acceptable offer. The home bends to your lifestyle, not the other way around. All of this, just 10 minutes from downtown Hickory and 7 minutes from the mall, with easy highway access, shopping, and dining close at hand - and the added bonus of being located within the Fred T. Foard school district. Flexible. Stunning. One of a kind. This is the one you've been waiting for. Showings start April 24th. More professional photos will be added.
Full Property Details
Full Property Details for 4946 Butner Dr
General
- Sold For: $575,000
- Status: Closed
- Type: Single Family
- Source: Charlotte_Regional_Realtor_Association
- MLS ID: 4369466
- Added to Site: 76 day(s) ago
Interior
- Interior Features: Attic Stairs Fixed, Attic Stairs Pulldown, Breakfast Bar, Cable Prewire, Garden Tub, Pantry, Split Bedroom, Walk-In Closet(s), Walk-In Pantry
- Fireplace: Yes
- Fireplace(s): Living Room, Living Room
- Appliances: Dishwasher, Electric Range, Gas Water Heater, Microwave, Refrigerator, Refrigerator with Ice Maker, Tankless Water Heater
- Flooring: Carpet, Tile, Wood
Rooms
Bathrooms
- Total Bathrooms: 3
- Full Bathrooms: 3
- Main - Full Baths: 3
Bedrooms
- Total Bedrooms: 3
- Bedrooms Main & Up: 3
Other Rooms
- Laundry: Electric Dryer Hookup, Laundry Room, Main Level, Washer Hookup
Additional Information
- Equipment: Fuel Tank - Owned
Exterior
- Exterior Features: Above Ground Hot Tub / Spa
Parking
- Garage: Yes
- Parking Features: Driveway, Attached Garage, Garage Faces Side
Location
- County: Catawba
- Subdivision: Jacobs View
- Driving Directions: Zion Church Rd South to Jacobs View development, make a right on Butner Dr... and home is on your right.
School Information
- Elementary School: Blackburn
- Middle School: Jacobs Fork
- High School: Fred T. Foard
Heating & Cooling
- Cooling Type: Ceiling Fan(s), Central Air, Heat Pump
- Heating Type: Central, Electric, Forced Air, Heat Pump, Propane
Utilities
- Sewer: Septic Installed
- Water: Community Well
- Utility Description: Cable Available, Propane, Underground Power Lines, Wired Internet Available
Structural Information
- Construction: Site Built
- Exterior Const.: Brick Full, Shingle/Shake, Stone Veneer, Wood
- Roof: Architectural Shingle
- Main/1st Level: 3,085 Sq. Ft.
- Year Built: 1997
Lot Features
- Street/Road Desc.: Concrete, Paved
- Lot Features: Level, Sloped, Views
- Fencing (Description): Back Yard, Fenced
Financial Considerations
- Terms: Cash, Conventional, VA Loan
Disclosures and Reports
- Restrictions: Building, Deed, Livestock Restriction, Manufactured Home Not Allowed, Modular Not Allowed
- Property ID: 3619050877310000
- Lot Number: 2058-991
Listed and Sold by Better Homes and Gardens Real Estate Foothills

Get Pre-Approved Today
Schools
Schools serving 4946 Butner Dr
School District:Catawba County Schools
| Name | Grades | Distance |
|---|---|---|
Blackburn Elementary 4377 West North Carolina 10 Highway, Newton, NC 28658 | K-6 | 2.3 mi |
Fred T Foard High 3407 Plateau Road, Newton, NC 28658 | 9-12 | 3.5 mi |
Jacobs Fork Middle 3431 Plateau Road, Newton, NC 28658 | 7-8 | 3.7 mi |
Disclaimer:
School attendance boundaries provided by ATTOM Data Solutions and are for reference only. Contact the school directly to verify enrollment eligibility.
Price & Sales History for 4946 Butner Dr
Date
Details
Price
Change
Source
7/08/2026
Sold
$575,000
—
MLS
4/24/2026
Listed
$575,000
—
MLS
Disclaimer: Historical sales information is derived from public records provided by the county offices. Information is not guaranteed and should be independently verified.
4946 Butner Drive, Hickory, NC 28602 (MLS# 4369466) is a Single Family property that was sold at $575,000 on July 08, 2026. Want to learn more about 4946 Butner Drive? Do you have questions about finding other Single Family real estate for sale in Hickory? You can browse all Hickory real estate or contact a Coldwell Banker agent to request more information.