This is a carousel with tiles that activate property listing cards. Use the previous and next buttons to navigate.
1/39
$419,000 Just Listed
This is a carousel with tiles that activate property listing cards. Use the previous and next buttons to navigate.
1/39
Property Description
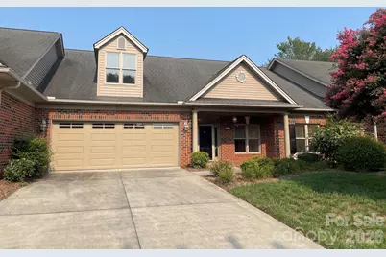
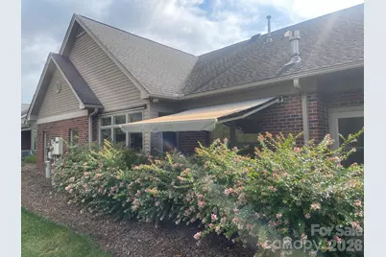
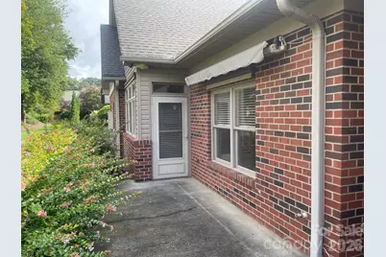
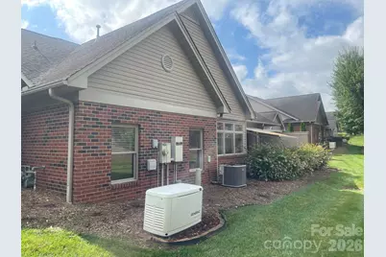
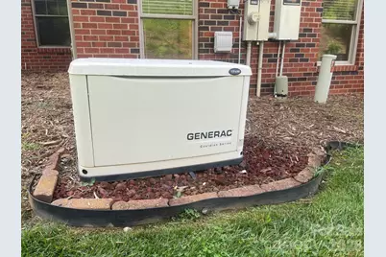
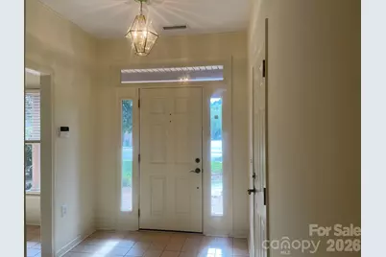
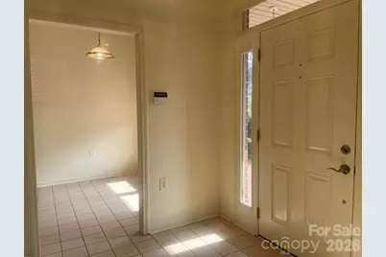
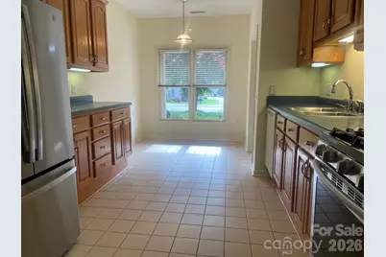
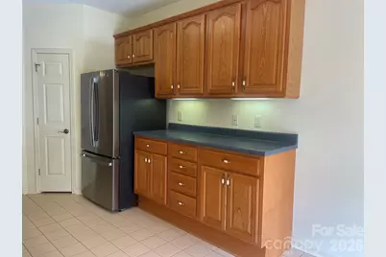
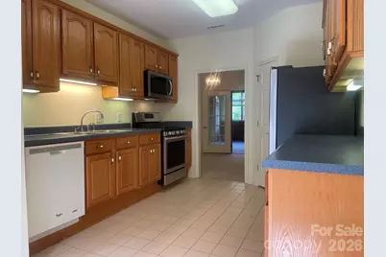
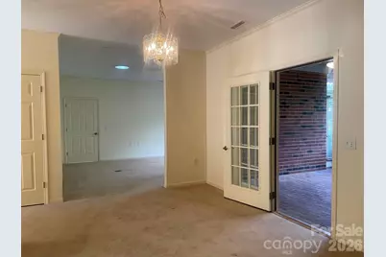
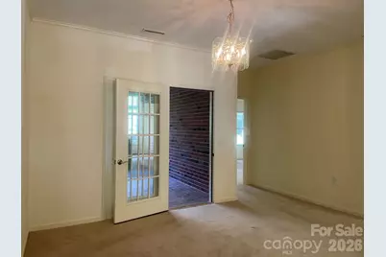
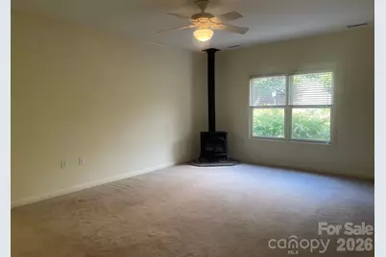
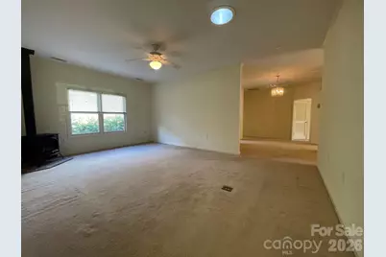
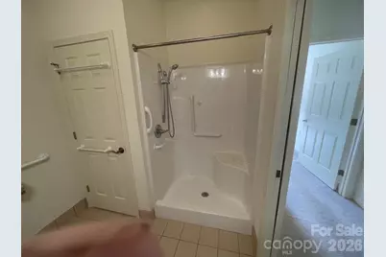
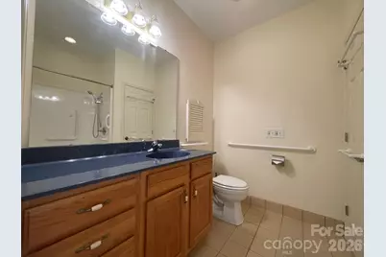
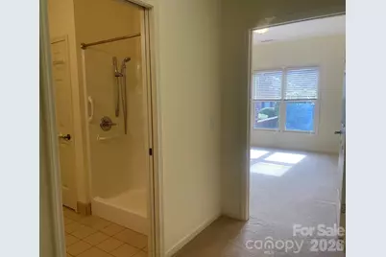
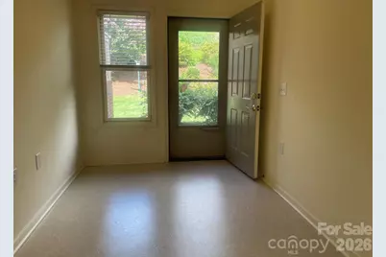
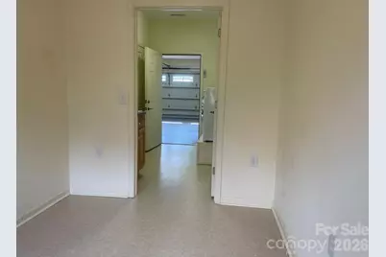
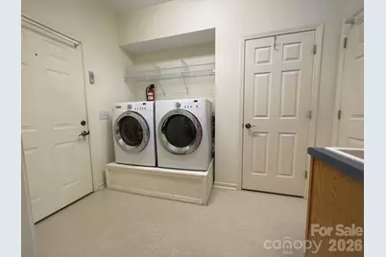
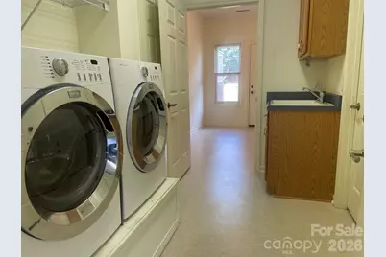
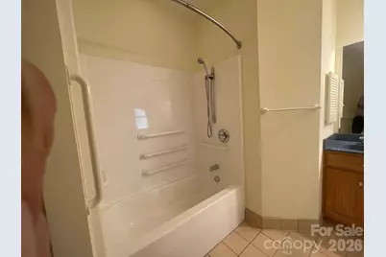
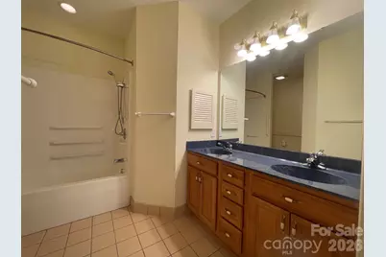
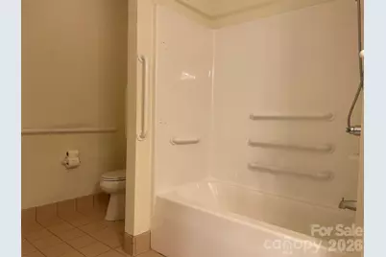
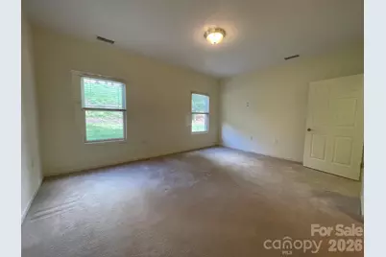
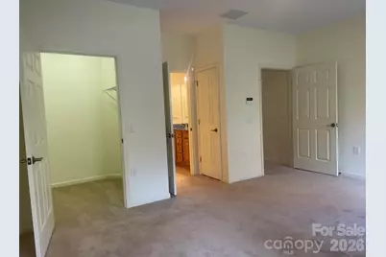
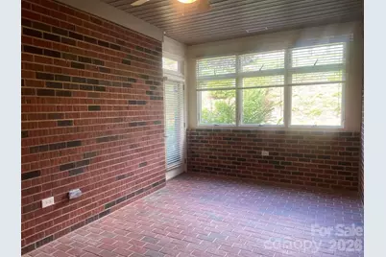
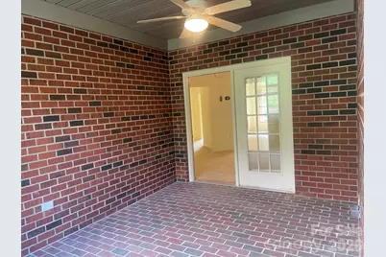
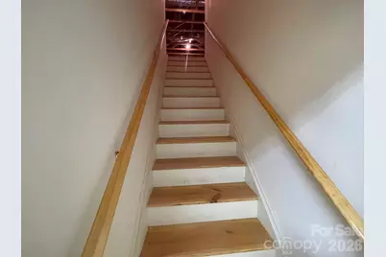
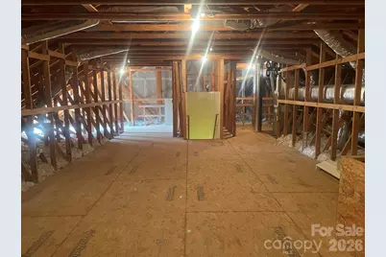
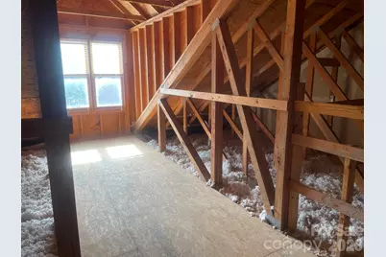
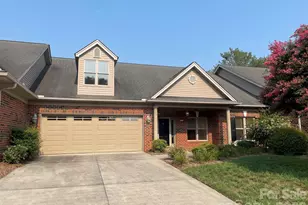
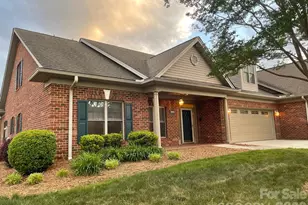
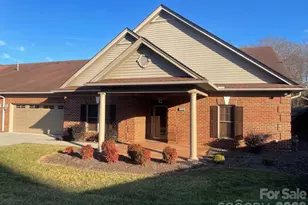
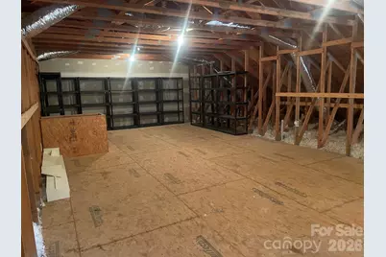
This two-bedroom Canterbury floor plan townhome offers all the features you need and the amenities you want. The barrier free features are a given at Abingdon Glen Village but this home offers more. The whole house natural gas Generac generator provides sufficient power to both heat and cool this home in inclement weather and the Heritage natural gas stove in the great room provides warmth with or without electricity. The expanded attic offers more than 750 square feet of storage space accessible by a fixed stairway. There's no need to rent a storage building since you have one under your own roof. Floor covering in the home includes ceramic tile, brick pavers, and cut pile carpet. The heated and cooled sunroom makes for a wonderful indoor space with an outdoor feel. The outdoors can be fully enjoyed on a front porch large enough to easily accommodate four people or the back patio with a retractable awning that provides shade on the sunniest of days. The refrigerator, front load washer, and matching front load dryer on a raised platform stay with this home. Abingdon Glen Village is unique to the Hickory market by being gated a 55+ community. A regular schedule of neighborhood events at the on-site clubhouse makes it easy to get to know neighbors and make new friends. The village offers an outdoor heated swimming pool, a fitness center, a library, a picnic area, and a dog park. Abingdon Glen's location is ideal with access to all parts of town on back streets and within walking distance of Publix grocery store. Come check out this ideal home today.
Full Property Details
Full Property Details for 509 26th Ave NE
General
- Price: $419,000
- HOA FEE: $370/month
- Status: Active
- Type: Townhouse
- Source: Charlotte_Regional_Realtor_Association
- MLS ID: 4411595
- Updated: 8/5/2026
- Added to Site: 1 day(s) ago
Interior
- Interior Features: Attic Stairs Fixed, Pantry, Split Bedroom
- Fireplace: Yes
- Fireplace(s): Gas, Gas Unvented, Living Room, Gas, Gas Unvented, Living Room
- Appliances: Dishwasher, Disposal, Dryer, Gas Range, Gas Water Heater, Microwave, Plumbed For Ice Maker, Refrigerator with Ice Maker, Self Cleaning Oven, Washer/Dryer
- Flooring: Brick, Carpet, Tile
Rooms
Bathrooms
- Total Bathrooms: 2
- Full Bathrooms: 2
- Main - Full Baths: 2
Bedrooms
- Total Bedrooms: 2
- Bedrooms Main & Up: 2
Other Rooms
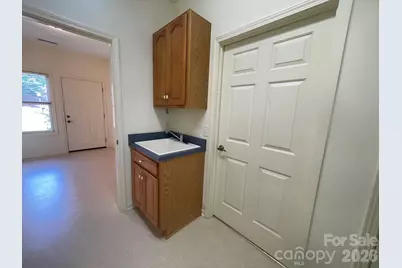
- Laundry: Inside, Laundry Room, Main Level, Sink
Additional Information
- Shared Amenities: Fifty Five and Older, Clubhouse, Dog Park, Fitness Center, Gated, Outdoor Pool, Picnic Area, Sidewalks, Street Lights
- Pool: Yes
Exterior
- Exterior Features: Lawn Maintenance
Parking
- Garage: Yes
- Garage Spaces: 2
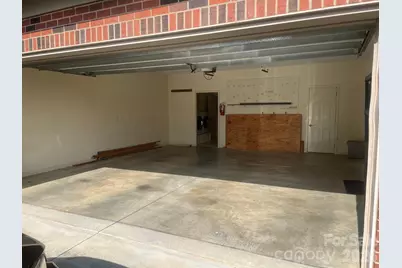
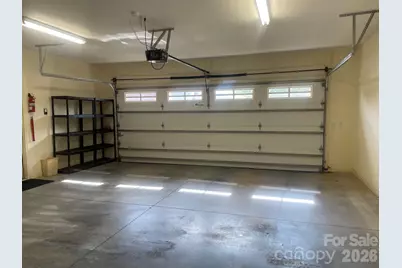
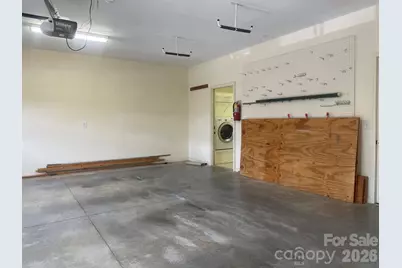
- Parking Features: Driveway, Attached Garage, Garage Door Opener, Garage Faces Front, Keypad Entry
Location
- County: Catawba
- Subdivision: Abingdon
- Driving Directions: From downtown Hickory take Hwy 127 2 miles north. Turn right onto 26th Ave NE. Go 6/10 mile to a stop sign. Turn left into the Abingdon Glen Village main entrance. Go through the first intersection. 509D will be the fourth home on your left.
School Information
- Elementary School: Jenkins
- Middle School: Northview
- High School: Hickory
Community
- Assoc. Name: Abingdon Housing Services
- Pets: Yes, Number Limit
Heating & Cooling
- Cooling Type: Central Air
- Heating Type: Natural Gas
Utilities
- Sewer: Public Sewer
- Water: City
- Utility Description: Cable Connected, Electricity Connected, Natural Gas, Underground Power Lines, Underground Utilities, Wired Internet Available
Structural Information
- Architectural Style: Traditional
- Construction: Site Built
- Exterior Const.: Aluminum, Brick Full, Vinyl
- Roof: Architectural Shingle
- Entry Floor Number: 1
- Main/1st Level: 1,950 Sq. Ft.
- Year Built: 2005
Manufactured Home
- Land Included: Yes
Lot Features
- Street/Road Desc.: Concrete, Paved
- Rcmdd Zoning: PD
Financial Considerations
- Association Fee: $370
- Assoc Fee Freq.: Monthly
Disclosures and Reports
- Property ID: 3714171138660000
- Lot Number: 2690-1527
Listed by Abingdon Senior Housing Services, Inc

Get Pre-Approved Today
Schools
Schools serving 509 26th Ave NE
School District:Hickory City Schools
| Name | Grades | Distance |
|---|---|---|
W M Jenkins Elementary 3750 North Center Street, Hickory, NC 28601 | K-5 | 1 mi |
Hickory High 1234 3rd Street Northeast, Hickory, NC 28601 | 9-12 | 1.3 mi |
Northview Middle 302 28th Avenue Northeast, Hickory, NC 28601 | 6-8 | 0.2 mi |
Disclaimer:
School attendance boundaries provided by ATTOM Data Solutions and are for reference only. Contact the school directly to verify enrollment eligibility.
Price & Sales History for 509 26th Ave NE
Date
Details
Price
Change
Source
8/05/2026
Listed
$419,000
45.99%
MLS
7/28/2020
Sold
$287,000
—
Public Record
Disclaimer: Historical sales information is derived from public records provided by the county offices. Information is not guaranteed and should be independently verified.
Tax History
Tax History for 509 26th Ave NE
Year
Property Taxes
Change
Tax Assessment
Change
2024
$2,760
—
$323,400
—
2023
$2,760
-6%
$323,400
32%
2022
$2,949
—
$245,200
—
2021
$2,949
3%
$245,200
—
2020
$2,850
—
$245,200
—
2019
$2,850
11%
$245,200
9%
2018
$2,557
—
$224,000
—
2017
$2,557
—
$224,000
—
2015
$2,557
13%
$224,000
2%
2013
$2,268
—
$220,200
—
Disclaimer: Historical tax information is derived from public records provided by the county offices. Information is not guaranteed and should be independently verified.
Estimate the Cost
Estimate the Cost for 509 26th Ave NE
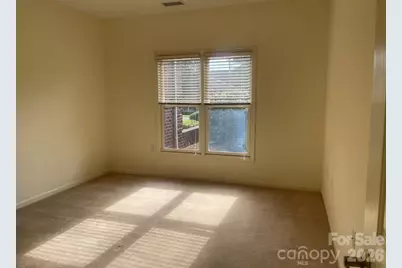
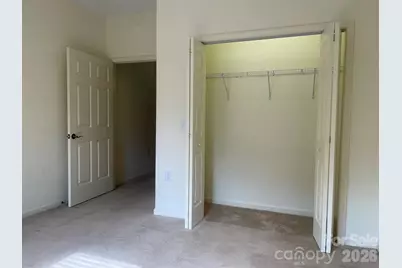
509 26th Avenue NE, Hickory, NC 28601 (MLS# 4411595) is a Townhouse property with 2 bedrooms and 2 full bathrooms. 509 26th Avenue NE is currently listed for $419,000 and was received on August 05, 2026. Want to learn more about 509 26th Avenue NE? Do you have questions about finding other Townhouse real estate for sale in Hickory? You can browse all Hickory real estate or contact a Coldwell Banker agent to request more information.