This is a carousel with tiles that activate property listing cards. Use the previous and next buttons to navigate.
1/14
$474,900 Just Listed
This is a carousel with tiles that activate property listing cards. Use the previous and next buttons to navigate.
1/14
Property Description
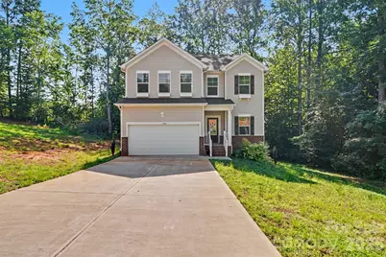
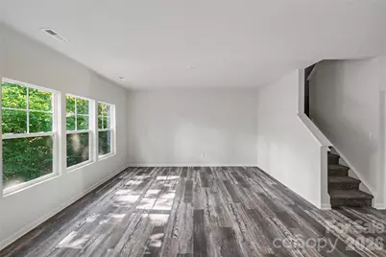
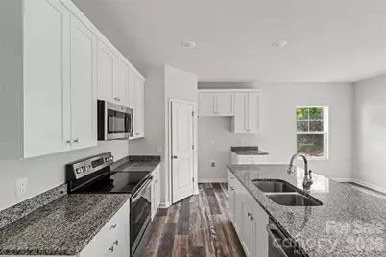
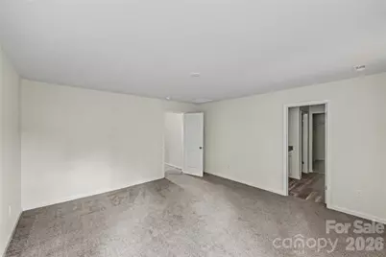
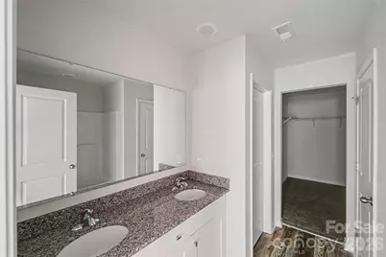
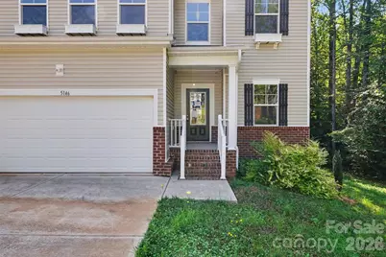
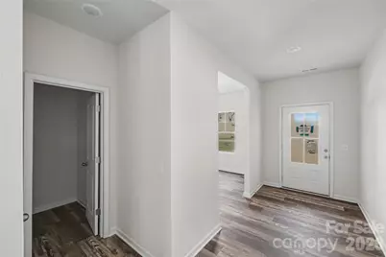
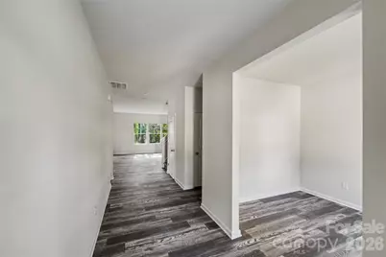
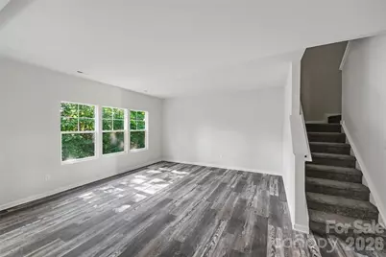
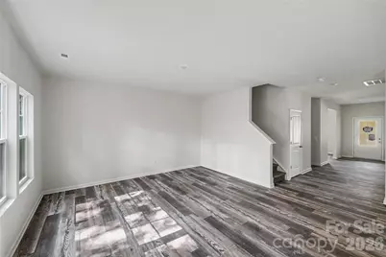
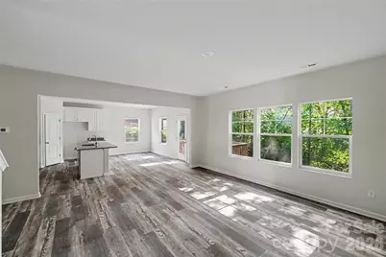
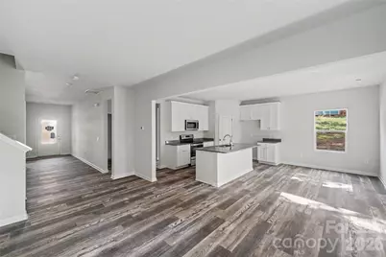
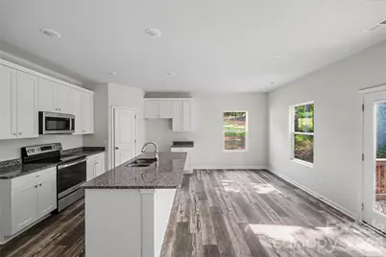
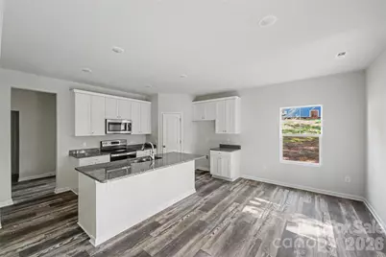
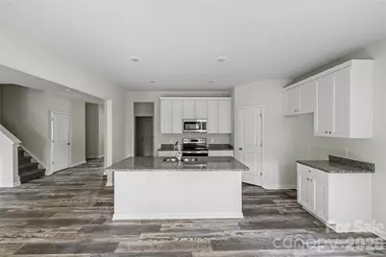
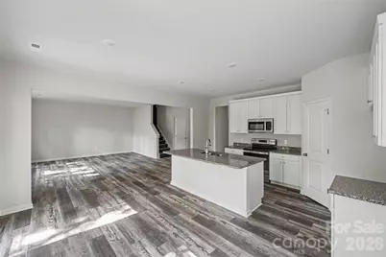
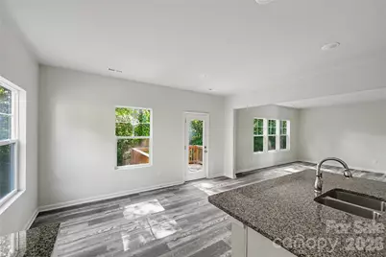
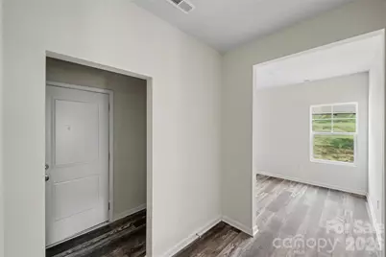
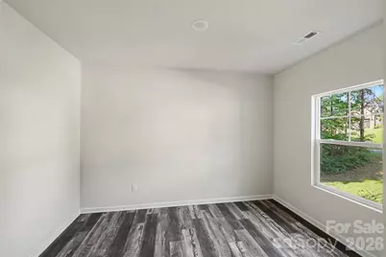
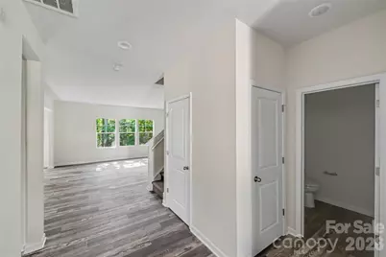
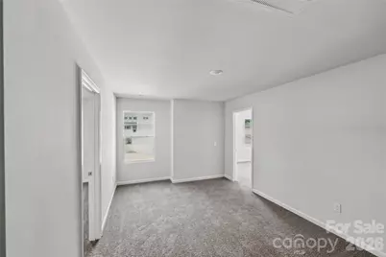
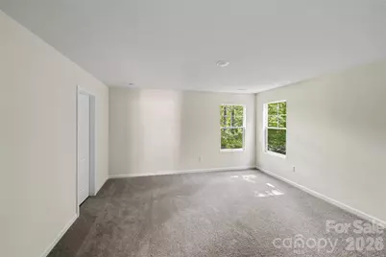
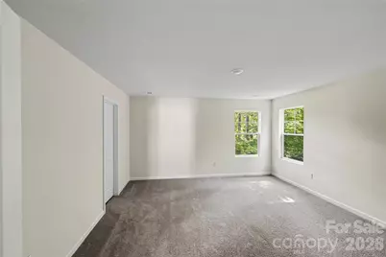
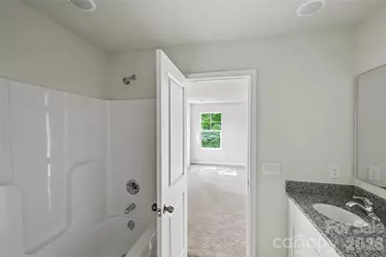
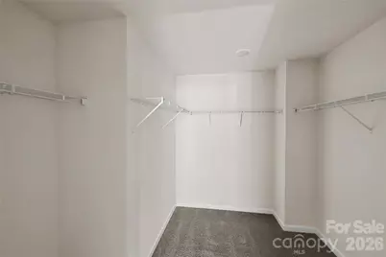
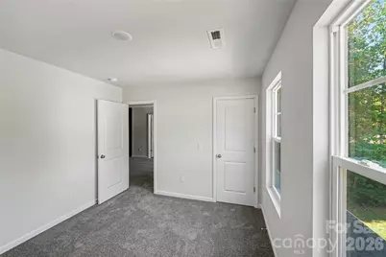
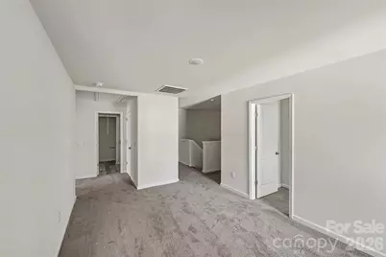
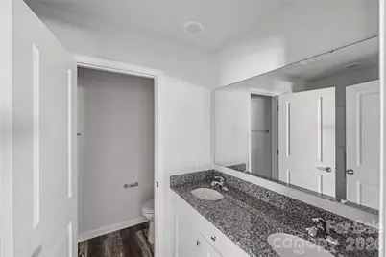
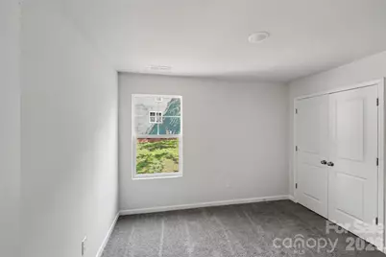
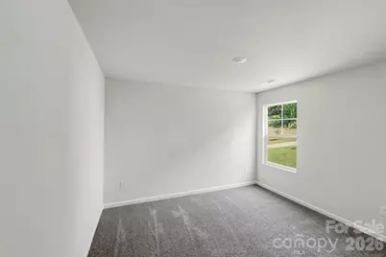
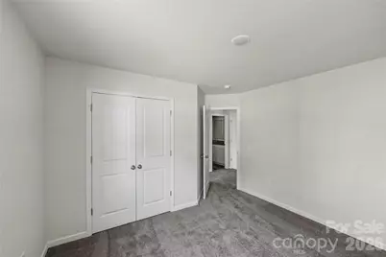
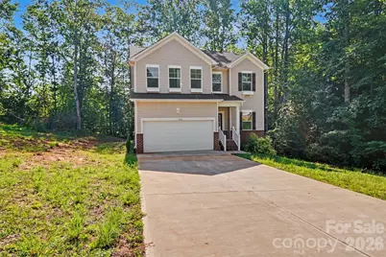
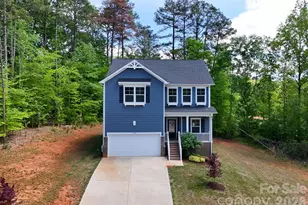
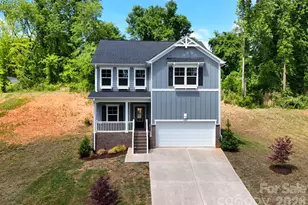
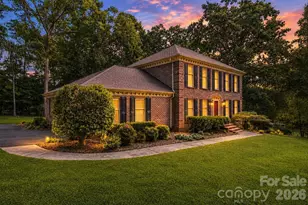
Spacious 5-Bedroom Home with Modern Finishes and Room to Grow! Discover the perfect blend of space, style, and comfort in this beautifully designed 5-bedroom, 2.5-bath home. The open-concept floor plan is ideal for both everyday living and entertaining, featuring luxury vinyl plank flooring throughout the main level and a bright, inviting living area filled with natural light. The heart of the home is the modern kitchen, complete with granite countertops, white cabinetry, stainless steel appliances, a large center island, and a spacious pantry, creating the perfect space for gathering. Upstairs, you'll find generously sized bedrooms, including a spacious primary suite with a private bath and ample closet space. With five bedrooms, there's plenty of flexibility for a home office, guest room, or playroom. Step outside to enjoy the rear deck, an ideal spot for grilling, entertaining, or simply relaxing while overlooking the backyard. The attached 2-car garage provides plenty of room for parking and additional storage. Conveniently located near shopping, dining, parks, schools, and major highways, this home offers easy access to everything you need while providing the comfort of a peaceful neighborhood. Whether you're looking for more space for a growing household or simply want a home designed for modern living, this one checks all the boxes. Don't miss your opportunity to make it yours!
Full Property Details
Full Property Details for 5146 Mark Dr NE
General
- Price: $474,900
- HOA FEE: $8/month
- HOA FEE FREQ.: Annually
- Status: Active
- Type: Single Family
- Source: Charlotte_Regional_Realtor_Association
- MLS ID: 4404327
- Updated: 7/16/2026
- Added to Site: 5 day(s) ago
Interior
- Interior Features: Attic Stairs Pulldown, Cable Prewire
- Appliances: Dishwasher, Disposal, Electric Range, Electric Water Heater, Microwave
- Flooring: Carpet, Vinyl
Rooms
Bathrooms
- Total Bathrooms: 3
- Full Bathrooms: 2
- Half Bathrooms: 1
- Upper - Full Baths: 2
- Main - 1/2 Baths: 1
Bedrooms
- Total Bedrooms: 5
- Bedrooms Upper: 5
Other Rooms
- Laundry: Laundry Room, Upper Level
Parking
- Garage: Yes
- Garage Spaces: 2
- Parking Features: Driveway, Attached Garage
Location
- County: Catawba
- Subdivision: Catawba Springs
- Driving Directions: L onto W Morehead St , R and take ramp onto I-77 N toward Statesville/US-21 N, L exit 11B toward Brookshire Frwy West onto NC-16 N, Keep R onto Brookshire Blvd, R onto S NC-16 Hwy, L onto Conover Blvd E, Continue on 1st St E, R onto 1st Ave N, Take the 2nd exit from roundabout onto County Home Rd NW, L onto Springs Rd NE, R onto Sulphur Springs Rd NE, R onto Steve Ikerd Dr NE, L onto Mark Dr NE, House is on the R.
School Information
- Elementary School: Snow Creek
- Middle School: Arndt
- High School: St. Stephens
Community
- Assoc. Name: Catawba Springs POA
Heating & Cooling
- Cooling Type: Heat Pump
- Heating Type: Heat Pump
Utilities
- Sewer: Public Sewer
- Water: City
Structural Information
- Construction: Site Built
- Exterior Const.: Vinyl
- Upper: 1,504 Sq. Ft.
- Main/1st Level: 1,219 Sq. Ft.
- Year Built: 2022
Lot Features
- Lot Dimensions: 109 x 168 x 101 x 149
- Street/Road Desc.: Concrete, Paved
- Lot Features: Cul-De-Sac
Financial Considerations
- Association Fee: $100
- Assoc Fee Freq.: Annually
- Terms: Cash, Conventional, Private
Disclosures and Reports
- Special Conditions: Notice Of Default
- Property ID: 3735143402220000
- Lot Number: 3719-1775
Listed by Showcase Realty LLC

Get Pre-Approved Today
Schools
Schools serving 5146 Mark Dr NE
School District:Catawba County Schools
| Name | Grades | Distance |
|---|---|---|
Snow Creek Elementary School 3238 Snow Creek Road Northeast, Hickory, NC 28601 | K-6 | 1.8 mi |
Saint Stephens High 3205 34th Street Drive Northeast, Hickory, NC 28601 | 9-12 | 2.3 mi |
Harry M Arndt Middle 3350 34th Street Drive Northeast, Hickory, NC 28601 | 7-8 | 2.2 mi |
Disclaimer:
School attendance boundaries provided by ATTOM Data Solutions and are for reference only. Contact the school directly to verify enrollment eligibility.
Price & Sales History for 5146 Mark Dr NE
Date
Details
Price
Change
Source
7/16/2026
Listed
$474,900
271.02%
MLS
1/20/2022
Sold
$128,000
—
Public Record
Disclaimer: Historical sales information is derived from public records provided by the county offices. Information is not guaranteed and should be independently verified.
Tax History
Tax History for 5146 Mark Dr NE
Year
Property Taxes
Change
Tax Assessment
Change
2024
$176
—
$485,500
3053%
2023
$176
-5%
$15,400
—
2022
$185
—
$15,400
—
2021
$185
3%
$15,400
—
2020
$179
—
$15,400
—
2019
$179
-4%
$15,400
-6%
2018
$186
—
$16,300
—
2017
$186
—
$16,300
—
2015
$186
-7%
$16,300
-16%
2013
$199
—
$19,300
—
Disclaimer: Historical tax information is derived from public records provided by the county offices. Information is not guaranteed and should be independently verified.
Estimate the Cost
Estimate the Cost for 5146 Mark Dr NE
5146 Mark Drive NE, Hickory, NC 28601 (MLS# 4404327) is a Single Family property with 5 bedrooms, 2 full bathrooms and 1 partial bathroom. 5146 Mark Drive NE is currently listed for $474,900 and was received on July 16, 2026. Want to learn more about 5146 Mark Drive NE? Do you have questions about finding other Single Family real estate for sale in Hickory? You can browse all Hickory real estate or contact a Coldwell Banker agent to request more information.