This is a carousel with tiles that activate property listing cards. Use the previous and next buttons to navigate.
1/1
$697,000
This is a carousel with tiles that activate property listing cards. Use the previous and next buttons to navigate.
1/1
Property Description
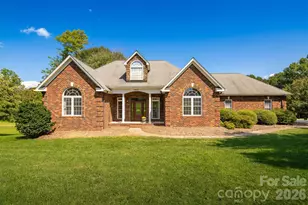
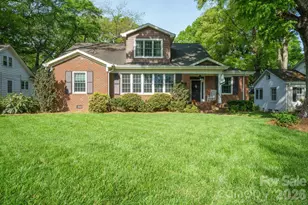
Built in 1937, this stately brick home beautifully blends classic architectural character with thoughtful modern updates. The timeless red brick exterior, traditional shutters, covered side porch, mature surroundings, and inviting entry create wonderful curb appeal. Inside, original-style details including hardwood floors, extensive millwork, crown molding, paneled accents, and abundant windows are complemented by neutral paint and updated lighting, giving the home a bright, airy feel throughout. The updated designer kitchen is truly a centerpiece of the home, featuring custom cabinetry, Taj Mahal Leathered Quartzite countertops, a large center island with generous seating, gas cooktop, convection wall oven, additional wall oven, built-in microwave, and refrigerator and dishwasher seamlessly integrated into the cabinetry. Pendant lighting, plentiful storage, and an adjoining dining area create an ideal space for everyday living and entertaining. The main level offers multiple gathering spaces, including a spacious living room with fireplace and a separate family room. A charming powder room adds personality with decorative wallpaper and beadboard detailing, while the main-level laundry room is filled with natural light and offers additional shelving and storage. Upstairs are four bedrooms, including one with a private ensuite bath featuring a glass-enclosed tiled shower. The remaining three bedrooms share an additional full bath. The light-filled bonus room showcases a unique dimensional ceiling and distinctive arched windows providing wonderful flexibility for a media room, playroom, home office, or additional living space. Outside, enjoy a stone patio overlooking the spacious backyard, providing plenty of room for outdoor dining, entertaining, play, or relaxation. With its beautiful hardwood floors, architectural details, updated kitchen and baths, flexible living spaces, and classic 1930s character, this exceptional home offers the best of historic charm and modern-day comfort.
Full Property Details
Full Property Details for 525 2nd Ave NW
General
- Sold For: $697,000
- Status: Closed
- Type: Single Family
- Source: Charlotte_Regional_Realtor_Association
- MLS ID: 4417785
- Added to Site: 51 day(s) ago
Interior
- Interior Features: Entrance Foyer, Kitchen Island
- Fireplace: Yes
- Fireplace(s): Family Room, Gas, Living Room, Wood Burning, Family Room, Gas, Living Room, Wood Burning
- Appliances: Bar Fridge, Convection Oven, Dishwasher, Electric Water Heater, Gas Cooktop, Microwave, Refrigerator, Wall Oven
- Flooring: Tile, Wood
Rooms
Bathrooms
- Total Bathrooms: 3
- Full Bathrooms: 2
- Half Bathrooms: 1
- Upper - Full Baths: 2
- Main - 1/2 Baths: 1
Bedrooms
- Total Bedrooms: 4
- Bedrooms Upper: 4
Other Rooms
- Laundry: Main Level
Parking
- Garage: Yes
- Garage Spaces: 1
- Parking Features: Basement, Driveway
Location
- County: Catawba
School Information
- Elementary School: Oakwood
- Middle School: Northview
- High School: Hickory
Heating & Cooling
- Cooling Type: Central Air, Ductless
- Heating Type: Ductless, Heat Pump
Utilities
- Sewer: Public Sewer
- Water: City
- Utility Description: Natural Gas
Structural Information
- Construction: Site Built
- Exterior Const.: Brick Full, Wood
- Basement: Yes
- Basement Desc.: Basement Garage Door, Unfinished, Walk-Out Access, Walk-Up Access
- Upper: 1,388 Sq. Ft.
- Main/1st Level: 1,579 Sq. Ft.
- Year Built: 1937
Lot Features
- Street/Road Desc.: Concrete, Paved
- Lot Features: Level
- Rcmdd Zoning: R-3
Financial Considerations
- Terms: Cash, Conventional, VA Loan
Disclosures and Reports
- Property ID: 370318305375
- Lot Number: 3782/1251
Listed by The Joan Killian Everett Company, LLC
Sold by The Joan Killian Everett Company, LLC

Get Pre-Approved Today
Schools
Schools serving 525 2nd Ave NW
School District:Hickory City Schools
| Name | Grades | Distance |
|---|---|---|
Oakwood Elementary 366 4th Street Northwest, Hickory, NC 28601 | PK-5 | 0.3 mi |
Hickory High 1234 3rd Street Northeast, Hickory, NC 28601 | 9-12 | 1.3 mi |
Northview Middle 302 28th Avenue Northeast, Hickory, NC 28601 | 6-8 | 2.6 mi |
Disclaimer:
School attendance boundaries provided by ATTOM Data Solutions and are for reference only. Contact the school directly to verify enrollment eligibility.
Price & Sales History for 525 2nd Ave NW
Date
Details
Price
Change
Source
10/07/2026
Sold
$697,000
-7.05%
MLS
8/28/2026
Listed
$749,900
—
MLS
Disclaimer: Historical sales information is derived from public records provided by the county offices. Information is not guaranteed and should be independently verified.
525 2nd Avenue NW, Hickory, NC 28601 (MLS# 4417785) is a Single Family property that was sold at $697,000 on October 07, 2026. Want to learn more about 525 2nd Avenue NW? Do you have questions about finding other Single Family real estate for sale in Hickory? You can browse all Hickory real estate or contact a Coldwell Banker agent to request more information.