This is a carousel with tiles that activate property listing cards. Use the previous and next buttons to navigate.
1/1
$468,999
This is a carousel with tiles that activate property listing cards. Use the previous and next buttons to navigate.
1/1
Property Description
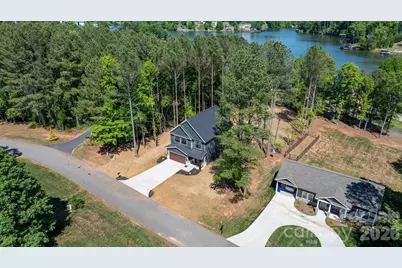
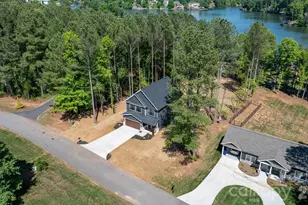
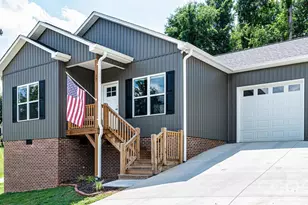
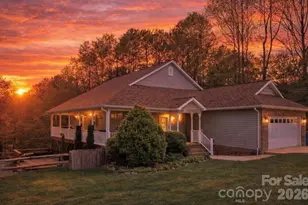
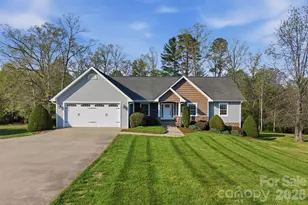
Lake view of lake hickory, tucked inside the sought-after Crystal Falls Lake community, this stunning new construction modern farmhouse sits on a flat half-acre lot with peaceful, year-round waterviews of Lake Hickory, the kind of setting that's becoming nearly impossible to find at this price point. From the curb, the home makes an immediate impression. Crisp Hardie board siding, clean architectural lines, and timeless farmhouse details set the tone for what's waiting inside: a thoughtfully designed layout featuring 3 bedrooms, 2.5 baths, a dedicated home office, AND a spacious bonus room that easily functions as a 4th bedroom giving you the flexibility most homes in this price range simply don't offer. Whether you need a guest suite, a playroom, a media room, or a true fourth bedroom for a growing family, this floor plan adapts to your life. Add in the 2-car garage and elevated finishes throughout, and you have a home built to grow with you. Step inside and you'll feel the difference right away. Every surface, every fixture, every detail has been intentionally selected to deliver a true luxury experience, the kind of leveled-up finishes that separate a home built with care from a home built to flip. The primary suite is anchored by an oversized walk-in closet built for real life, and the open-concept living spaces flow effortlessly from room to room, with the office and bonus room framed by natural light and views that make every morning feel like a getaway. Outside, the flat half-acre lot is a rare find, usable, expansive, and ready for pets: a fire pit overlooking the lake, room for the kids and pets to run, or simply space to breathe. With Lake Hickory in view, this lot delivers the privacy and serenity buyers chase in this market without sacrificing convenience. And the location? Truly unbeatable. You're less than 5 minutes from the newly constructed Sandbar Marina and Grill, just a few miles from Wittenburg Boating Access for easy days on the water, and only 15 minutes from the heart of downtown Hickory. With direct access to Highway 127 leading you straight into downtown, you get the privacy of a lakeside community without ever feeling far from the restaurants, shopping, and energy of the city. This is the kind of location buyers dream about, quiet when you want it, connected when you need it. Families will appreciate the school district: Dudley Shoals Elementary, Granite Falls Middle, and South Caldwell High, a sought-after combination that drives long-term value in this area. Modern farmhouse design. Lake views. Half an acre of flat, usable land. A flexible floor plan with both an office AND a bonus room that lives like a 4th bedroom. An unbeatable location with marina access, boating, and downtown Hickory just minutes away. And finishes that genuinely set a new standard. This is the home you've been waiting for, in the location you love. Schedule your private showing today.
Full Property Details
Full Property Details for 5256 Whitewater Dr
General
- Sold For: $468,999
- Status: Closed
- Type: Single Family
- Source: Charlotte_Regional_Realtor_Association
- MLS ID: 4378466
- Added to Site: 110 day(s) ago
Interior
- Appliances: Dishwasher, Microwave, Oven
Rooms
Bathrooms
- Total Bathrooms: 3
- Full Bathrooms: 2
- Half Bathrooms: 1
- Upper - Full Baths: 2
- Main - 1/2 Baths: 1
Bedrooms
- Total Bedrooms: 3
- Bedrooms Upper: 3
Other Rooms
- Laundry: Inside, Upper Level
Parking
- Garage: Yes
- Garage Spaces: 2
- Parking Features: Driveway, Attached Garage
Location
- County: Caldwell
- Subdivision: CRYSTAL FALLS
School Information
- Elementary School: Dudley Shoals
- Middle School: Granite Falls
- High School: South Caldwell
Heating & Cooling
- Cooling Type: Electric, Heat Pump
- Heating Type: Central, Heat Pump
Utilities
- Sewer: Septic Installed
- Water: City
Structural Information
- Architectural Style: Farmhouse, Modern
- Construction Status: Completed
- Construction: Site Built
- Exterior Const.: Other - See Remarks
- Upper: 1,378 Sq. Ft.
- Main/1st Level: 607 Sq. Ft.
- Year Built: 2026
Lot Features
- Street/Road Desc.: Concrete, Paved
- Lot Features: Level, Views
Water Features
- Water Front Name: Lake Hickory
Financial Considerations
- Terms: Cash, Conventional, VA Loan
Disclosures and Reports
- Property ID: 08120-8160
- Lot Number: 2151/1096
Listed by Realty Executives of Hickory
Sold by Nestlewood Realty, LLC

Get Pre-Approved Today
Schools
Schools serving 5256 Whitewater Dr
School District:Caldwell County Schools
| Name | Grades | Distance |
|---|---|---|
Dudley Shoals Elementary 1500 Dudley Shoals Road, Granite Falls, NC 28630 | PK-5 | 4.7 mi |
South Caldwell High 7035 Spartan Drive, Hudson, NC 28638 | 9-12 | 6.5 mi |
Granite Falls Middle 4 West Highland Avenue, Granite Falls, NC 28630 | 6-8 | 5.5 mi |
Disclaimer:
School attendance boundaries provided by ATTOM Data Solutions and are for reference only. Contact the school directly to verify enrollment eligibility.
Price & Sales History for 5256 Whitewater Dr
Date
Details
Price
Change
Source
8/04/2026
Sold
$468,999
-2.29%
MLS
6/16/2026
Price Reduced
$479,999
-1.03%
MLS
5/30/2026
Price Reduced
$485,000
-2.98%
MLS
5/22/2026
Price Reduced
$499,900
-2.93%
MLS
5/06/2026
Listed
$515,000
—
MLS
Disclaimer: Historical sales information is derived from public records provided by the county offices. Information is not guaranteed and should be independently verified.
5256 Whitewater Drive, Hickory, NC 28601 (MLS# 4378466) is a Single Family property that was sold at $468,999 on August 04, 2026. Want to learn more about 5256 Whitewater Drive? Do you have questions about finding other Single Family real estate for sale in Hickory? You can browse all Hickory real estate or contact a Coldwell Banker agent to request more information.