This is a carousel with tiles that activate property listing cards. Use the previous and next buttons to navigate.
1/1
$250,000
This is a carousel with tiles that activate property listing cards. Use the previous and next buttons to navigate.
1/1
Property Description
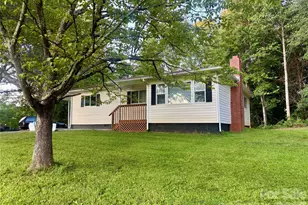
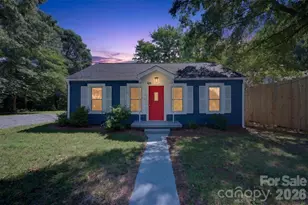
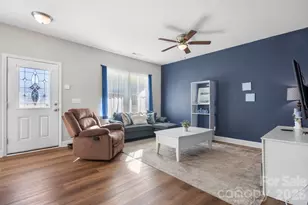
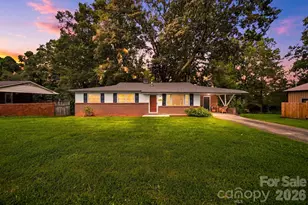
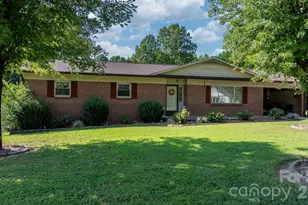
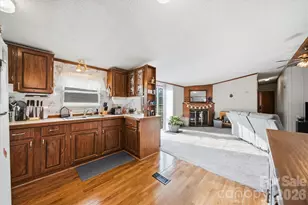
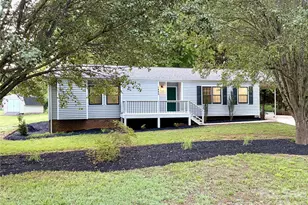
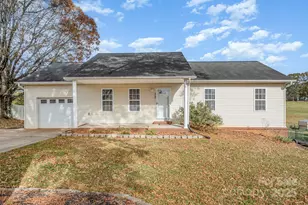
Looking for a place where somebody already handled all the hard work? This three-bedroom, two-bathroom home in the heart of Mountain View has been remodeled from top to bottom, which means you get to skip the projects and go straight to enjoying it. The whole place wears fresh paint and new luxury vinyl plank flooring, so everything feels clean and pulled together the second you step in. The bright, updated kitchen features white cabinetry, a subway tile backsplash, quartz countertops and stainless steel appliances. Here is the good stuff behind the walls: the plumbing, electrical, HVAC , and water heater are all updated. Translation? No creeping worries about surprise repair bills. Outdoors is just as easy to like. Sip your coffee on the covered front porch, or wander out to the new back deck when it is grilling weather. The large backyard gives you plenty of elbow room, and the one-car garage takes care of parking or storage without any fuss. Henry Fork River Park sits close by whenever you feel like stretching your legs on a lazy weekend. Move-in ready and fresh on the market, this one checks all the boxes. Schedule your showing today!
Full Property Details
Full Property Details for 5396 Stonewood Dr
General
- Sold For: $250,000
- Status: Closed
- Type: Single Family
- Source: Charlotte_Regional_Realtor_Association
- MLS ID: 4407242
- Added to Site: 48 day(s) ago
Interior
- Fireplace: Yes
- Appliances: Dishwasher, Electric Oven, Electric Range, Microwave
- Flooring: Vinyl
Rooms
Bathrooms
- Total Bathrooms: 2
- Full Bathrooms: 2
- Main - Full Baths: 2
Bedrooms
- Total Bedrooms: 3
- Bedrooms Main & Up: 3
Other Rooms
- Laundry: Main Level
Parking
- Garage: Yes
- Garage Spaces: 1
- Parking Features: Attached Garage
Location
- County: Catawba
- Subdivision: Woodridge
School Information
- Elementary School: Mountain View
- Middle School: Jacobs Fork
- High School: Fred T. Foard
Heating & Cooling
- Cooling Type: Central Air
- Heating Type: Heat Pump
Utilities
- Sewer: Septic Installed
- Water: Community Well
Structural Information
- Construction: Site Built
- Exterior Const.: Vinyl
- Roof: Architectural Shingle
- Main/1st Level: 1,192 Sq. Ft.
- Year Built: 1981
Lot Features
- Street/Road Desc.: Concrete, Paved
Financial Considerations
- Terms: Cash, Conventional, FHA, USDA Loan, VA Loan
Disclosures and Reports
- Property ID: 2791196144320000
- Plat: 15/4
- Lot Number: 3992-644
Listed by The Pinnacle Property Group NC
Sold by Canopy Administration

Get Pre-Approved Today
Schools
Schools serving 5396 Stonewood Dr
School District:Catawba County Schools
| Name | Grades | Distance |
|---|---|---|
Mountain View Elementary, Hickory, NC 5911 Dwayne Starnes Drive, Hickory, NC 28602 | K-6 | 1.6 mi |
Fred T Foard High 3407 Plateau Road, Newton, NC 28658 | 9-12 | 4.4 mi |
Jacobs Fork Middle 3431 Plateau Road, Newton, NC 28658 | 7-8 | 4.7 mi |
Disclaimer:
School attendance boundaries provided by ATTOM Data Solutions and are for reference only. Contact the school directly to verify enrollment eligibility.
Price & Sales History for 5396 Stonewood Dr
Date
Details
Price
Change
Source
8/25/2026
Sold
$250,000
0.04%
MLS
7/23/2026
Listed
$249,900
—
MLS
Disclaimer: Historical sales information is derived from public records provided by the county offices. Information is not guaranteed and should be independently verified.
5396 Stonewood Drive, Hickory, NC 28602 (MLS# 4407242) is a Single Family property that was sold at $250,000 on August 25, 2026. Want to learn more about 5396 Stonewood Drive? Do you have questions about finding other Single Family real estate for sale in Hickory? You can browse all Hickory real estate or contact a Coldwell Banker agent to request more information.