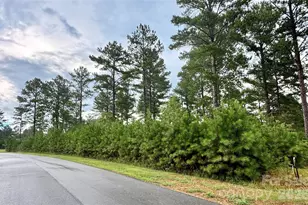
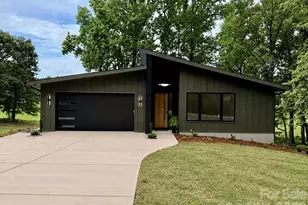
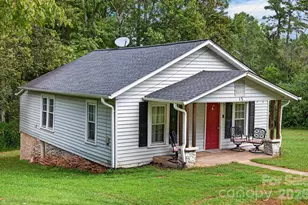
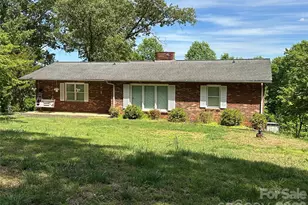
This is a carousel with tiles that activate property listing cards. Use the previous and next buttons to navigate.
1/47
$579,900
This is a carousel with tiles that activate property listing cards. Use the previous and next buttons to navigate.
1/47
Property Description
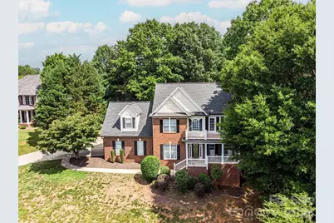
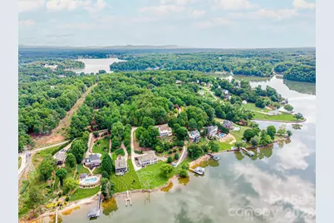
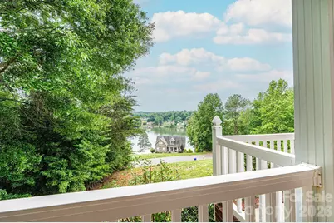
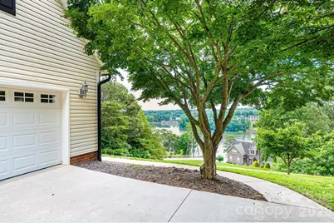
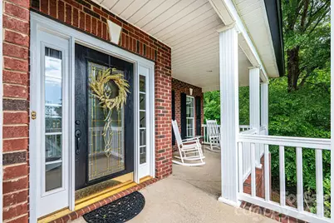
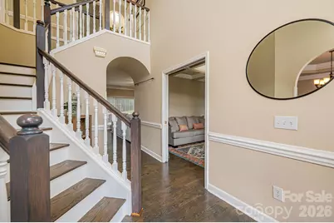
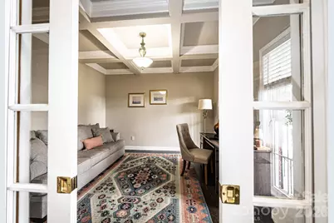
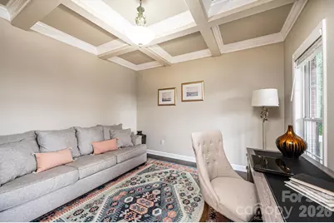
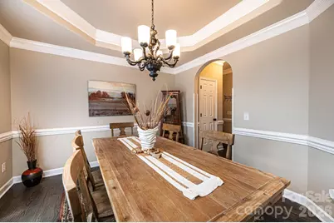
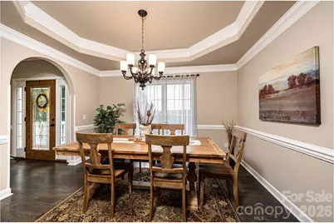
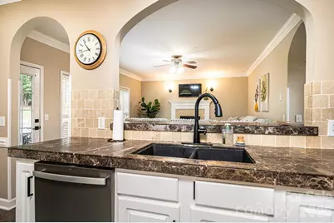
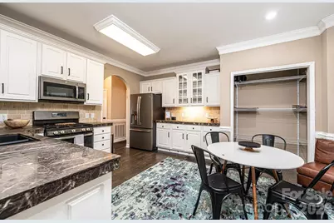
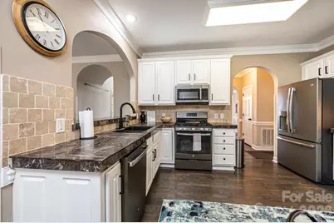
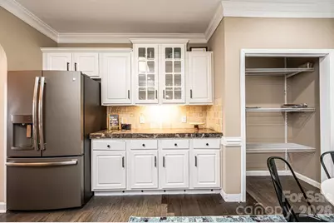
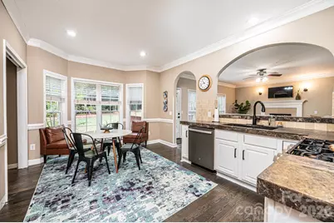
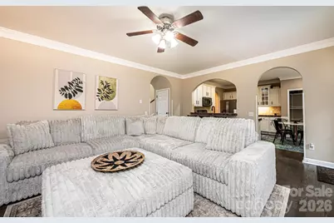
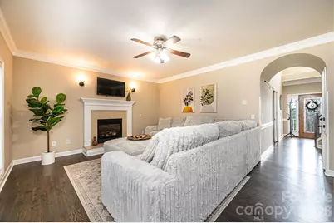
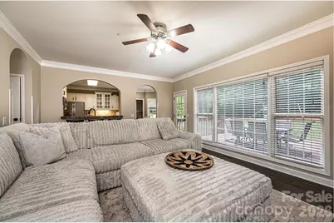
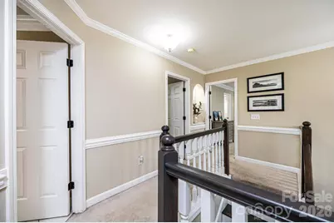
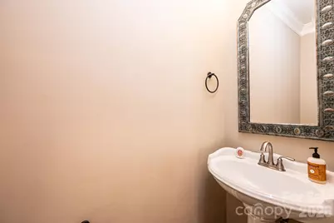
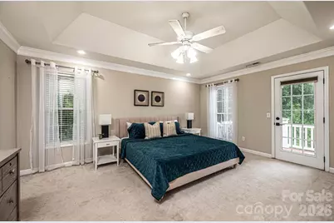
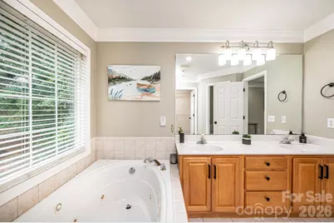
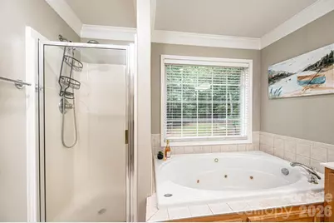
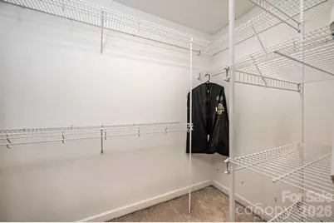
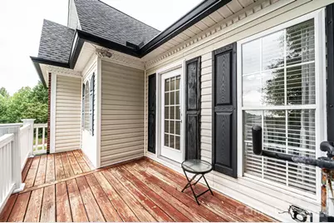
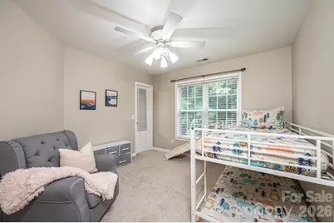
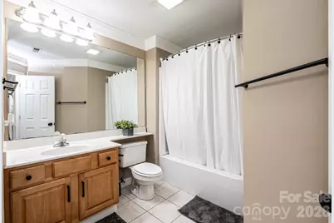
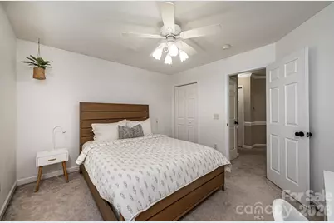
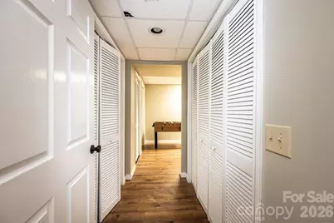
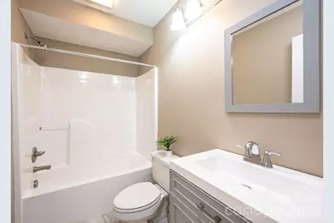
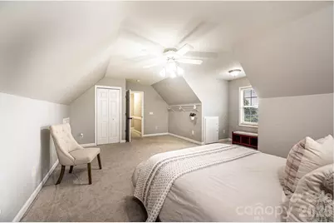
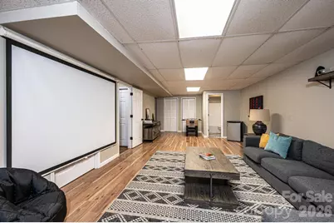
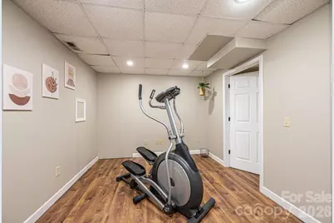
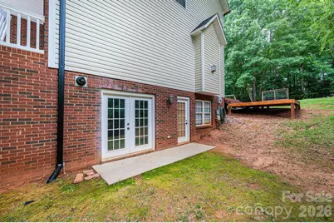
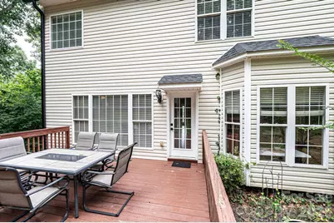
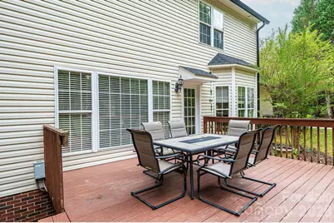
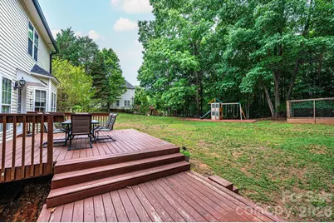
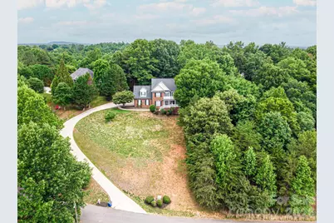
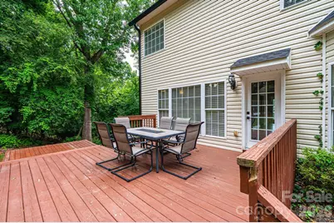
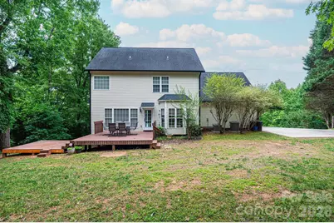
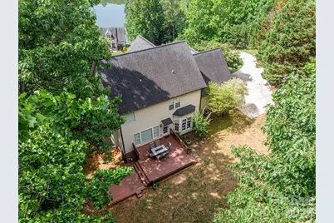
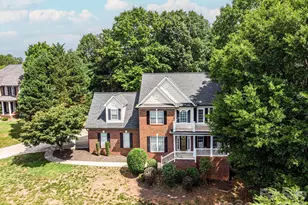
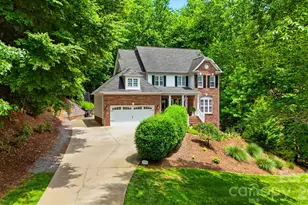
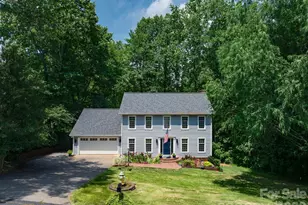
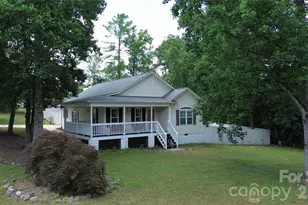
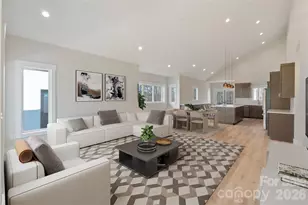
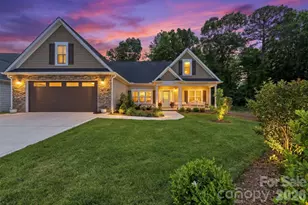
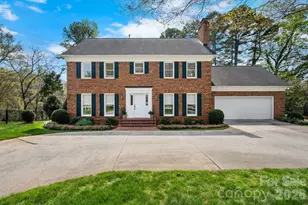
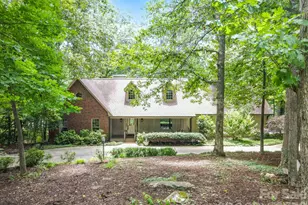
Beautiful Lake Hickory-area home offering impressive curb appeal, spacious living areas, lake views, and multiple indoor and outdoor spaces to enjoy. The grand two-story foyer welcomes you in with soaring ceilings, a beautiful staircase, wood stair treads, and refinished hardwood floors throughout the main level. The main floor features a private office with detailed trim work, a formal dining room with elegant tray ceiling detail, and a comfortable living room with a gas fireplace. The kitchen offers newer appliances, a gas stove, deep double sink, generous counter space, large pantry, and an eat-in area overlooking the backyard. Upstairs, the primary suite features a private balcony with lake views, tray ceiling, large walk-in closet, jetted tub, dual vanity, stand-up shower, and private water closet. Additional upstairs bedrooms provide flexible space for guests, kids, or office use, and the laundry is conveniently located upstairs. The finished basement adds valuable living space with newer flooring, a recreation/media area with projection screen, full bathroom, storage space, gas tankless water heater, gas furnace, and a flex room that could be used as a workout room, hobby room, or additional storage. Enjoy outdoor living with a large back deck, lower deck area with potential for a hot tub, backyard play area, garden space, wooded fire pit area, and attractive landscaping. Additional highlights include dual vinyl windows, newer oversized gutters, negotiable furniture with the right offer, and peaceful Lake Hickory views that add to the home's overall appeal.
Full Property Details
Full Property Details for 5700 Crown Terrace
General
- Price: $579,900
- Status: Active
- Type: Single Family
- Source: Charlotte_Regional_Realtor_Association
- MLS ID: 4389220
- Updated: 7/18/2026
- Added to Site: 51 day(s) ago
Interior
- Interior Features: Attic Stairs Pulldown, Walk-In Closet(s)
- Fireplace: Yes
- Appliances: Gas Water Heater, Refrigerator
Rooms
Bathrooms
- Total Bathrooms: 4
- Full Bathrooms: 3
- Half Bathrooms: 1
- Upper - Full Baths: 2
- Main - 1/2 Baths: 1
- Basement Baths: 1
Bedrooms
- Total Bedrooms: 4
- Bedrooms Upper: 4
Other Rooms
- Laundry: Upper Level
Parking
- Garage: Yes
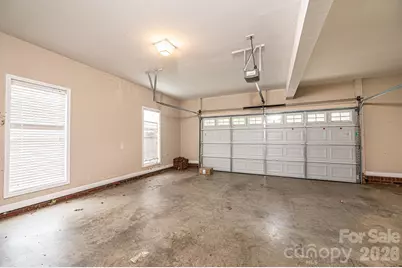
- Garage Description: 540 Sq. Ft.
- Garage Spaces: 2
- Parking Features: Attached Garage
Location
- County: Caldwell
- Subdivision: Diamond Point Estates
School Information
- Elementary School: Granite Falls
- Middle School: Granite Falls
- High School: South Caldwell
Heating & Cooling
- Cooling Type: Central Air, Other - See Remarks
- Heating Type: Heat Pump, Natural Gas, Other - See Remarks
Utilities
- Sewer: Septic Installed
- Water: City
Structural Information
- Construction: Site Built
- Exterior Const.: Brick Partial, Vinyl
- Basement: Yes
- Basement Desc.: Finished, Full
- Roof: Architectural Shingle
- Upper: 1,299 Sq. Ft.
- Main/1st Level: 1,093 Sq. Ft.
- Year Built: 2002
Lot Features
- Street/Road Desc.: Concrete, Paved
- Lot Features: Sloped
Disclosures and Reports
- Restrictions: Livestock Restriction, Manufactured Home Not Allowed, Modular Not Allowed, Signage, Square Feet
- Property ID: 8141467
- Lot Number: 00018-00254
Listed by EXP Realty LLC Mooresville

Get Pre-Approved Today
Schools
Schools serving 5700 Crown Terrace
School District:Caldwell County Schools
| Name | Grades | Distance |
|---|---|---|
Granite Falls Elementary 60 North Highland Avenue, Granite Falls, NC 28630 | PK-5 | 4.8 mi |
South Caldwell High 7035 Spartan Drive, Hudson, NC 28638 | 9-12 | 6.2 mi |
Granite Falls Middle 4 West Highland Avenue, Granite Falls, NC 28630 | 6-8 | 4.7 mi |
Disclaimer:
School attendance boundaries provided by ATTOM Data Solutions and are for reference only. Contact the school directly to verify enrollment eligibility.
Price & Sales History for 5700 Crown Terrace
Date
Details
Price
Change
Source
7/18/2026
Price Reduced
$579,900
-1.7%
MLS
7/16/2026
Price Reduced
$589,900
-1.67%
MLS
6/26/2026
Price Reduced
$599,900
-3.23%
MLS
6/09/2026
Listed
$619,900
23.49%
MLS
1/01/2022
Sold
$502,000
—
Public Record
Disclaimer: Historical sales information is derived from public records provided by the county offices. Information is not guaranteed and should be independently verified.
Tax History
Tax History for 5700 Crown Terrace
Year
Property Taxes
Change
Tax Assessment
Change
2025
$4,262
103%
$557,800
93%
2022
$2,096
—
$289,000
—
2021
$2,100
21%
$289,000
18%
2020
$1,739
-3%
$244,200
—
2018
$1,784
1%
$244,200
—
2017
$1,770
-2%
$244,200
—
2016
$1,799
4%
$244,200
—
2019
$1,732
—
$244,200
—
2015
$1,725
—
$244,200
—
2014
$1,725
-1%
$244,200
—
2013
$1,742
—
$244,200
—
Disclaimer: Historical tax information is derived from public records provided by the county offices. Information is not guaranteed and should be independently verified.
Estimate the Cost
Estimate the Cost for 5700 Crown Terrace
5700 Crown Terrace, Hickory, NC 28601 (MLS# 4389220) is a Single Family property with 4 bedrooms, 3 full bathrooms and 1 partial bathroom. 5700 Crown Terrace is currently listed for $579,900 and was received on June 09, 2026. Want to learn more about 5700 Crown Terrace? Do you have questions about finding other Single Family real estate for sale in Hickory? You can browse all Hickory real estate or contact a Coldwell Banker agent to request more information.