This is a carousel with tiles that activate property listing cards. Use the previous and next buttons to navigate.
1/48
$579,900
This is a carousel with tiles that activate property listing cards. Use the previous and next buttons to navigate.
1/48
Property Description
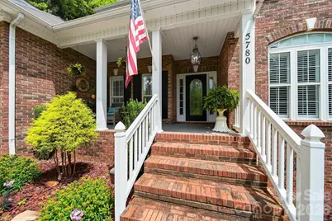
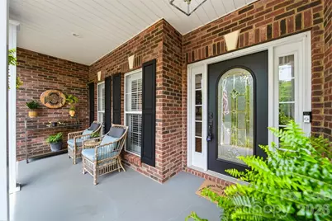
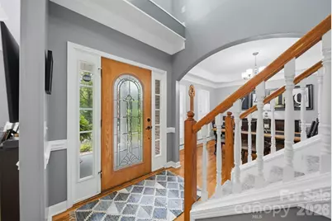
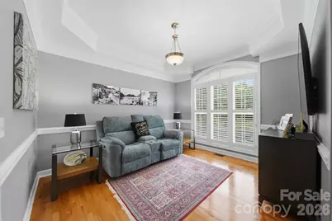
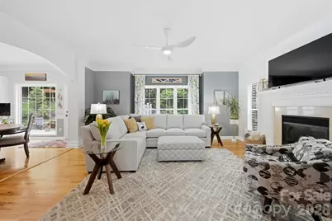
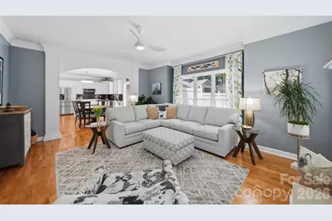
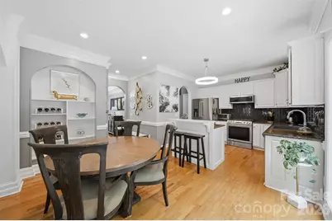
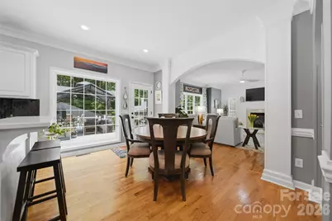
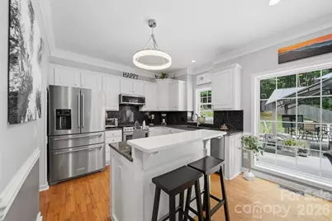
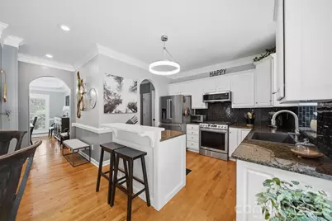
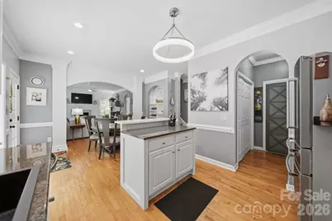
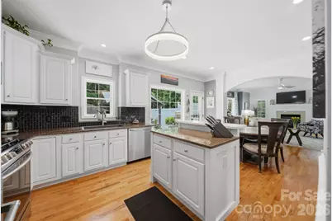
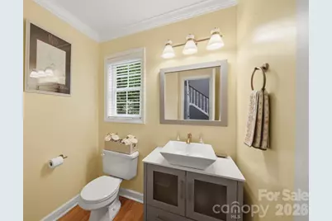
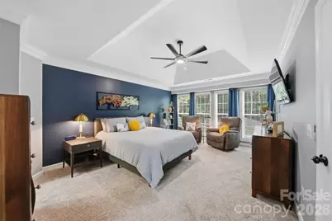
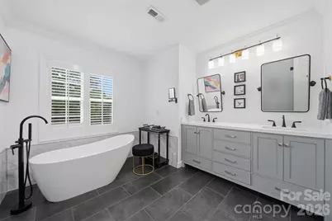
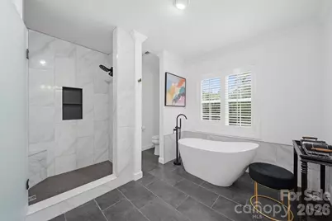
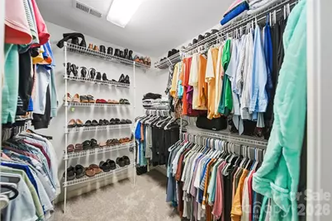
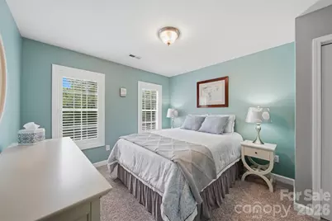
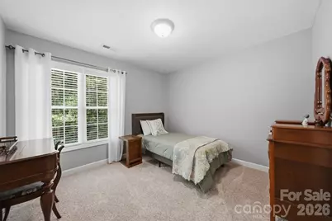
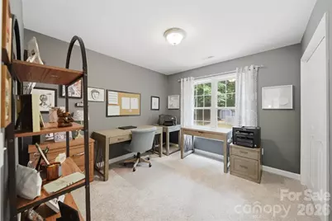
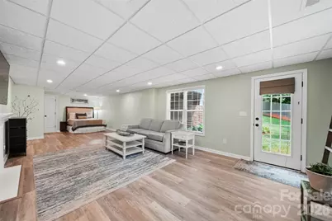
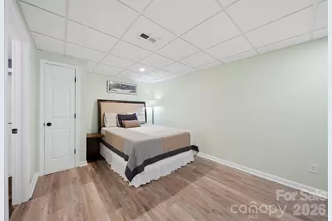
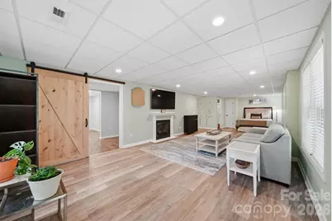
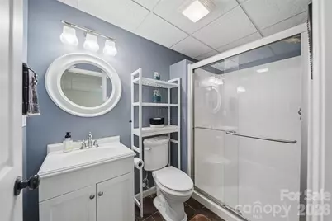
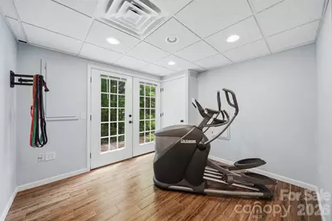
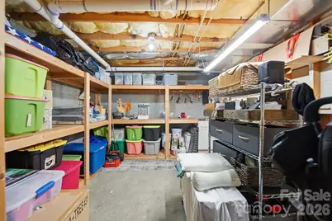
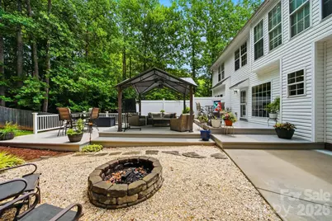
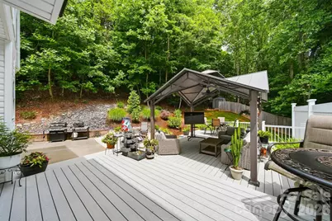
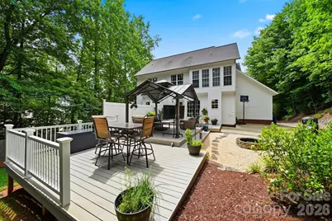
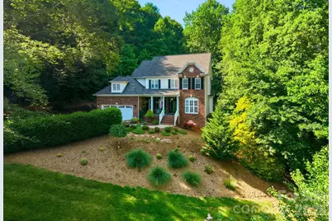
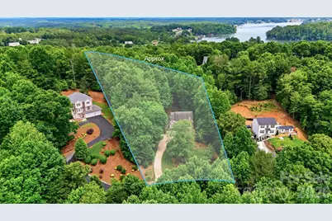
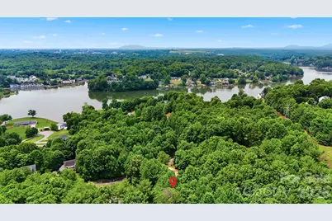
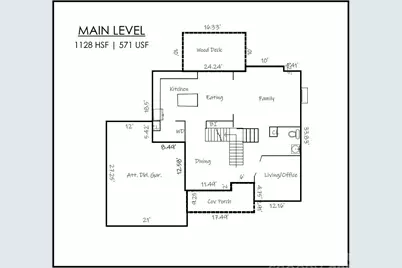
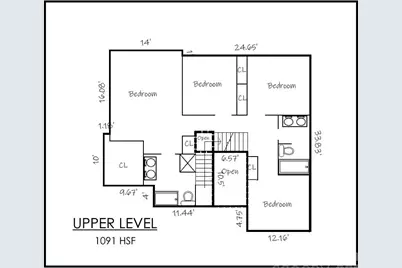
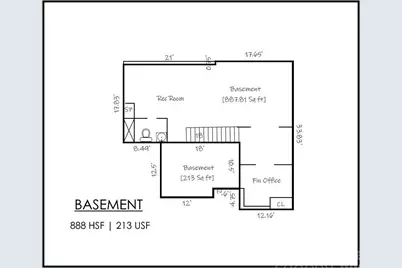
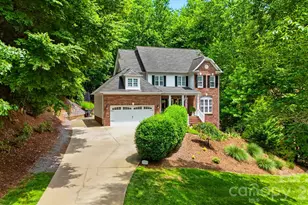
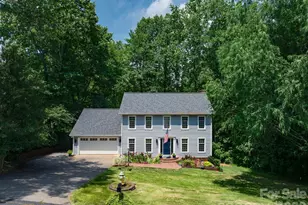
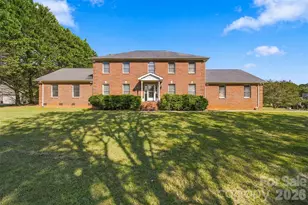
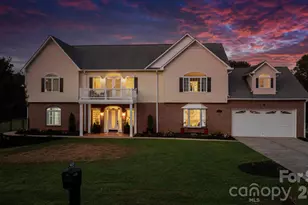
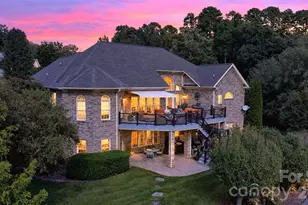
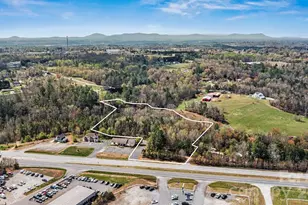
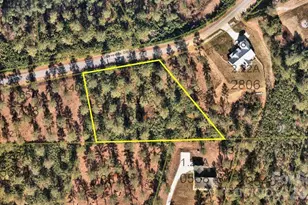
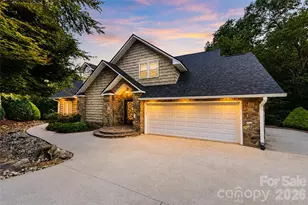
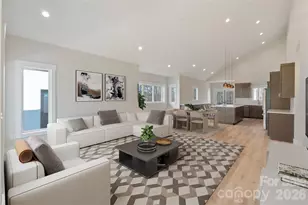
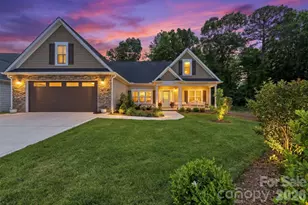
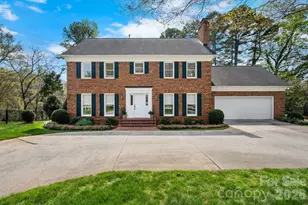
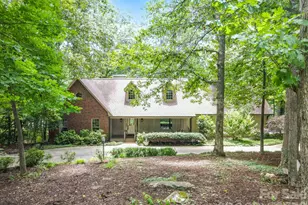
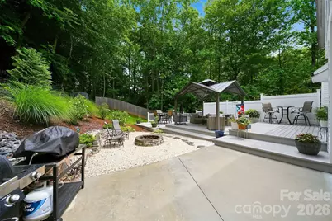
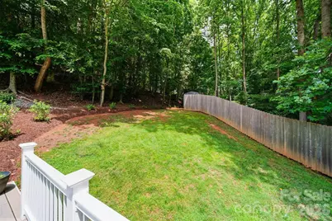
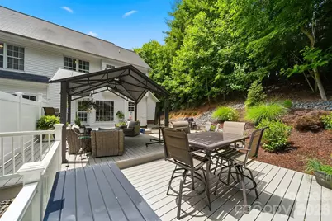
This meticulously maintained home in Diamond Point offers three full levels of living space, four bedrooms, 3.5 baths, and 1.28 acres of beautifully landscaped gardens...all waiting for you! The covered front entrance leads into a two-story foyer with staircase and opens to a sunny front living room and formal dining room. From there, the back of the house offers a large den with gas fireplace opening onto the updated kitchen with stainless appliances including a gas range, center island with bar seating, crisp white cabinetry, stone counters and newly tiled backsplach. You'll also enjoy a breakfast area overlooking the beautiful backyard and newly added pantry cabinet off the garage entrance. Upstairs, you'll find four bedrooms, including a spacious primary suite with sitting area, walk-in closet, and recently remodeled bath offering a soaking tub and enlarged tilded shower. Three additional bedrooms share access to a hallway bathroom. The full basement offers a 2nd fireplace, 3rd full bathroom, office area, 213 SF storage/utility room, and walk-out exit to the side yard. Outside, you'll enjoy a level backyard deck with metal gazebo on the tiered Trex decking and professional landscaping and privacy fencing...a truly private backyard getaway! No city taxes!
Full Property Details
Full Property Details for 5780 Crown Terrace
General
- Price: $579,900
- Status: Active
- Type: Single Family
- Source: Charlotte_Regional_Realtor_Association
- MLS ID: 4389606
- Updated: 9/17/2026
- Added to Site: 127 day(s) ago
Interior
- Interior Features: Breakfast Bar, Entrance Foyer, Kitchen Island, Pantry, Walk-In Closet(s)
- Fireplace: Yes
- Fireplace(s): Den, Gas, Den, Gas
- Appliances: Dishwasher, Disposal, Gas Range, Microwave, Refrigerator
- Flooring: Carpet, Tile, Vinyl, Wood
Rooms
Bathrooms
- Total Bathrooms: 4
- Full Bathrooms: 3
- Half Bathrooms: 1
- Upper - Full Baths: 2
- Main - 1/2 Baths: 1
- Basement Baths: 1
Bedrooms
- Total Bedrooms: 4
- Bedrooms Upper: 4
Other Rooms
- Laundry: Laundry Room, Main Level
Parking
- Garage: Yes
- Garage Description: 517 Sq. Ft.
- Garage Spaces: 2
- Parking Features: Attached Garage
Location
- County: Caldwell
- Subdivision: Diamond Point Estates
- Driving Directions: Hwy 321N, R on Grace Chapel Rd, R on Mountainside Rd, R on Longview at Diamond Point sign, R on Crown Terrace. See sign on right.
School Information
- Elementary School: Granite Falls
- Middle School: Granite Falls
- High School: South Caldwell
Heating & Cooling
- Cooling Type: Central Air
- Heating Type: Forced Air, Heat Pump, Natural Gas
Utilities
- Sewer: Septic Installed
- Water: City
- Utility Description: Electricity Connected, Natural Gas, Wired Internet Available
Structural Information
- Builder: Grogan
- Construction: Site Built
- Exterior Const.: Brick Partial, Vinyl
- Basement: Yes
- Basement Desc.: Exterior Entry, Interior Entry, Partially Finished, Walk-Out Access
- Roof: Fiberglass
- Upper: 1,091 Sq. Ft.
- Main/1st Level: 1,128 Sq. Ft.
- Year Built: 2003
Lot Features
- Lot Dimensions: 1.28 Acres
- Street/Road Desc.: Concrete, Paved
- Elevation (Approx.): 1000
- Lot Features: Sloped
- Fencing (Description): Partial, Privacy
Disclosures and Reports
- Restrictions: Subdivision
- Property ID: 3704044130
- Plat: 17 / 236
- Lot Number: 2003/1781
Listed by Coldwell Banker Boyd & Hassell

Get Pre-Approved Today
Schools
Schools serving 5780 Crown Terrace
School District:Caldwell County Schools
| Name | Grades | Distance |
|---|---|---|
Granite Falls Elementary 60 North Highland Avenue, Granite Falls, NC 28630 | PK-5 | 4.9 mi |
South Caldwell High 7035 Spartan Drive, Hudson, NC 28638 | 9-12 | 6.3 mi |
Granite Falls Middle 4 West Highland Avenue, Granite Falls, NC 28630 | 6-8 | 4.9 mi |
Disclaimer:
School attendance boundaries provided by ATTOM Data Solutions and are for reference only. Contact the school directly to verify enrollment eligibility.
Price & Sales History for 5780 Crown Terrace
Date
Details
Price
Change
Source
9/17/2026
Price Reduced
$579,900
-1.7%
MLS
6/22/2026
Price Reduced
$589,900
-3.28%
MLS
6/15/2026
Price Reduced
$609,900
-3.18%
MLS
6/04/2026
Listed
$629,900
70.24%
MLS
11/10/2020
Sold
$370,000
—
Public Record
Disclaimer: Historical sales information is derived from public records provided by the county offices. Information is not guaranteed and should be independently verified.
Tax History
Tax History for 5780 Crown Terrace
Year
Property Taxes
Change
Tax Assessment
Change
2025
$3,312
-17%
$524,200
—
2025
$4,007
74%
$524,200
62%
2022
$2,305
—
$323,500
—
2021
$2,305
26%
$323,500
23%
2020
$1,827
-2%
$263,000
—
2019
$1,864
—
$263,000
—
2018
$1,864
1%
$263,000
—
2017
$1,837
-1%
$263,000
—
2016
$1,860
5%
$263,000
—
2015
$1,776
-1%
$263,000
—
2014
$1,786
—
$263,000
—
2013
$1,788
—
$263,000
—
Disclaimer: Historical tax information is derived from public records provided by the county offices. Information is not guaranteed and should be independently verified.
Estimate the Cost
Estimate the Cost for 5780 Crown Terrace
5780 Crown Terrace, Hickory, NC 28601 (MLS# 4389606) is a Single Family property with 4 bedrooms, 3 full bathrooms and 1 partial bathroom. 5780 Crown Terrace is currently listed for $579,900 and was received on June 04, 2026. Want to learn more about 5780 Crown Terrace? Do you have questions about finding other Single Family real estate for sale in Hickory? You can browse all Hickory real estate or contact a Coldwell Banker agent to request more information.